This beautiful 4-bedroom raised ranch offers over 2,100 sq feet of finished living space. Upon entry, you are welcomed with a bright and open modern living space that features a vaulted ceiling and an electric fireplace creating a cozy atmosphere—whether you’re hosting friends or winding down for the night. You’ll love the kitchen, which comes fully equipped with quartz countertops, stainless steel appliances, a pantry, and abundant cabinet space. Just off the dining area, glass doors open to a patio and a backyard that’s perfect for summer grilling.
The primary suite is a true retreat, featuring a large walk-in closet and a double-sink vanity. Two other bedrooms, a hallway bathroom, and a linen closet complete the main floor. Downstairs, the daylight windows keep the second living room bright, offering a private spot for guests with their own bedroom and full bath. With a 3-car garage and a location that puts you just minutes from schools, shopping, and highway access, this home has it all. Schedule your showing today.
Pending
$375,000
1200 Joshua Dr SE, Bondurant, IA 50035
4beds
1,564sqft
:
Get pre-qualified$2,647/mo
Single Family Residence
Built in 2021
9,147 Square Feet Lot
$-- Zestimate®
$240/sqft
$-- HOA
What's special
Quartz countertopsAbundant cabinet spaceStainless steel appliancesVaulted ceilingLarge walk-in closetDouble-sink vanityElectric fireplace
- 27 days |
- 128 |
- 2 |
Zillow last checked:
Listing updated:
Listed by:
Donna Levering (515)306-0171,
Keller Williams Realty GDM
Source: DMMLS,MLS#: 735601 Originating MLS: Des Moines Area Association of REALTORS
Originating MLS: Des Moines Area Association of REALTORSFacts & features
Interior
Bedrooms & bathrooms
- Bedrooms: 4
- Bathrooms: 4
- Full bathrooms: 2
- 3/4 bathrooms: 1
- 1/2 bathrooms: 1
- Main level bedrooms: 3
Heating
- Forced Air, Gas, Natural Gas
Cooling
- Central Air
Appliances
- Included: Dishwasher, Microwave, Refrigerator, Stove
Features
- Dining Area, Window Treatments
- Flooring: Carpet, Tile
- Basement: Daylight,Finished
- Number of fireplaces: 1
- Fireplace features: Electric
Interior area
- Total structure area: 1,564
- Total interior livable area: 1,564 sqft
- Finished area below ground: 550
Property
Parking
- Total spaces: 3
- Parking features: Attached, Garage, Three Car Garage
- Attached garage spaces: 3
Features
- Stories: 1
- Patio & porch: Open, Patio
- Exterior features: Patio
- Fencing: Chain Link
Lot
- Size: 9,147 Square Feet
- Dimensions: 70 x 130
- Features: Rectangular Lot
Details
- Parcel number: 23100235222015
- Zoning: Res
Construction
Type & style
- Home type: SingleFamily
- Architectural style: Ranch,Raised Ranch
- Property subtype: Single Family Residence
Materials
- Stone, Vinyl Siding
- Foundation: Poured
- Roof: Asphalt,Shingle
Condition
- Year built: 2021
Utilities & green energy
- Sewer: Public Sewer
- Water: Public
Community & HOA
Community
- Security: Security System, Smoke Detector(s)
HOA
- Has HOA: No
Location
- Region: Bondurant
Financial & listing details
- Price per square foot: $240/sqft
- Tax assessed value: $388,600
- Annual tax amount: $6,654
- Date on market: 3/5/2026
- Cumulative days on market: 146 days
- Listing terms: Cash,Conventional,FHA,VA Loan
- Road surface type: Concrete
Estimated market value
Not available
Estimated sales range
Not available
Not available
Price history
| Date | Event | Price |
|---|---|---|
| 7/2/2026 | Pending sale | $375,000$240/sqft |
Source:  DMMLS #735601 Report a problem DMMLS #735601 Report a problem | ||
| 4/21/2026 | Price change | $375,000-1.3%$240/sqft |
Source: DMMLS #735601 Report a problem | ||
| 3/5/2026 | Listed for sale | $380,000-1.3%$243/sqft |
Source: DMMLS #735601 Report a problem | ||
| 11/24/2025 | Listing removed | $385,000$246/sqft |
Source: DMMLS #721048 Report a problem | ||
| 9/28/2025 | Price change | $385,000-1.3%$246/sqft |
Source: DMMLS #721048 Report a problem | ||
| 8/22/2025 | Price change | $390,000-2.5%$249/sqft |
Source: DMMLS #721048 Report a problem | ||
| 7/11/2025 | Price change | $400,000-1.2%$256/sqft |
Source: DMMLS #721048 Report a problem | ||
| 6/26/2025 | Listed for sale | $405,000+15.9%$259/sqft |
Source: DMMLS #721048 Report a problem | ||
| 9/30/2021 | Sold | $349,390$223/sqft |
Source: DMMLS #631544 Report a problem | ||
| 8/2/2021 | Pending sale | $349,390$223/sqft |
Source: DMMLS #631544 Report a problem | ||
| 6/16/2021 | Listed for sale | $349,390$223/sqft |
Source: DMMLS #631544 Report a problem | ||
Public tax history
| Year | Property taxes | Tax assessment |
|---|---|---|
| 2025 | $6,466 +2.3% | $388,600 +7% |
| 2024 | $6,318 -9.3% | $363,100 |
| 2023 | $6,964 +69540% | $363,100 +8.9% |
| 2022 | $10 | $333,300 |
Find assessor info on the county website
Monthly payment
Est. payment
Payment breakdown
Explore the cost of this home by adjusting the details. Changes won't be saved.Climate risks
Neighborhood: 50035
Nearby schools
GreatSchools rating
- NAMorris Elementary SchoolGrades: PK-2Distance: 0.8 mi
- 7/10Bondurant-Farrar Junior HighGrades: 7-8Distance: 0.7 mi
- 5/10Bondurant-Farrar High SchoolGrades: 9-12Distance: 1.6 mi
Schools provided by the listing agent
- District: Bondurant-Farrar
Source: DMMLS. This data may not be complete. We recommend contacting the local school district to confirm school assignments for this home.
- $353,1003 bd2 ba1.6k sqft1108 Joshua Dr SE, Bondurant, IA 50035Off Market

- $390,0003 bd3 ba1.6k sqft1204 Joshua Dr SE, Bondurant, IA 50035For Sale
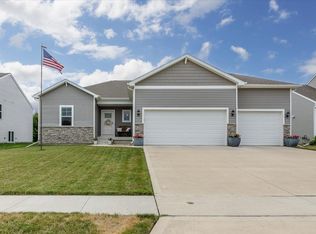
- $349,5003 bd2 ba1.6k sqft1309 12th St SE, Bondurant, IA 50035Off Market
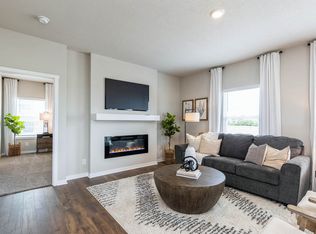
- $357,8003 bd2 ba1.6k sqft1305 12th St SE, Bondurant, IA 50035Off Market
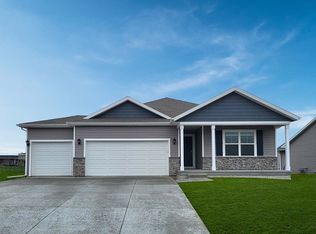
- $316,5003 bd2 ba1.1k sqft1301 12th St SE, Bondurant, IA 50035Off Market
- $358,7004 bd2 ba1.5k sqft1304 12th St SE, Bondurant, IA 50035Off Market
- $362,8004 bd2 ba1.5k sqft1310 12th St SE, Bondurant, IA 50035Off Market
- $353,6004 bd2 ba1.5k sqft1216 12th St SE, Bondurant, IA 50035Off Market
A local agent can set up tours, give advice and negotiate with sellers.
Similar homes
- $359,9004 bd3 ba1.6k sqft901 13th St SE, Bondurant, IA 50035For Sale
 MLS ID #736191, Nikki Nichols, LPT Realty, LLC. DMMLS
 - $384,9004 bd3 ba1.3k sqft1008 Westridge St SW, Bondurant, IA 50035For Sale
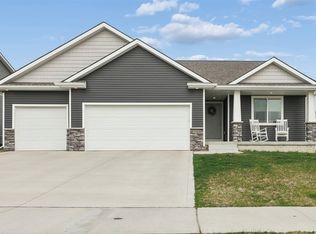 MLS ID #738507, Angela Meek, RE/MAX Concepts. DMMLS
 - $435,0004 bd3 ba1.4k sqft1033 Westridge St SW, Bondurant, IA 50035For Sale
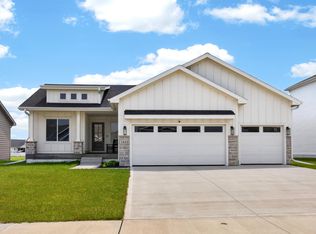
 MLS ID #70205, Jason Mickelson, CENTURY 21 SIGNATURE-Ames. CIBR
 - $300,0003 bd3 ba1k sqft508 1st St NW, Bondurant, IA 50035For Sale
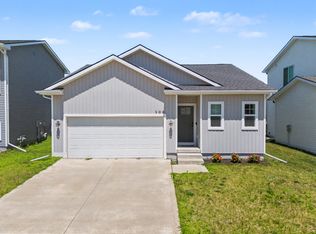 MLS ID #745316, Austin Sullivan, RE/MAX Concepts. DMMLS
 - $415,0004 bd3 ba1.7k sqft6510 Sunlight Dr, Pleasant Hill, IA 50327For SaleMLS ID #746139, Heather Clement, RE/MAX Concepts. DMMLS
- $285,0004 bd3 ba1.7k sqft3321 Maple Dr SW, Bondurant, IA 50035For SaleMLS ID #742232, Ryan Nash, Keller Williams Realty GDM. DMMLS
- $340,0003 bd3 ba1.5k sqft624 18th St SE, Altoona, IA 50009For SaleMLS ID #70791, Van Winkle Real Estate Team, RE/MAX Concepts-Ames. CIBR
- $419,9003 bd2 ba1.4k sqft1224 Featherstone Ave NE, Bondurant, IA 50035New ConstructionDMMLS
- $350,0004 bd3 ba1.3k sqft4610 E Valdez Dr, Des Moines, IA 50317For SaleMLS ID #745485, Tony Palmer, RE/MAX Concepts. DMMLS
- $335,0004 bd4 ba1.3k sqft1924 17th St SE, Altoona, IA 50009For SaleMLS ID #743529, Jordan Graves, RE/MAX Real Estate Center. DMMLS
- $379,0004 bd3 ba1.4k sqft3316 NE 5th Ln, Ankeny, IA 50021For SaleMLS ID #739430, Lynn Harder, RE/MAX Concepts. DMMLS
- $372,4904 bd3 ba1.4k sqft4105 NE 6th St, Ankeny, IA 50021For SaleMLS ID #741981, Jacquelyn Duke, Realty ONE Group Impact. DMMLS
- $385,0004 bd3 ba1.3k sqft4704 NE Briarwood Dr, Ankeny, IA 50021For SaleMLS ID #744660, Renee Dunkel, Century 21 Signature. DMMLS
- $373,0004 bd3 ba1.4k sqft3020 SW Butternut Dr, Ankeny, IA 50023For SaleMLS ID #742751, LUCREZIA MOORE, Iowa Realty Mills Crossing. DMMLS
- $359,9004 bd4 ba1.6k sqft609 NE Hunter Dr, Ankeny, IA 50021For SaleMLS ID #744771, Erika Hansen, RE/MAX Real Estate Center. DMMLS
- $399,9004 bd3 ba1.3k sqft1414 SW 41st Ct, Ankeny, IA 50023For SaleMLS ID #742923, Jake Roode, Agency Iowa. DMMLS
- $359,9004 bd3 ba2.2k sqft417 Coyote St, Mitchellville, IA 50169For SaleMLS ID #20262486, Ashtin Dundee, GNB Real Estate - Manchester. Northeast Iowa Regional BOR as distributed by MLS GRID
- $367,4004 bd2 ba1.6k sqft4413 NE 16th St, Ankeny, IA 50021For SaleMLS ID #741480, Corrie Davis, Realty ONE Group Impact. DMMLS
- $349,0003 bd3 ba1.4k sqft4929 Richmond Ave, Des Moines, IA 50317For SaleMLS ID #744383, Sullivan Baccam, RE/MAX Concepts. DMMLS
- $345,0004 bd3 ba1.2k sqft2705 E 50th Ct, Des Moines, IA 50317For SaleMLS ID #744663, WENDY BEAL, Iowa Realty Ankeny. DMMLS
