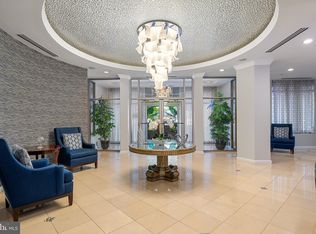
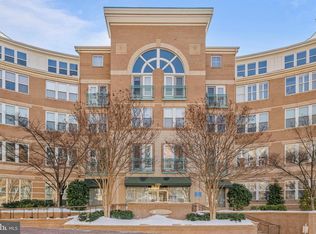
Beautifully Upgraded Condo in the Heart of Reston Town Center – Prime Location! MOST ACCESSIBLE UNIT IN THE BUILDING! Discover the perfect combination of comfort, convenience, and modern upgrades in this beautifully maintained condo at the highly desirable Market Street at Town Center. This exceptional unit features a brand-new, beautifully renovated shower with elegant floor-to-ceiling finishes, upgraded kitchen appliances, and thoughtful improvements throughout. Enjoy a prime location within the building, conveniently situated near the main lobby, with easy access to the rear hallway offering a short stroll to CVS. The unit's peaceful, private views provide a quiet retreat while placing you just steps from the excitement of Reston Town Center. Residents enjoy fantastic community amenities, including a concierge, fitness center, outdoor swimming pool, clubhouse, and secure building access. Just outside your door, explore Reston Town Center's outstanding restaurants, shopping, entertainment, and outdoor trails. Convenient access to the Silver Line Metro, major commuter routes, and Dulles International Airport makes this location even more desirable. An outstanding opportunity to own a beautifully upgraded condo in one of Reston's most sought- after locations. Enjoy the best of both worlds—peaceful living with everything you need just steps away!
For sale
$317,000
12001 Market St APT 113, Reston, VA 20190
1beds
691sqft
Condominium
Built in 2003
-- sqft lot
$-- Zestimate®
$459/sqft
$412/mo HOA
What's special
Peaceful private viewsThoughtful improvements throughoutOutdoor swimming poolUpgraded kitchen appliances
- --
- on Zillow
- 191
- views
- 20
- saves
Likely to sell faster than
Zillow last checked:
Listing updated:
Listed by:
Mr. Derek Greene 888-278-5840,
The Greene Realty Group 8882785840
Source: Bright MLS,MLS#: VAFX2349898
Facts & features
Interior
Bedrooms & bathrooms
- Bedrooms: 1
- Bathrooms: 1
- Full bathrooms: 1
- Main level bathrooms: 1
- Main level bedrooms: 1
Heating
- Forced Air, Natural Gas
Cooling
- Ceiling Fan(s), Central Air, Electric
Appliances
- Included: Microwave, Dishwasher, Disposal, Dryer, Oven/Range - Gas, Refrigerator, Stainless Steel Appliance(s), Washer, Water Heater, Gas Water Heater
- Laundry: In Unit
Features
- Ceiling Fan(s), Open Floorplan, Kitchen - Galley, Walk-In Closet(s), 9'+ Ceilings
- Flooring: Ceramic Tile, Laminate, Wood
- Has basement: No
- Has fireplace: No
Interior area
- Total structure area: 691
- Total interior livable area: 691 sqft
- Finished area above ground: 691
Property
Parking
- Total spaces: 2
- Parking features: Underground, Assigned, Attached, Garage
- Attached garage spaces: 2
- Details: Assigned Parking
Accessibility
- Accessibility features: Accessible Entrance, No Stairs
Features
- Levels: One
- Stories: 1
- Pool features: Community
- Has view: Yes
- View description: Garden
Details
- Additional structures: Above Grade
- Parcel number: 0173 18 0113
- Zoning: PRC
- Zoning description: Planned Residential Community District
- Special conditions: Standard
Construction
Type & style
- Home type: Condo
- Architectural style: Contemporary
- Property subtype: Condominium
- Attached to another structure: Yes
Materials
- Brick, Brick Front, Stone
- Foundation: Concrete Perimeter
Condition
- Excellent
- New construction: No
- Year built: 2003
Utilities & green energy
- Sewer: Public Sewer
- Water: Public
- Utilities for property: Electricity Available, Natural Gas Available, Sewer Available, Water Available
Community & HOA
Community
- Condo and coop fee: $412 monthly
- Subdivision: Market Street At Town Center
HOA
- Has HOA: No
- Amenities included: Billiard Room, Clubhouse, Community Center, Concierge, Elevator(s), Fitness Center, Jogging Path, Party Room, Pool, Reserved/Assigned Parking, Security
- Services included: Common Area Maintenance, Insurance, Lawn Care Side, Management, Pool(s), Recreation Facility, Sewer, Snow Removal, Trash, Water
- HOA name: Cmc Management
Location
- Region: Reston
Financial & listing details
- Price per square foot: $459/sqft
- Tax assessed value: $288,840
- Annual tax amount: $3,528
- Date on market: 11/13/2026
- Listing agreement: Exclusive Agency
- Listing terms: Cash,Conventional,FHA,VA Loan
- Inclusions: Washer, Dryer, Refrigerator, Dishwasher, Microwave, Gas Oven / Range, Disposal, Gas Water Heater, Stainless Steel Appliances
- Ownership: Condominium
Estimated market value
Not available
Estimated sales range
Not available
Not available
Price history
| Date | Event | Price |
|---|---|---|
| 12/5/2025 | Listing removed | $2,099$3/sqft |
Source: Zillow Rentals Report a problem | ||
| 10/2/2025 | Listed for rent | $2,099$3/sqft |
Source: Zillow Rentals Report a problem | ||
Public tax history
Tax history is unavailable.
Monthly payment
Est. payment
Payment breakdown
Explore the cost of this home by adjusting the details. Changes won't be saved.Climate risks
Neighborhood: Sunset Hills
Nearby schools
Schools provided by the listing agent
- Elementary: Lake Anne
- Middle: Hughes
- High: South Lakes
- District: Fairfax County Public Schools
Source: Bright MLS. This data may not be complete. We recommend contacting the local school district to confirm school assignments for this home.

Similar homes
- $330,0001 bd1 ba754 sqft12000 Market St APT 172, Reston, VA 20190For Sale

 MLS ID #VAFX2334672, Amanda Ingram, Pearson Smith Realty, LLC. Bright MLS
- $329,0001 bd1 ba759 sqftCarlton House Condo, Reston, VA 20190For Sale
 MLS ID #VAFX2336998, Nick Thomas, Keller Williams Realty. Bright MLS
- $318,0002 bd1 ba991 sqftSouthgate Condo, Reston, VA 20191For Sale
 MLS ID #VAFX2350118, Jeff Bonilla, EXP Realty, LLC. Bright MLS
- $324,0001 bd1 ba751 sqftMarket Street, Reston, VA 20191For Sale
 MLS ID #VAFX2337562, Linda Cotton, Century 21 Redwood Realty. Bright MLS
- $295,0003 bd2 ba1k sqftShadowood Condo, Reston, VA 20191For SaleMLS ID #VAFX2348484, Cristina Dougherty, Paul Wesley Real Estate. Bright MLS
- $349,9991 bd1 ba763 sqftCarlton House Condo, Reston, VA 20190For SaleMLS ID #VAFX2328038, Mark Lawter, Pearson Smith Realty, LLC. Bright MLS
- $299,9002 bd1 ba837 sqftParcreston Condo, Reston, VA 20190For SaleMLS ID #VAFX2342408, Michael Parmelee, Pearson Smith Realty, LLC. Bright MLS
- $349,0002 bd2 ba966 sqftEdgewater At Town Center, Reston, VA 20190For SaleMLS ID #VAFX2313234, PARNAZ FARSHCHI, Samson Properties. Bright MLS
- $294,000-- bd1 ba665 sqftCarlton House Condo, Reston, VA 20190For SaleMLS ID #VAFX2338684, Gordon Dean, Long & Foster Real Estate, Inc.. Bright MLS
- $345,0001 bd1 ba751 sqft12001 Market St #151, Reston, VA 20191For SaleMLS ID #VAFX2312072, Dave Thomas, Stone Properties VA, LLC. Bright MLS
- $308,0001 bd1 ba664 sqftMercer A Condo, Reston, VA 20191For SaleMLS ID #VAFX2339446, Mariam Mattin, Fairfax Realty 50/66 LLC. Bright MLS
- $311,8882 bd2 ba986 sqftNorthgate Condo, Reston, VA 20190For SaleMLS ID #VAFX2346130, Jim Wilkerson, Keystone Realty. Bright MLS
- $322,5002 bd2 ba956 sqftNorthgate Condo, Reston, VA 20190For SaleMLS ID #VAFX2335198, Mrs. Zinta K Rodgers-Rickert, RE/MAX Gateway, LLC. Bright MLS
- $315,0002 bd2 ba956 sqftNorthgate Condo, Reston, VA 20190For SaleMLS ID #VAFX2328150, Debra Hagan, Long & Foster Real Estate, Inc.. Bright MLS
- $310,0003 bd2 ba1k sqftShadowood, Reston, VA 20191For SaleMLS ID #VAFX2349406, Anthony Mokabber, Compass. Bright MLS
- $320,0002 bd2 ba986 sqftNorthgate, Reston, VA 20190For SaleMLS ID #VAFX2316692, Antonio Nguyen, Serhant. Bright MLS
- $317,0002 bd1 ba993 sqftNorthgate Condo, Reston, VA 20190For SaleMLS ID #VAFX2311630, Claudia Viana, Weichert, REALTORS. Bright MLS
- $299,0001 bd1 ba726 sqft1650 Chimney House Rd #1650, Reston, VA 20190For SaleMLS ID #VAFX2328640, Mr. Derek Greene, The Greene Realty Group. Bright MLS
- $300,0003 bd2 ba1k sqftShadowood Condo, Reston, VA 20191For SaleMLS ID #VAFX2348950, Phillip Simon, EXP Realty, LLC. Bright MLS
