Seller has received multiple offers. Highest and best offers are due by 5:00 pm on Tuesday 9/29/26. Fantastic opportunity on Jefferey Lake. This spacious 4-bedroom, 3-bath ranch offers lake frontage, a finished walkout basement, and 2.21 acres of beautiful property. The main floor includes three bedrooms—one a comfortable master suite—plus a large living room and an additional full bath. The walkout lower level features a sizable kitchen and family room, a fourth bedroom, and a half bath in the mechanical room, creating flexible space for guests or hobbies. Outside, a large pole barn with concrete floor, electricity, and an older furnace provides excellent storage or workshop potential. With generous living areas, solid structure, and a peaceful lakefront setting, this property is ready for fresh updates and its next chapter. Come take a look and see the potential. See associated docs regarding shared lake frontage.
Active contingent
$249,900
12005 Highland Dr, Tipton, MI 49287
4beds
2,188sqft
Single Family Residence
Built in 1956
2.21 Acres Lot
$242,100 Zestimate®
$114/sqft
$-- HOA
What's special
Peaceful lakefront settingFourth bedroomFinished walkout basementWalkout lower levelLake frontageFamily roomComfortable master suite
- 32 days
- 2,400
- 169
Zillow last checked:
Listing updated:
Listed by:
TAD FRENCH 517-745-2654,
Heart for Homes, LLC 517-798-1497
Source: MichRIC,MLS#: 26047562
Facts & features
Interior
Bedrooms & bathrooms
- Bedrooms: 4
- Bathrooms: 3
- Full bathrooms: 2
- 1/2 bathrooms: 1
- Main level bedrooms: 3
Heating
- Forced Air
Cooling
- Central Air
Appliances
- Laundry: In Basement
Features
- Flooring: Carpet, Vinyl
- Basement: Full,Walk-Out Access
- Number of fireplaces: 1
- Fireplace features: Living Room
Interior area
- Total structure area: 1,144
- Total interior livable area: 2,188 sqft
- Finished area below ground: 1,044
Property
Parking
- Total spaces: 2
- Parking features: Attached
- Garage spaces: 2
Features
- Stories: 1
- On waterfront: Yes
- Waterfront features: Lake
- Body of water: Other
Lot
- Size: 2.21 Acres
- Dimensions: 150 x 558 x 547 x 470
Details
- Additional structures: Pole Barn
- Parcel number: FR0410018000
Construction
Type & style
- Home type: SingleFamily
- Architectural style: Ranch,Other
- Property subtype: Single Family Residence
Materials
- Aluminum Siding
- Roof: Shingle
Condition
- New construction: No
- Year built: 1956
Utilities & green energy
- Sewer: Public Sewer
- Water: Well
Community & HOA
Location
- Region: Tipton
Financial & listing details
- Price per square foot: $114/sqft
- Tax assessed value: $119,418
- Annual tax amount: $3,490
- Date on market: 9/8/2026
- Listing terms: Cash,Conventional
- Road surface type: Paved
Estimated market value
$242,100
$230,000 - $254,000
$2,490/mo
Price history
| Date | Event | Price |
|---|---|---|
| 10/1/2026 | Contingent | $249,900$114/sqft |
Source:  MichRIC #26047562 Report a problem MichRIC #26047562 Report a problem | ||
| 9/8/2026 | Listed for sale | $249,900$114/sqft |
Source: MichRIC #26047562 Report a problem | ||
Public tax history
| Year | Property taxes | Tax assessment |
|---|---|---|
| 2025 | $3,096 +4.7% | $127,365 +9.9% |
| 2024 | $2,958 +14.3% | $115,905 -12.4% |
| 2023 | $2,588 | $132,241 +10% |
| 2022 | -- | $120,225 +8.1% |
| 2021 | $2,719 | $111,219 +13.8% |
| 2020 | $2,719 -6.4% | $97,733 -21.8% |
| 2019 | $2,905 | $124,900 -0.6% |
| 2018 | -- | $125,691 -0.6% |
| 2017 | $3,040 | $126,510 +1.2% |
| 2016 | -- | $125,017 -6.2% |
| 2014 | -- | $133,319 -25.9% |
| 2013 | -- | $179,929 +65.2% |
| 2012 | -- | $108,900 |
| 2011 | -- | $108,900 -8% |
| 2010 | -- | $118,400 -7.5% |
| 2009 | -- | $128,000 -7.3% |
| 2008 | -- | $138,100 +1.2% |
| 2006 | $777 -71.2% | $136,500 |
| 2005 | $2,692 +468% | $136,500 +8.6% |
| 2004 | $474 -81.8% | $125,700 +11.5% |
| 2002 | $2,611 | $112,700 +9.4% |
| 2001 | $2,611 | $103,000 +8.8% |
| 2000 | $2,611 | $94,700 |
Find assessor info on the county website
Monthly payment
Est. payment
Payment breakdown
Explore the cost of this home by adjusting the details. Changes won't be saved.Climate risks
Neighborhood: 49287
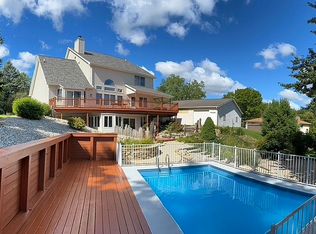
Similar homes
- $279,9003 bd2 ba2.3k sqft9041 Tipton Hwy, Tipton, MI 49287For Sale
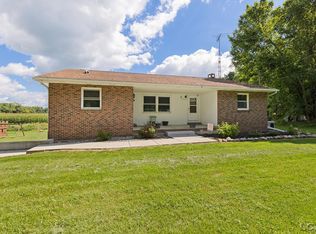
 MLS ID #50221353, Christopher Coscarelli, Foundation Realty, LLC - Manitou Beach. MiRealSource
 - $259,9004 bd3 ba2.1k sqft13142 Taylor Rd, Brooklyn, MI 49230For Sale
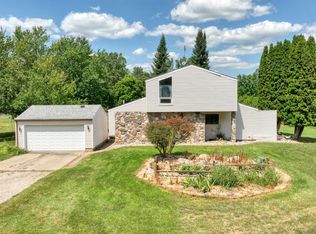
 MLS ID #26040797, Julie Hackworth, ERA REARDON REALTY, L.L.C.. MichRIC
 - $259,9004 bd1 ba1.8k sqft5703 Carson Hwy, Adrian, MI 49221For Sale
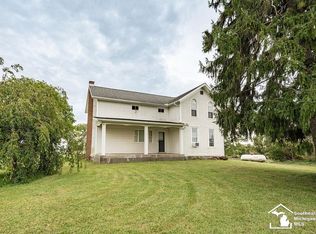 MLS ID #50221735, Sherry Ramon, Home Time Realty. MiRealSource
 - $249,9003 bd2 ba1.9k sqft13872 Sheridan Rd, Manchester, MI 48158For Sale

 MLS ID #20261060533, Sana Brikho, St Jude Realty. Realcomp II
 - $249,9003 bd2 ba1.5k sqft11332 Crestview Dr E, Cement City, MI 49233For SaleMLS ID #26053172, KIMBERLY J KURTZ, Exit Realty 1st LLC. MichRIC
- $365,0002 bd2 ba1.8k sqft1400 Lakeview Dr, Tipton, MI 49287For SaleMLS ID #50209540, Amy Fulk, Howard Hanna Real Estate Services-Adrian. MiRealSource
- $260,0004 bd2 ba1.9k sqft5910 Lyons Hwy, Adrian, MI 49221For SaleMLS ID #26017994, Amber Soss-Southward, Xsell Realty. MichRIC
- $265,0004 bd1 ba1.4k sqft14321 W Austin Rd, Manchester, MI 48158For SaleMLS ID #26032081, Sara Tripp, Xsell Realty. MichRIC
- $225,0003 bd3 ba2.3k sqft520 W Main St, Manchester, MI 48158For SaleMLS ID #26035463, Jason Aldrich, ERA Reardon - Brooklyn. MichRIC
- $299,9003 bd2 ba1.8k sqft2930 Spielman Rd, Adrian, MI 49221For SaleMLS ID #50224079, Jennifer Caruso, Howard Hanna Real Estate Services-Tecumseh. MiRealSource
- $244,9005 bd1 ba1.9k sqft5824 Holloway Rd, Britton, MI 49229For SaleMLS ID #50221019, Tyler Tresize, Blacktree Realty. MiRealSource
- $249,9004 bd1 ba1.5k sqft326 E Franklin St, Clinton, MI 49236For SaleMLS ID #26042329, Tamara Culler, NextHome Roots RE Group. MichRIC
- $239,9003 bd2 ba1.7k sqft1330 W Westwood Dr, Adrian, MI 49221For SaleMLS ID #50220517, David Corder, Howard Hanna Real Estate Services-Tecumseh. MiRealSource
- $300,0004 bd2 ba1.9k sqft4079 Bennett Ct, Adrian, MI 49221For SaleMLS ID #26046335, Michael Knox, Xsell Realty. MichRIC
- $359,9004 bd2 ba2.1k sqft16027 Whippoorwill Ct, Manchester, MI 48158For SaleMLS ID #26049295, Julie Childers, Key Realty One LLC. MichRIC
- $279,5005 bd2 ba2k sqft402 Seneca St, Tecumseh, MI 49286For SaleMLS ID #26043331, Elizabeth Larsen, Xsell Realty. MichRIC
- $289,9004 bd3 ba1.7k sqft4788 Moon Lake Rd, Jackson, MI 49201For SaleMLS ID #26042615, Logan Burns, Century 21 Affiliated - Jackson. MichRIC
- $200,0004 bd2 ba1.9k sqft111 Greenleaf, Onsted, MI 49265For SaleMLS ID #26049936, Jason Aldrich, ERA Reardon - Brooklyn. MichRIC
- $314,9004 bd3 ba1.6k sqft4802 Forrister Rd, Adrian, MI 49221For SaleMLS ID #26035399, Jeffrey Rising, Cornerstone Real Estate. MichRIC
- $350,0003 bd3 ba2.1k sqft13465 Horning Rd, Brooklyn, MI 49230For SaleMLS ID #26029668, Michelle Epperly, ERA Reardon Realty. MichRIC
