Welcome home to this beautifully updated 3 bed, 1 bath ranch located in the heart of St. Charles in a highly sought-after area! This move-in ready home has been completely refreshed with new paint, flooring, trim, cabinets, and vanity, offering a clean, modern feel throughout. The main level features a functional layout with comfortable living space and an updated kitchen ready for everyday living or entertaining. The finished basement significantly expands the living area, bringing the home to over 1,400 sq ft of finished space—perfect for a family room, rec area, or additional flex space. Situated on a level corner lot, the property offers great curb appeal and outdoor potential. A 1-car garage adds convenience and additional storage. With updates throughout and nothing left to do but move in, this is a fantastic opportunity in a prime St. Charles location!
Pending
Listed by: Homebound Realty LLC • Adam Hoff
Price cut: $10K (6/11)
$280,000
1201 Clearview Dr, Saint Charles, MO 63303
3beds
1,440sqft
:
Get pre-qualified$1,828/mo
Single Family Residence
Built in 1961
9,770 Square Feet Lot
$-- Zestimate®
$194/sqft
$-- HOA
What's special
Level corner lotGreat curb appealClean modern feel throughoutFunctional layoutComfortable living spaceUpdated kitchenBeautifully updated
- 101 days |
- 355 |
- 23 |
Likely to sell faster than
Zillow last checked:
Listing updated:
Listed by:
Adam Hoff 636-466-4216,
Homebound Realty LLC,
Dominic J Franke 314-320-5075,
Homebound Realty LLC
Source: MARIS,MLS#: 26022809 Originating MLS: St. Charles County Association of REALTORS
Originating MLS: St. Charles County Association of REALTORSFacts & features
Interior
Bedrooms & bathrooms
- Bedrooms: 3
- Bathrooms: 1
- Full bathrooms: 1
- Main level bathrooms: 1
- Main level bedrooms: 3
Heating
- Forced Air, Natural Gas
Cooling
- Central Air
Features
- Basement: Partially Finished
- Has fireplace: No
Interior area
- Total structure area: 1,440
- Total interior livable area: 1,440 sqft
- Finished area above ground: 960
Property
Parking
- Total spaces: 1
- Parking features: Garage - Attached
- Attached garage spaces: 1
Features
- Levels: One
Lot
- Size: 9,770 Square Feet
- Features: Corner Lot
Details
- Parcel number: 3002C4260000006.0000000
- Special conditions: Standard
Construction
Type & style
- Home type: SingleFamily
- Architectural style: Traditional
- Property subtype: Single Family Residence
Materials
- Asphalt, Brick Veneer, Shingle Siding
Condition
- Year built: 1961
Utilities & green energy
- Electric: Ameren
- Sewer: Public Sewer
- Water: Public
- Utilities for property: Electricity Connected, Natural Gas Connected, Sewer Connected, Water Connected
Community & HOA
Community
- Subdivision: Fairlane Meadows #1
HOA
- Has HOA: No
Location
- Region: Saint Charles
Financial & listing details
- Price per square foot: $194/sqft
- Tax assessed value: $198,701
- Annual tax amount: $2,637
- Date on market: 4/17/2026
- Cumulative days on market: 102 days
- Listing terms: Cash,Conventional,FHA,VA Loan
- Electric utility on property: Yes
Estimated market value
Not available
Estimated sales range
Not available
Not available
Price history
| Date | Event | Price |
|---|---|---|
| 7/7/2026 | Pending sale | $280,000$194/sqft |
Source:  MARIS #26022809 Report a problem MARIS #26022809 Report a problem | ||
| 6/11/2026 | Price change | $280,000-3.4%$194/sqft |
Source: MARIS #26022809 Report a problem | ||
| 5/27/2026 | Price change | $290,000-3.3%$201/sqft |
Source: MARIS #26022809 Report a problem | ||
| 4/28/2026 | Price change | $299,900-1.7%$208/sqft |
Source: MARIS #26022809 Report a problem | ||
| 4/17/2026 | Listed for sale | $305,000$212/sqft |
Source: MARIS #26022809 Report a problem | ||
| 10/9/2025 | Sold | -- |
Source: Public Record Report a problem | ||
Public tax history
| Year | Property taxes | Tax assessment |
|---|---|---|
| 2025 | $2,637 -11.7% | $37,753 +7.1% |
| 2024 | $2,987 +11.6% | $35,249 |
| 2023 | $2,676 +31.3% | $35,249 +26.3% |
| 2022 | $2,037 | $27,911 |
| 2021 | -- | $27,911 +10.3% |
| 2020 | -- | $25,313 |
| 2019 | $1,608 | $25,313 +12.7% |
| 2018 | $1,608 +0.5% | $22,463 |
| 2017 | $1,600 +10.5% | $22,463 +8.8% |
| 2016 | $1,448 +0.2% | $20,655 |
| 2015 | $1,445 -8% | $20,655 -5.1% |
| 2014 | $1,572 | $21,775 |
| 2013 | -- | $21,775 -6.7% |
| 2012 | -- | $23,330 -6.1% |
| 2011 | -- | $24,840 |
| 2010 | -- | $24,840 |
| 2009 | -- | $24,840 +6.9% |
| 2008 | -- | $23,230 -75.7% |
| 2007 | -- | $95,780 |
| 2006 | -- | $95,780 |
| 2005 | -- | $95,780 +13.3% |
| 2004 | -- | $84,520 |
| 2003 | -- | $84,520 |
| 2002 | -- | -- |
| 2001 | -- | -- |
Find assessor info on the county website
Monthly payment
Est. payment
Payment breakdown
Explore the cost of this home by adjusting the details. Changes won't be saved.Climate risks
Neighborhood: 63303
Nearby schools
GreatSchools rating
- 6/10Harvest Ridge Elementary SchoolGrades: PK-5Distance: 1.7 mi
- 9/10Barnwell Middle SchoolGrades: 6-8Distance: 3.8 mi
- 8/10Francis Howell North High SchoolGrades: 9-12Distance: 3.2 mi
Schools provided by the listing agent
- Elementary: Harvest Ridge Elem.
- Middle: Barnwell Middle
- High: Francis Howell North High
Source: MARIS. This data may not be complete. We recommend contacting the local school district to confirm school assignments for this home.
- $261,0003 bd2 ba1.3k sqft1205 Clearview Dr, Saint Charles, MO 63303Off Market

- $219,6003 bd1 ba1k sqft1200 South Dr, Saint Charles, MO 63303Off Market
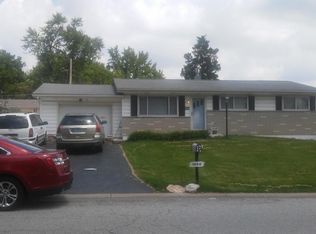
- $217,7003 bd1 ba936 sqft1209 Clearview Dr, Saint Charles, MO 63303Off Market
- $281,7004 bd2 ba1.6k sqft1204 South Dr, Saint Charles, MO 63303Off Market

- $210,7003 bd1 ba960 sqft1213 Clearview Dr, Saint Charles, MO 63303Off Market
- $208,9003 bd1 ba960 sqft1208 South Dr, Saint Charles, MO 63303Off Market
- $219,9003 bd1 ba932 sqft1217 Clearview Dr, Saint Charles, MO 63303Pending
- $245,8003 bd3 ba1.1k sqft1212 South Dr, Saint Charles, MO 63303Off Market
A local agent can set up tours, give advice and negotiate with sellers.
Similar homes
- $300,0003 bd2 ba1.4k sqft2807 Sundowner Dr, Saint Charles, MO 63303For Sale

 MLS ID #26041124, Cassie N Garamella, RedKey Realty Leaders. MARIS
 - $267,5003 bd1 ba1.2k sqft4035 Mary Ridge Ln, Saint Charles, MO 63304For Sale
 MLS ID #26047149, Vince G Cafazza, Nettwork Global. MARIS
 - $274,9993 bd2 ba1k sqft2263 McKelvey Rd, Maryland Heights, MO 63043For Sale
 MLS ID #26047134, Robert A Wadsack, House Sold Easy Realty, LLC. MARIS
 - $315,0003 bd2 ba1.5k sqft1319 N 4th St, Saint Charles, MO 63301For Sale
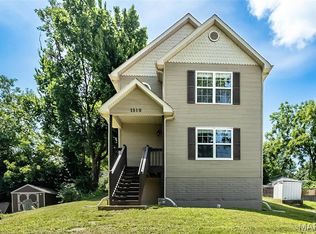 MLS ID #26043090, Courtney Kallial, Coldwell Banker Realty - Gundaker. MARIS
 - $250,0002 bd1 ba1k sqft2302 N 5th St, Saint Charles, MO 63301For SaleMLS ID #26041967, Mike J Galbally, Real Broker LLC. MARIS
- $279,0003 bd2 ba1.7k sqft7315 Ahern Ave, Saint Louis, MO 63130For SaleMLS ID #26047589, Warren Popp, Heritage Properties Realty LLC. MARIS
- $300,0003 bd2 ba1.5k sqft1319 Cambrook Ct, Saint Charles, MO 63304For SaleMLS ID #26022757, Cassie D Kramer, Century 21 CopperKey Realty. MARIS
- $275,0004 bd3 ba1.6k sqft2255 Barcelona Dr, Florissant, MO 63033For SaleMLS ID #26021678, Angela Harris, Berkshire Hathaway HomeServices Select Properties. MARIS
- $279,9003 bd2 ba1.6k sqft711 Montbrook Dr, O'Fallon, MO 63366For SaleMLS ID #26037552, John Burnett, Keller Williams Realty West. MARIS
- $250,0003 bd2 ba1.3k sqft445 Washington St, Florissant, MO 63031For SaleMLS ID #26017168, Jessica B Berchtold, Narrative Real Estate. MARIS
- $250,0003 bd2 ba1.5k sqft3041 Wintergreen Dr, Florissant, MO 63033For SaleMLS ID #26041846, Jody Parrish, EXP Realty, LLC. MARIS
- $275,0003 bd1 ba940 sqft10954 Vargas Dr, Saint Louis, MO 63123For SaleMLS ID #26037931, David Nations, Keller Williams Realty St. Louis. MARIS
- $295,0003 bd2 ba1k sqft404 Spring Meadows Dr, Ballwin, MO 63011For SaleMLS ID #26039413, Christoph A Dewald, EXP Realty, LLC. MARIS
- $309,0003 bd1 ba1.4k sqft10917 Larkspur Dr, Saint Louis, MO 63123For SaleMLS ID #26046196, Bryan Vancil, Vancil Brothers Realty. MARIS
- $259,0003 bd3 ba1.3k sqft13322 Hiddendale Ln, Ballwin, MO 63021For SaleMLS ID #26046366, Shirisha Mandala, Worth Clark Realty. MARIS
- $255,0003 bd2 ba1.1k sqft818 Sanders Pl, Saint Louis, MO 63126For SaleMLS ID #26045120, Mitzie D Fenberg, Compass Realty Group. MARIS
- $199,9003 bd2 ba1.5k sqft14 Tamma Ln, Hazelwood, MO 63042For SaleMLS ID #26046908, Christoph A Dewald, EXP Realty, LLC. MARIS
- $235,0003 bd2 ba936 sqft1496 El Camino Dr, Florissant, MO 63031For SaleMLS ID #26045100, Kelli D Gorla, DRG - Delhougne Realty Group. MARIS
- $194,5003 bd2 ba962 sqft6705 Village Square Dr, Hazelwood, MO 63042For SaleMLS ID #26045258, Alicia Sierra, EXP Realty, LLC. MARIS
- $209,9002 bd3 ba1.1k sqft1761 Florine Blvd Unit A, Saint Charles, MO 63303For SaleMLS ID #26028507, Cortney M Lenk, Crouse REALTORS Inc. MARIS
