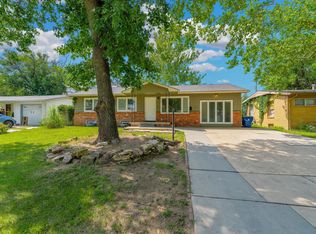
Welcome home to this fully renovated 5-bedroom, 2-bath home with beautiful finishes throughout! Step inside to a thoughtfully updated interior with stylish, modern touches around every corner. The primary bedroom has its own en suite bath for added privacy and convenience. Four more bedrooms give you room for guests, a home office, hobbies or extra living space. The finished basement adds even more room to spread out, whether you want a rec room, a media space or a place to work out. Outside, the fenced backyard is ready for summer cookouts, gardening or pets to play. A one-car garage adds parking and storage. The major updates are already done, so all that's left is to move in. Schedule your showing today!
Pending
$175,000
1201 E Fortuna St, Wichita, KS 67216
5beds
1,750sqft
Single Family Onsite Built
Built in 1956
8,712 Square Feet Lot
$173,500 Zestimate®
$100/sqft
$-- HOA
What's special
- 10 days
- 536
- 69
Likely to sell faster than
Zillow last checked:
Listing updated:
Listed by:
Angelina Bentley 316-323-9344,
Real Broker, LLC,
Nicholas Weathers 316-361-7372,
Real Broker, LLC
Source: SCKMLS as distributed by MLS GRID,MLS#: 679915
Facts & features
Interior
Bedrooms & bathrooms
- Bedrooms: 5
- Bathrooms: 2
- Full bathrooms: 2
Primary bedroom
- Description: Carpet
- Level: Main
- Area: 131.58
- Dimensions: 10.2x12.9
Bedroom
- Description: Carpet
- Level: Main
- Area: 94.76
- Dimensions: 9.2x10.3
Bedroom
- Description: Carpet
- Level: Main
- Area: 92.82
- Dimensions: 9.1x10.2
Bedroom
- Description: Carpet
- Level: Basement
- Area: 112.35
- Dimensions: 10.7x10.5
Bedroom
- Description: Carpet
- Level: Basement
- Area: 136.73
- Dimensions: 12.1x11.3
Family room
- Description: Carpet
- Level: Basement
- Area: 231.12
- Dimensions: 21.6x10.7
Kitchen
- Description: Luxury Vinyl
- Level: Main
- Area: 125.51
- Dimensions: 7.7x16.3
Living room
- Description: Luxury Vinyl
- Level: Main
- Area: 193.04
- Dimensions: 15.2x12.7
Heating
- Forced Air
Cooling
- Central Air
Appliances
- Included: Dishwasher, Disposal, Range
- Laundry: In Basement, Laundry Room, 220 equipment
Features
- Doors: Storm Door(s)
- Basement: Partially Finished
- Has fireplace: No
Interior area
- Total interior livable area: 1,750 sqft
- Finished area above ground: 1,000
- Finished area below ground: 750
Property
Parking
- Total spaces: 1
- Parking features: Attached
- Garage spaces: 1
Features
- Levels: One
- Stories: 1
- Patio & porch: Patio
- Exterior features: Guttering - ALL
- Fencing: Chain Link
Lot
- Size: 8,712 Square Feet
- Features: Corner Lot
Details
- Additional structures: Storage
- Parcel number: 00131651
Construction
Type & style
- Home type: SingleFamily
- Architectural style: Ranch
- Property subtype: Single Family Onsite Built
Materials
- Brick
- Foundation: Full, Day Light
- Roof: Composition
Condition
- Year built: 1956
Utilities & green energy
- Gas: Natural Gas Available
- Utilities for property: Sewer Available, Natural Gas Available, Public
Community & HOA
Community
- Subdivision: RAINBOW
HOA
- Has HOA: No
Location
- Region: Wichita
Financial & listing details
- Price per square foot: $100/sqft
- Tax assessed value: $124,300
- Annual tax amount: $1,444
- Date on market: 10/1/2026
- Cumulative days on market: 11 days
- Ownership: Individual
- Road surface type: Paved
Estimated market value
$173,500
$165,000 - $182,000
$1,660/mo
Price history
Price history is unavailable.
Public tax history
| Year | Property taxes | Tax assessment |
|---|---|---|
| 2025 | $1,444 +15.9% | $14,295 +15.7% |
| 2024 | $1,246 -6.7% | $12,352 |
| 2023 | $1,334 +18.5% | $12,352 |
| 2022 | $1,126 +2.2% | -- |
| 2021 | $1,103 +5.4% | -- |
| 2020 | $1,047 +9.2% | $9,304 +9% |
| 2019 | $958 +3% | $8,534 +3.1% |
| 2018 | $931 -0.1% | $8,281 |
| 2017 | $931 +100.4% | -- |
| 2016 | $465 -51.2% | -- |
| 2015 | $951 +3.1% | -- |
| 2014 | $923 | -- |
| 2013 | -- | -- |
| 2012 | -- | -- |
| 2011 | -- | $8,718 |
| 2008 | -- | $8,718 |
| 2007 | -- | $8,718 |
| 2006 | -- | $8,718 +6% |
| 2005 | -- | $8,223 +5.9% |
| 2004 | -- | $7,763 |
| 2003 | -- | $7,763 +9% |
| 2002 | -- | $7,119 +13.4% |
| 2000 | -- | $6,280 |
Find assessor info on the county website
Monthly payment
Est. payment
Payment breakdown
Explore the cost of this home by adjusting the details. Changes won't be saved.Climate risks
Neighborhood: South City Community
Nearby schools
Schools provided by the listing agent
- Elementary: Anderson
- Middle: Mead
- High: South
Source: SCKMLS as distributed by MLS GRID. This data may not be complete. We recommend contacting the local school district to confirm school assignments for this home.
Similar homes
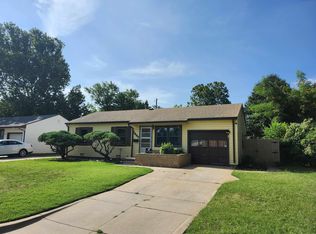
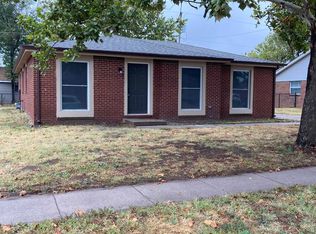
- $159,9004 bd2 ba1.1k sqft1407 E Crowley St, Wichita, KS 67216For Sale
 MLS ID #679861, Mary Froese-Swartz, NextHome Professionals. SCKMLS as distributed by MLS GRID
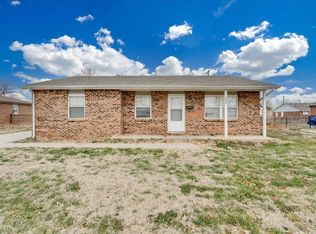
 - $159,0004 bd2 ba1.4k sqft1601 E Del Mar St, Wichita, KS 67216For Sale
 MLS ID #679310, Myron Pushyk, At Home Wichita Real Estate. SCKMLS as distributed by MLS GRID
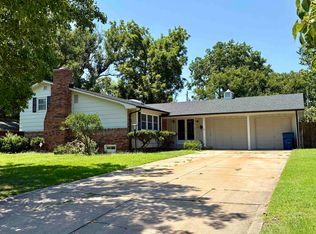
 - $161,0005 bd2 ba1.7k sqft1608 E Catalina St, Wichita, KS 67216For Sale
 MLS ID #669201, Ben Curtis, At Home Wichita Real Estate. SCKMLS as distributed by MLS GRID
 - $219,9994 bd2 ba2k sqft2611 S Laura Ave, Wichita, KS 67216For Sale
 MLS ID #676662, Shelly Voss, Sunflower Flat Fee Realty. SCKMLS as distributed by MLS GRID
