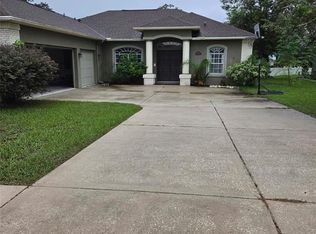
COME CHECK OUT THIS BEAUTIFUL 3/2/2 HOME. ELEGANCE DEFINED! DESCRIBES THIS PICTURE PERFECT HOME. FROM THE MOMENT YOU COME OFF A BEAUTIFUL TRAVERTINE PAVER DRIVEWAY AND SIDEWALK YOU ENTER THROUGH THE DOUBLE DOOR ENTRY AND STEP INTO THE FOYER WHERE THE TRAVERTINE FLOORING CONTINUES. NO EXPENSE SPARED. SEAMLESS CORIAN COUNTER TOPS, RAISED PANEL CABINETS, RECESSED LIGHTING BREAKFAST BAR SEATING; IN ADDITION TO SEPARATE BREAKFAST NOOK. SLIDING DOOR LEADS THE WAY TO A NICELY APPOINTED REAR YARD W/HUGE LANAI AREA PERFECT FOR EVENTS. TINTED TRANSOM WINDOWS W/SHUTTER STYLE BLINDS PROVIDE SECURITY AS WELL AS UV PROTECT. ALL NEW LIGHT FIXTURES. HOME HAS BRAND NEW PAINT INSIDE AND OUT DONE WITHIN LAST 2 YEARS. CARPETS WERE JUST DONE AS WELL. THIS HOME WONT LAST COME SEE FOR YOUR SEE FOR YOURSEL
Pre-foreclosure
Est. $341,700
1201 Finland Dr, Spring Hill, FL 34609
3beds
2,044sqft
SingleFamily
Built in 2004
0.5 Acres Lot
$341,700 Zestimate®
$167/sqft
$4/mo HOA
Overview
- 213 days
- 12
- 1
Facts & features
Interior
Bedrooms & bathrooms
- Bedrooms: 3
- Bathrooms: 2
- Full bathrooms: 2
Heating
- Other, Electric
Cooling
- Central
Appliances
- Included: Dishwasher, Microwave, Refrigerator
Features
- Blinds, Breakfast Bar, Walk-in Closet(s), Fireplace-Electric
- Flooring: Tile, Carpet
- Has fireplace: Yes
Interior area
- Total interior livable area: 2,044 sqft
Property
Parking
- Parking features: Garage
Features
- Exterior features: Stucco, Cement / Concrete
Lot
- Size: 0.5 Acres
Details
- Parcel number: R3232317510006500030
Construction
Type & style
- Home type: SingleFamily
Materials
- concrete
- Foundation: Footing
- Roof: Asphalt
Condition
- Year built: 2004
Utilities & green energy
- Electric: 220 Volts
- Sewer: Septic - Private
Community & HOA
HOA
- Has HOA: Yes
- HOA fee: $4 monthly
Location
- Region: Spring Hill
Financial & listing details
- Price per square foot: $167/sqft
- Tax assessed value: $332,910
- Annual tax amount: $5,444
Foreclosure details
Estimated market value
$341,700
$321,000 - $362,000
$2,470/mo
Price history
| Date | Event | Price |
|---|---|---|
| 2/29/2020 | Listing removed | $259,900$127/sqft |
Source: Tropic Shores Realty LLC #2202210 Report a problem | ||
| 8/13/2019 | Price change | $259,900-3.4%$127/sqft |
Source: Tropic Shores Realty LLC #2202210 Report a problem | ||
| 7/16/2019 | Price change | $269,000-2.1%$132/sqft |
Source: Tropic Shores Realty LLC #2202210 Report a problem | ||
| 7/6/2019 | Price change | $274,900-1.4%$134/sqft |
Source: Tropic Shores Realty LLC #2202210 Report a problem | ||
| 7/2/2019 | Listed for sale | $278,900+48.4%$136/sqft |
Source: Tropic Shores Realty LLC #2202210 Report a problem | ||
| 8/11/2017 | Sold | $188,000-1.1%$92/sqft |
Source:  HCMLS #2180891 Report a problem HCMLS #2180891 Report a problem | ||
| 4/20/2017 | Listing removed | $190,000$93/sqft |
Source: RE/MAX Marketing Specialists #2180891 Report a problem | ||
| 1/22/2017 | Listed for sale | $190,000+955.6%$93/sqft |
Source: RE/MAX Marketing Specialists #2180891 Report a problem | ||
| 5/22/2003 | Sold | $18,000$9/sqft |
Source: Public Record Report a problem | ||
Public tax history
| Year | Property taxes | Tax assessment |
|---|---|---|
| 2025 | $5,444 -4.6% | $332,910 -1.6% |
| 2024 | $5,707 +11.8% | $338,381 +1.1% |
| 2023 | $5,106 +4.7% | $334,652 +35.9% |
| 2022 | $4,878 +15.8% | $246,168 +10% |
| 2021 | $4,211 +12.3% | $223,789 +8.3% |
| 2020 | $3,749 +14.8% | $206,600 +6.1% |
| 2019 | $3,266 +20% | $194,774 +10% |
| 2018 | $2,722 +4.4% | $177,067 +15% |
| 2017 | $2,606 | $154,003 +19.7% |
| 2016 | $2,606 +13.7% | $128,659 +41.6% |
| 2015 | $2,293 +218.8% | $90,864 +51.2% |
| 2014 | $719 +53% | $60,095 +1.5% |
| 2013 | $470 -65.4% | $59,207 -49.8% |
| 2012 | $1,359 -10.6% | $117,841 -8.1% |
| 2011 | $1,520 | $128,178 -10.3% |
| 2010 | -- | $142,823 -20% |
| 2009 | $2,343 -22.5% | $178,474 -17.2% |
| 2008 | $3,023 +1.8% | $215,607 +20.6% |
| 2006 | $2,970 | $178,780 +3% |
| 2005 | -- | $173,573 +1120.7% |
| 2004 | $297 +29.7% | $14,219 +32.7% |
| 2003 | $229 +13.7% | $10,719 +13.9% |
| 2002 | $201 -1.5% | $9,407 |
| 2001 | $204 -1.3% | $9,407 |
| 2000 | $207 | $9,407 |
Find assessor info on the county website
Monthly payment
Climate risks
Neighborhood: 34609
Nearby schools
Schools provided by the listing agent
- Elementary: JD Floyd
- Middle: Powell
- High: Springstead
Source: The MLS. This data may not be complete. We recommend contacting the local school district to confirm school assignments for this home.
Similar homes
- $339,0003 bd2 ba1.8k sqft1250 FINLAND DRIVE, SPRING HILL, FL 34609For Sale
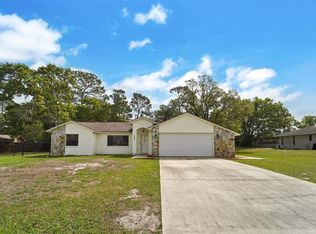
 MLS ID #TB8496643, Melanie Mott, FLORIDA FAMILY R E SER INC. Stellar MLS
 - $359,0004 bd2 ba2.1k sqft1257 FINLAND DRIVE, SPRING HILL, FL 34609For Sale
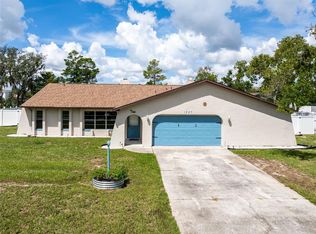 MLS ID #TB8542419, Cynthia Kladakis, KELLER WILLIAMS TAMPA PROPERTIES. Stellar MLS
 - $369,0003 bd2 ba1.4k sqft11189 LINDEN DRIVE, SPRING HILL, FL 34609For Sale
 MLS ID #TB8511945, Ybamin Pucheu, SHARKS REALTY GROUP LLC. Stellar MLS
 - $364,9994 bd3 ba1.9k sqft1201 OVERLAND DRIVE, SPRING HILL, FL 34608For Sale
 MLS ID #TB8556145, Lissette Lai-Taull, LPT REALTY, LLC. Stellar MLS
 - $379,9003 bd2 ba2.1k sqft10435 AUDIE BROOK DRIVE, SPRING HILL, FL 34608For SaleMLS ID #W7890136, Steven Jessings, RE/MAX MARKETING SPECIALISTS. Stellar MLS
- $314,9992 bd2 ba1.9k sqft12277 GLEN HAVEN STREET, SPRING HILL, FL 34609For SaleMLS ID #TB8546380, Mike Penninger, CHARLES RUTENBERG REALTY INC. Stellar MLS
- $379,9003 bd2 ba1.8k sqft1097 FLORIAN WAY, SPRING HILL, FL 34609For SaleMLS ID #W7889659, Anthony Kanaris PLLC, BRIDGE POINT BUSINESS REAL EST. Stellar MLS
- $362,0003 bd2 ba1.8k sqft1260 MASADA LANE, SPRING HILL, FL 34608For SaleMLS ID #TB8534020, Steven Pitts, REDFIN CORPORATION. Stellar MLS
- $324,9004 bd2 ba1.8k sqft2132 DEBORAH DRIVE, SPRING HILL, FL 34609New ConstructionStellar MLS
- $319,9004 bd2 ba1.8k sqft2255 DEBORAH DRIVE, SPRING HILL, FL 34609New ConstructionStellar MLS
- $379,0003 bd2 ba2.1k sqft1174 MUSCOVY DRIVE, SPRING HILL, FL 34608For SaleMLS ID #TB8522616, Helen Greiner, COASTAL PROPERTIES GROUP INTERNATIONAL. Stellar MLS
- $375,0003 bd2 ba1.5k sqft2478 GLENRIDGE DR, SPRING HILL, FL 34609For SaleMLS ID #W7886691, Thomas Dishman, COLDWELL BANKER WEAVER GROUP REALTY. Stellar MLS
- $350,0004 bd2 ba2.2k sqft2032 DE CARLO AVENUE, SPRING HILL, FL 34608For SaleMLS ID #TB8537765, Tia Strackman, CENTURY 21 BE3. Stellar MLS
- $369,9003 bd2 ba1.6k sqft1221 OVERLAND DRIVE, SPRING HILL, FL 34608For SaleMLS ID #TB8549454, Eric Littke, KELLER WILLIAMS SOUTH TAMPA. Stellar MLS
