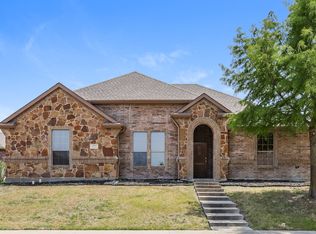
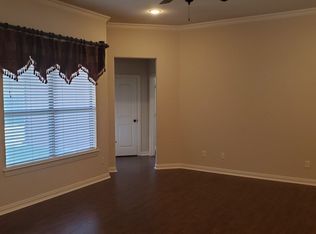
Beautifully appointed 3-bedroom, 2-bath home with a gorgeous brick and stone exterior and thoughtful custom details throughout! Step inside to soaring 10-foot ceilings, crown molding and bullnose corners that give the home an elevated, finished feel. The spacious living room centers around a cozy wood-burning fireplace with gas starter and flows easily into the eat-in kitchen, while a separate formal dining area provides the perfect space for entertaining. The large kitchen offers abundant workspace, a generous pantry and gas range. Retreat to the oversized primary suite featuring a luxurious bath with a deep soaking tub, large walk-in shower, double-sink vanity and TWO walk-in closets. Outside, enjoy a stained wood privacy fence and the clean curb appeal of a rear-entry 2-car garage. A wonderful combination of space, character and custom touches in Royse City!
For sale
$310,000
1201 Northwood Ln, Royse City, TX 75189
3beds
1,797sqft
Single Family Residence
Built in 2009
7,405 Square Feet Lot
$306,800 Zestimate®
$173/sqft
$53/mo HOA
What's special
Separate formal dining areaEat-in kitchenLarge walk-in showerClean curb appealStained wood privacy fenceCrown moldingTwo walk-in closets
- 3 days |
- 172 |
- 10 |
Likely to sell faster than
Zillow last checked:
Listing updated:
Listed by:
Dana Duckworth 0527084 214-801-0628,
Coldwell Banker Apex, REALTORS 972-772-9300
Source: NTREIS,MLS#: 21367200
Facts & features
Interior
Bedrooms & bathrooms
- Bedrooms: 3
- Bathrooms: 2
- Full bathrooms: 2
Primary bedroom
- Features: En Suite Bathroom, Garden Tub/Roman Tub, Separate Shower, Walk-In Closet(s)
- Level: First
- Dimensions: 16 x 13
Bedroom
- Level: First
- Dimensions: 11 x 10
Bedroom
- Level: First
- Dimensions: 11 x 10
Dining room
- Level: First
- Dimensions: 13 x 12
Kitchen
- Features: Eat-in Kitchen
- Level: First
- Dimensions: 11 x 11
Living room
- Features: Ceiling Fan(s), Fireplace
- Level: First
- Dimensions: 20 x 15
Utility room
- Level: First
- Dimensions: 8 x 5
Heating
- Central, Fireplace(s)
Cooling
- Central Air, Ceiling Fan(s), Gas
Appliances
- Included: Dishwasher, Disposal, Gas Range, Microwave
- Laundry: Washer Hookup, Dryer Hookup, ElectricDryer Hookup, Laundry in Utility Room
Features
- Decorative/Designer Lighting Fixtures, Eat-in Kitchen, High Speed Internet, Pantry, Walk-In Closet(s)
- Flooring: Ceramic Tile, Hardwood
- Windows: Window Coverings
- Has basement: No
- Number of fireplaces: 1
- Fireplace features: Gas Starter, Wood Burning
Interior area
- Total interior livable area: 1,797 sqft
Video & virtual tour
Property
Parking
- Total spaces: 2
- Parking features: Garage, Garage Door Opener, Garage Faces Rear
- Attached garage spaces: 2
Features
- Levels: One
- Stories: 1
- Patio & porch: Covered
- Exterior features: Rain Gutters
- Pool features: None, Community
- Fencing: Fenced,Wood
Lot
- Size: 7,405 Square Feet
Details
- Parcel number: R901601403301
Construction
Type & style
- Home type: SingleFamily
- Architectural style: Detached
- Property subtype: Single Family Residence
Materials
- Brick
- Foundation: Slab
- Roof: Composition
Condition
- Year built: 2009
Utilities & green energy
- Sewer: Public Sewer
- Water: Public
- Utilities for property: Sewer Available, Water Available
Community & HOA
Community
- Features: Clubhouse, Lake, Playground, Park, Pool, Tennis Court(s), Trails/Paths, Curbs
- Subdivision: Hidden Creek Estates 2
HOA
- Has HOA: Yes
- Services included: Association Management
- HOA fee: $160 quarterly
- HOA name: Hidden Creek Estates Hoa
- HOA phone: 214-552-1629
Location
- Region: Royse City
Financial & listing details
- Price per square foot: $173/sqft
- Tax assessed value: $155,759
- Annual tax amount: $3,215
- Date on market: 8/24/2026
- Listing terms: Cash,Conventional,FHA,VA Loan
Estimated market value
$306,800
$291,000 - $322,000
$1,992/mo
Price history
| Date | Event | Price |
|---|---|---|
| 8/24/2026 | Listed for sale | $310,000+82.5%$173/sqft |
Source: NTREIS #21367200 Report a problem | ||
| 4/9/2014 | Listing removed | $169,900$95/sqft |
Source: Broker Direct Realty, PLLC #12106040 Report a problem | ||
| 3/17/2014 | Listed for sale | $169,900+6.3%$95/sqft |
Source: Broker Direct Realty, PLLC #12106040 Report a problem | ||
| 10/12/2013 | Listing removed | $159,900$89/sqft |
Source: Broker Direct Realty, PLLC #11997157 Report a problem | ||
| 9/18/2013 | Price change | $159,900-1.6%$89/sqft |
Source: Broker Direct Realty, PLLC #11997157 Report a problem | ||
| 8/30/2013 | Price change | $162,500-1.5%$90/sqft |
Source: Broker Direct Realty, PLLC #11997157 Report a problem | ||
| 8/3/2013 | Price change | $164,900-2.9%$92/sqft |
Source: Broker Direct Realty, PLLC #11997157 Report a problem | ||
| 7/27/2013 | Listed for sale | $169,900+4.3%$95/sqft |
Source: Broker Direct Realty, PLLC #11997157 Report a problem | ||
| 9/8/2010 | Listing removed | $162,900$91/sqft |
Source: Coldwell Banker Apex Rockwall #11346629 Report a problem | ||
| 6/1/2010 | Sold | -- |
Source: Agent Provided Report a problem | ||
| 2/14/2010 | Listed for sale | $162,900$91/sqft |
Source: Coldwell Banker Apex #11346629 Report a problem | ||
| 12/19/2009 | Listing removed | $162,900$91/sqft |
Source: GMAC Real Estate #11232798 Report a problem | ||
| 11/18/2009 | Price change | $162,900-8%$91/sqft |
Source: GMAC Real Estate #11232798 Report a problem | ||
| 8/16/2009 | Price change | $177,000-1.1%$98/sqft |
Source: GMAC Real Estate #11232798 Report a problem | ||
| 8/8/2009 | Price change | $179,000-5.7%$100/sqft |
Source: GMAC Real Estate #11232798 Report a problem | ||
| 7/6/2009 | Listed for sale | $189,900$106/sqft |
Source: GMAC Real Estate #11232798 Report a problem | ||
Public tax history
| Year | Property taxes | Tax assessment |
|---|---|---|
| 2025 | $322 | $155,759 +6.4% |
| 2024 | -- | $146,406 +10% |
| 2023 | $270 +0.1% | $133,096 +10% |
| 2022 | $269 +2.5% | $120,996 +10% |
| 2021 | $263 | $109,996 +1.7% |
| 2020 | -- | $108,109 +0.3% |
| 2019 | $265 +3% | $107,786 +5.3% |
| 2018 | $257 -27.4% | $102,389 +8.7% |
| 2017 | $354 | $94,223 -46.7% |
| 2016 | $354 | $176,932 +8% |
| 2015 | $354 | $163,899 +2.3% |
| 2014 | $354 | $160,143 +4.2% |
| 2013 | -- | $153,656 +2.2% |
| 2012 | -- | $150,346 -1.5% |
| 2011 | -- | $152,599 +10.2% |
| 2010 | -- | $138,434 +592.2% |
| 2009 | -- | $20,000 -9.1% |
| 2008 | -- | $22,000 +22.2% |
| 2007 | -- | $18,000 +350% |
| 2006 | -- | $4,000 |
Find assessor info on the county website
Monthly payment
Est. payment
Payment breakdown
Explore the cost of this home by adjusting the details. Changes won't be saved.Climate risks
Neighborhood: Highlands of McKamy
Nearby schools
GreatSchools rating
- 4/10Davis Elementary SchoolGrades: PK-5Distance: 0.8 mi
- 4/10Royse City Middle SchoolGrades: 6-8Distance: 1.1 mi
- 5/10Royse City High SchoolGrades: 9-12Distance: 2.9 mi
Schools provided by the listing agent
- Elementary: Davis
- Middle: Ouida Baley
- High: Royse City
- District: Royse City ISD
Source: NTREIS. This data may not be complete. We recommend contacting the local school district to confirm school assignments for this home.
- $274,400-- bd-- ba-- sqft1201 Northwood Ln, Royse City, TX 75189Off Market
- $273,4003 bd2 ba1.6k sqft1205 Northwood Ln, Royse City, TX 75189Off Market
- $2,0003 bd2 ba1.7k sqft1125 Northwood Ln, Royse City, TX 75189For Rent
- $267,4003 bd2 ba1.6k sqft1121 Northwood Ln, Royse City, TX 75189Off Market
- $293,8003 bd2 ba2k sqft1200 Hidden Creek Dr, Royse City, TX 75189Off Market
- $--3 bd2 ba1.7k sqft1209 Northwood Ln, Royse City, TX 75189Sold
- $331,4004 bd2 ba2.2k sqft1616 Cardinal Point, Royse City, TX 75189Off Market
- $291,1003 bd2 ba1.8k sqft1124 Hidden Creek Dr, Royse City, TX 75189Off Market
A local agent can set up tours, give advice and negotiate with sellers.
Similar homes
- $330,0003 bd2 ba1.8k sqft1025 Lincoln Dr, Royse City, TX 75189For Sale
 MLS ID #21364220, Kelli Wenzel. NTREIS
 - $339,9903 bd3 ba2.4k sqft1109 Northwood Ln, Royse City, TX 75189For Sale
 MLS ID #21365093, Joey Stanbery. NTREIS
 - $344,9004 bd2 ba2.1k sqft1016 Lincoln Dr, Royse City, TX 75189For Sale
 MLS ID #21345971, Beckye Evans. NTREIS
 - $310,0003 bd3 ba2.1k sqft1103 Saint Matthew Cir, Royse City, TX 75189For Sale
 MLS ID #21340381, Thomas Varghese. NTREIS
 - $259,0004 bd2 ba1.2k sqft402 S Bell St, Royse City, TX 75189For SaleMLS ID #21369730, Steve Koleno. NTREIS
- $245,0003 bd2 ba1.1k sqft713 Oak Grove Ln, Royse City, TX 75189For SaleMLS ID #21361580, Patty Turner. NTREIS
- $299,0004 bd2 ba1.7k sqft1928 Glen Meadow Dr, Royse City, TX 75189For SaleMLS ID #21309064, Emily White. NTREIS
- $329,0003 bd3 ba2.1k sqft1021 Saint Matthew Cir, Royse City, TX 75189For SaleMLS ID #21321960, Joseph Augustine. NTREIS
- $324,0004 bd3 ba2.4k sqft1217 Maverick Ln, Royse City, TX 75189For SaleMLS ID #21331641, Amber Broadway. NTREIS
- $335,0004 bd2 ba1.9k sqft413 Highview Cir, Royse City, TX 75189For SaleMLS ID #21323598, Kacie McCoy. NTREIS
- $349,9005 bd3 ba2.6k sqft1409 Waco Turner, Royse City, TX 75189For SaleMLS ID #21327118, David Hullett. NTREIS
- $340,0003 bd3 ba2.1k sqft1006 Saint Jude Ct, Royse City, TX 75189For SaleMLS ID #21301597, Benny Punnoose. NTREIS
- from $319,9904 bd2 ba1.8k sqftCottonwood II Plan, Liberty Crossing, Royse City, TX 75189New ConstructionHistoryMaker Homes
- $419,0004 bd3 ba2.3k sqft1812 Fair Oaks Ln, Royse City, TX 75189For SaleMLS ID #21361753, Spencer Sherrard. NTREIS
- $405,0004 bd3 ba2.3k sqft1824 Fair Oaks Ln, Royse City, TX 75189For SaleMLS ID #21358043, Heather Alba. NTREIS
- from $288,9903 bd3 ba1.5k sqftLiberty Plan, Liberty Crossing, Royse City, TX 75189New ConstructionDR Horton
- $304,4992 bd1 ba1.3k sqft304 E County Line Rd, Royse City, TX 75189For SaleMLS ID #21288239, Elizabeth Rockett. NTREIS
- $364,2704 bd2 ba2.1k sqft2523 Wesley Ave, Royse City, TX 75189New ConstructionMLS ID #21369733, Sarenadee Box. NTREIS
- $319,9004 bd3 ba2.5k sqft604 Dyann Dr, Royse City, TX 75189For SaleMLS ID #21290947, Karen Straughan. NTREIS
- $352,0003 bd3 ba2.1k sqft605 Love Ln, Royse City, TX 75189For SaleMLS ID #21235485, Steve Koleno. NTREIS
