Imagine coming home after a long day, kicking off your shoes, and relaxing by the warm glow of a crackling fireplace beneath soaring vaulted ceilings. Picture weekend gatherings filled with laughter, game nights in the finished lower level, backyard barbecues on the patio, and quiet mornings sipping coffee while planning the day ahead. This isn't just a house it's a place where memories are waiting to be made.
Nestled in beautiful St. Peters, this lovingly maintained 3bedroom, 2.5bath ranch offers the perfect blend of comfort, space, and peace of mind. The inviting great room welcomes you with vaulted ceilings and a cozy wood-burning fireplace, creating a warm and welcoming heart of the home. The adjoining eat-in kitchen features a pantry, newer electric stove (2023), and sliding glass doors that lead to the patio and fenced backyard perfect for entertaining, pets, play, or simply unwinding at the end of the day.
The main level includes a spacious primary suite with a private bath, two additional bedrooms, and a full hall bath. Downstairs, the finished lower level expands your living space with a large family/rec room, half bath, office area, bar space with dart board, and plenty of room for game nights, movie marathons, hobbies, or hosting friends and family.
Major updates have already been taken care of, including the HVAC (2025), sump pump (2025), hot water heater (2020), roof (2016), and laminate flooring in the great room and bedrooms (2016), allowing you to focus on enjoying your new home instead of worrying about repairs. Plus, Gateway Fiber internet keeps you connected for work, school, and streaming.
Homes like this aren't just bought..........they're lived in, loved, and cherished. Come see for yourself why this could be the place where your next chapter begins.
Pending
Listed by: Magnolia Real Estate • Robyn M Canada
$339,900
1201 Summerwood Dr, Saint Peters, MO 63376
3beds
1,936sqft
:
Get pre-qualified$2,226/mo
Single Family Residence
Built in 1989
0.25 Acres Lot
$-- Zestimate®
$176/sqft
$7/mo HOA
What's special
Cozy wood-burning fireplaceCrackling fireplaceAdjoining eat-in kitchenFinished lower levelOffice areaSoaring vaulted ceilingsInviting great room
- 38 days |
- 938 |
- 48 |
Likely to sell faster than
Zillow last checked:
Listing updated:
Listed by:
Robyn M Canada 314-550-7247,
Magnolia Real Estate
Source: MARIS,MLS#: 26038444 Originating MLS: St. Charles County Association of REALTORS
Originating MLS: St. Charles County Association of REALTORSFacts & features
Interior
Bedrooms & bathrooms
- Bedrooms: 3
- Bathrooms: 3
- Full bathrooms: 2
- 1/2 bathrooms: 1
- Main level bathrooms: 2
- Main level bedrooms: 3
Primary bedroom
- Description: ceiling fan
- Features: Floor Covering: Laminate
- Level: Main
- Area: 165
- Dimensions: 15x11
Bedroom 2
- Description: ceiling fan
- Features: Floor Covering: Laminate
- Level: Main
- Area: 121
- Dimensions: 11x11
Primary bathroom
- Description: walk in shower
- Features: Floor Covering: Laminate
- Level: Main
- Area: 50
- Dimensions: 10x5
Bathroom
- Description: Hall bath with tub/shower combo
- Level: Main
- Area: 40
- Dimensions: 8x5
Bathroom 3
- Description: ceiling fan
- Features: Floor Covering: Laminate
- Level: Main
- Area: 121
- Dimensions: 11x11
Family room
- Description: Storage closet
- Features: Floor Covering: Carpeting
- Level: Basement
- Area: 345
- Dimensions: 23x15
Game room
- Description: Bar area, with dart board, and room for a game table
- Features: Floor Covering: Carpeting
- Level: Basement
- Area: 144
- Dimensions: 16x9
Great room
- Features: Floor Covering: Laminate
- Level: Main
- Area: 304
- Dimensions: 19x16
Kitchen
- Description: Newer electric range, eat kitchen, pantry
- Features: Floor Covering: Ceramic Tile
- Level: Main
- Area: 234
- Dimensions: 18x13
Office
- Features: Floor Covering: Carpeting
- Level: Basement
- Area: 80
- Dimensions: 10x8
Heating
- Forced Air
Cooling
- Ceiling Fan(s), Central Air
Appliances
- Included: Dishwasher, Electric Range, Gas Water Heater
- Laundry: In Basement
Features
- Basement: Partially Finished,Sump Pump
- Number of fireplaces: 1
- Fireplace features: Wood Burning
Interior area
- Total structure area: 1,936
- Total interior livable area: 1,936 sqft
- Finished area above ground: 1,331
- Finished area below ground: 605
Video & virtual tour
Property
Parking
- Parking features: Garage
- Has garage: Yes
Features
- Levels: One
- Fencing: Back Yard
Lot
- Size: 0.25 Acres
- Features: Back Yard, Few Trees, Front Yard, Level, Pie Shaped Lot
Details
- Parcel number: 300056212000202.0000000
- Special conditions: Standard
Construction
Type & style
- Home type: SingleFamily
- Architectural style: Traditional
- Property subtype: Single Family Residence
Materials
- Brick Veneer, Vinyl Siding
Condition
- Year built: 1989
Utilities & green energy
- Electric: Ameren
- Sewer: Public Sewer
- Water: Public
- Utilities for property: Electricity Connected, Natural Gas Connected, Sewer Connected, Water Connected
Community & HOA
Community
- Subdivision: Enwood #3
HOA
- Has HOA: Yes
- Amenities included: None
- Services included: Other
- HOA fee: $85 annually
- HOA name: Enwood Resident Association
Location
- Region: Saint Peters
Financial & listing details
- Price per square foot: $176/sqft
- Tax assessed value: $292,105
- Annual tax amount: $3,491
- Date on market: 6/24/2026
- Cumulative days on market: 38 days
- Listing terms: Cash,Conventional,FHA,VA Loan
- Electric utility on property: Yes
Estimated market value
Not available
Estimated sales range
Not available
Not available
Price history
| Date | Event | Price |
|---|---|---|
| 7/7/2026 | Pending sale | $339,900$176/sqft |
Source:  MARIS #26038444 Report a problem MARIS #26038444 Report a problem | ||
| 6/24/2026 | Listed for sale | $339,900$176/sqft |
Source: MARIS #26038444 Report a problem | ||
Public tax history
| Year | Property taxes | Tax assessment |
|---|---|---|
| 2025 | $3,491 +2.4% | $55,500 +13.9% |
| 2024 | $3,408 +0.1% | $48,732 |
| 2023 | $3,404 +9.1% | $48,732 +16.9% |
| 2022 | $3,121 | $41,700 |
| 2021 | -- | $41,700 +17.2% |
| 2020 | -- | $35,588 |
| 2019 | $2,477 | $35,588 +14.5% |
| 2018 | $2,477 +0.5% | $31,082 |
| 2017 | $2,465 +8.2% | $31,082 +8.1% |
| 2016 | $2,278 +0.2% | $28,759 |
| 2015 | $2,274 +1.9% | $28,759 +4.9% |
| 2014 | $2,230 | $27,423 |
| 2013 | -- | $27,423 -4% |
| 2012 | -- | $28,570 -7.2% |
| 2011 | -- | $30,790 |
| 2010 | -- | $30,790 |
| 2009 | -- | $30,790 +1.1% |
| 2008 | -- | $30,470 -80.6% |
| 2007 | -- | $156,750 |
| 2006 | -- | $156,750 |
| 2005 | -- | $156,750 +15.3% |
| 2004 | -- | $135,970 |
| 2003 | -- | $135,970 |
| 2002 | -- | -- |
| 2001 | -- | -- |
Find assessor info on the county website
Monthly payment
Est. payment
Payment breakdown
Explore the cost of this home by adjusting the details. Changes won't be saved.Climate risks
Neighborhood: 63376
Nearby schools
GreatSchools rating
- 5/10Fairmount Elementary SchoolGrades: K-5Distance: 0.3 mi
- 7/10Saeger Middle SchoolGrades: 6-8Distance: 2.9 mi
- 7/10Francis Howell Central High SchoolGrades: 9-12Distance: 2.8 mi
Schools provided by the listing agent
- Elementary: Fairmount Elem.
- Middle: Saeger Middle
- High: Francis Howell Central High
Source: MARIS. This data may not be complete. We recommend contacting the local school district to confirm school assignments for this home.
- $--3 bd2 ba1.7k sqft1195 Summerwood Dr, Saint Peters, MO 63376Sold

- $--3 bd3 ba1.6k sqft1203 Summerwood Dr, Saint Peters, MO 63376Sold
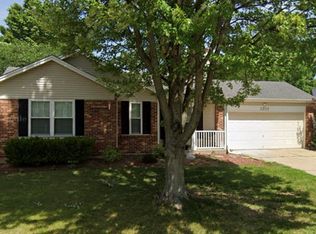
- $354,2003 bd2 ba1.4k sqft1205 Summerwood Dr, Saint Peters, MO 63376Off Market
- $337,3003 bd2 ba1.2k sqft1196 Summerwood Dr, Saint Peters, MO 63376Off Market
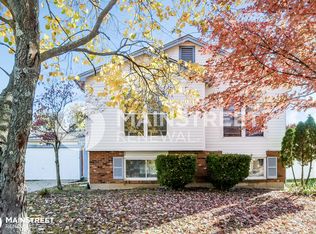
- $--3 bd2 ba2.2k sqft1193 Summerwood Dr, Saint Peters, MO 63376Sold
- $327,0003 bd2 ba1.4k sqft1198 Summerwood Dr, Saint Peters, MO 63376Off Market
- $327,0003 bd3 ba1.2k sqft1200 Summerwood Dr, Saint Peters, MO 63376Off Market
- $340,9003 bd2 ba1.2k sqft1159 Spencer Rd, Saint Peters, MO 63376Off Market
A local agent can set up tours, give advice and negotiate with sellers.
Similar homes
- $345,0003 bd3 ba1.7k sqft112 Mount Olympus Ct, Saint Peters, MO 63376For Sale

 MLS ID #26032331, Cierra L Brown, Keller Williams Chesterfield. MARIS
 - $355,0003 bd3 ba1.5k sqft2021 Twin Fawns Ct, Saint Peters, MO 63376For Sale
 MLS ID #26046462, Jolonda J Hibbler, DRG - Delhougne Realty Group. MARIS
 - $399,0004 bd3 ba2k sqft423 Ancestry Dr, Saint Peters, MO 63376For Sale
 MLS ID #26046728, Patti M Hayes, Berkshire Hathaway HomeServices Select Properties. MARIS
 - $389,9003 bd2 ba1.6k sqft59 McClay Trail Dr, Saint Peters, MO 63376For Sale
 MLS ID #26036666, Peter Lu, EXP Realty, LLC. MARIS
 - $349,9002 bd3 ba2k sqft403 Newport Dr, Saint Peters, MO 63376For SaleMLS ID #26031845, Lisa Davis, Berkshire Hathaway HomeServices Select Properties. MARIS
- $344,0003 bd2 ba1.7k sqft226 City Gate Ln, Saint Charles, MO 63303For SaleMLS ID #26039800, Brooke A Wolfe, Wolfe Realty. MARIS
- $325,0003 bd2 ba1.5k sqft171 Kunze Dr, Saint Charles, MO 63303For SaleMLS ID #26047133, Louise J Robertson, Heartland Realty. MARIS
- $374,9003 bd3 ba1.5k sqft122 Westgate Dr, Saint Peters, MO 63376For SaleMLS ID #26037093, Raj Patel, Magnolia Real Estate. MARIS
- $390,0003 bd3 ba1.4k sqft3950 White Rose Ln, Saint Charles, MO 63304For SaleMLS ID #26046089, Robbie V Johnson, DRG - Delhougne Realty Group. MARIS
- $340,0004 bd4 ba2.5k sqft4057 Jessica Dr, Wentzville, MO 63385For SaleMLS ID #26047600, Paul A Griswold, DRG - Delhougne Realty Group. MARIS
- $349,0003 bd3 ba2.1k sqft145 Dornoch Dr, Saint Charles, MO 63301For SaleMLS ID #26035646, Terri Rea, Coldwell Banker Realty - Gundaker West Regional. MARIS
- $365,0004 bd3 ba2.1k sqft3616 Taylor Ave, Bridgeton, MO 63044For SaleMLS ID #26047706, Tim S Branneky, MORE, REALTORS. MARIS
- $329,9003 bd3 ba2.7k sqft1311 Pine Bluff Dr, Saint Charles, MO 63304For SaleMLS ID #26011862, Maureen M Mantych, ReeceNichols Real Estate. MARIS
- $320,0004 bd2 ba1.9k sqft1904 Elm Point Rd, Saint Charles, MO 63301For SaleMLS ID #26046323, Rebecca D Bauer, Magnolia Real Estate. MARIS
- $351,0004 bd3 ba1.9k sqft2105 Butterfield Ct, Maryland Heights, MO 63043For SaleMLS ID #26045585, Andy A Flieger, Keller Williams Pinnacle. MARIS
- $330,0002 bd3 ba2.7k sqft1317 Pine Bluff Dr, Saint Charles, MO 63304For SaleMLS ID #26036673, Robin O Spraggins, Keller Williams Realty West. MARIS
- $349,9004 bd4 ba2.3k sqft36 Marine Ln, Maryland Heights, MO 63043For SaleMLS ID #26043289, Susan Johnston, Janet McAfee Inc.. MARIS
- $285,0003 bd2 ba1.5k sqft1319 Cambrook Ct, Saint Charles, MO 63304For SaleMLS ID #26022757, Cassie D Kramer, Century 21 CopperKey Realty. MARIS
- $439,0004 bd3 ba2.6k sqft3927 Summerfield Pkwy, Saint Charles, MO 63304For SaleMLS ID #26042627, Jeff Taylor, SCHNEIDER Real Estate. MARIS
- $369,9003 bd3 ba2.7k sqft3515 Truman Terrace Dr #65, Saint Charles, MO 63301For SaleMLS ID #26039380, Georgia D Rossel, CityScapes Realty. MARIS
