Beautifully updated home featuring 3 bedrooms and 2 baths with major recent upgrade throughout. This move in ready property includes brand- NEW Plumbing, updated electrical system, NEW energy efficient windows, NEW kitchen cabinets, NEW flooring, NEW baseboards, offering peace of mind and modern comfort. Enjoy the great size backyard. The home combines functionality and value with quality improvements already completed for you. Great opportunity to own an updated inside and out home.
Pending
$344,999
1201 Taylor Ave, North Las Vegas, NV 89030
3beds
1,008sqft
:
Get pre-qualified$2,222/mo
Single Family Residence
Built in 1953
6,098 Square Feet Lot
$-- Zestimate®
$342/sqft
$-- HOA
What's special
Great size backyardUpdated electrical systemNew flooringNew baseboardsEnergy efficient windows
- 66 days |
- 266 |
- 14 |
Zillow last checked:
Listing updated:
Listed by:
Marisol Espinosa S.0189944 (702)788-7174,
Signature Real Estate Group
Source: LVR,MLS#: 2785424 Originating MLS: Greater Las Vegas Association of Realtors Inc
Originating MLS: Greater Las Vegas Association of Realtors IncFacts & features
Interior
Bedrooms & bathrooms
- Bedrooms: 3
- Bathrooms: 2
- Full bathrooms: 1
- 3/4 bathrooms: 1
Primary bedroom
- Description: Closet
- Dimensions: 15x13
Bedroom 2
- Description: Closet
- Dimensions: 11x12
Bedroom 3
- Description: Closet
- Dimensions: 11x13
Kitchen
- Description: Luxury Vinyl Plank
- Dimensions: 11x10
Heating
- Central, Electric
Cooling
- Central Air, Electric
Appliances
- Included: Electric Range, Disposal
- Laundry: Electric Dryer Hookup, Main Level, Laundry Room
Features
- Bedroom on Main Level, Ceiling Fan(s), Primary Downstairs, Window Treatments
- Flooring: Luxury Vinyl Plank
- Windows: Blinds
- Number of fireplaces: 1
- Fireplace features: Electric, Family Room
Interior area
- Total structure area: 1,008
- Total interior livable area: 1,008 sqft
Video & virtual tour
Property
Parking
- Total spaces: 1
- Parking features: Attached Carport, Open
- Carport spaces: 1
- Has uncovered spaces: Yes
Features
- Stories: 1
- Patio & porch: Covered, Patio
- Exterior features: Patio, Private Yard
- Fencing: Block,Back Yard
Lot
- Size: 6,098 Square Feet
- Features: Desert Landscaping, Landscaped, < 1/4 Acre
Details
- Parcel number: 13923410056
- Zoning description: Single Family
- Horse amenities: None
Construction
Type & style
- Home type: SingleFamily
- Architectural style: One Story
- Property subtype: Single Family Residence
Materials
- Roof: Composition,Shingle
Condition
- Resale
- Year built: 1953
Utilities & green energy
- Electric: Photovoltaics None
- Sewer: Public Sewer
- Water: Public
- Utilities for property: Electricity Available
Community & HOA
Community
- Subdivision: Ivanhoe Place
HOA
- Has HOA: No
- Amenities included: None
Location
- Region: North Las Vegas
Financial & listing details
- Price per square foot: $342/sqft
- Tax assessed value: $114,206
- Annual tax amount: $763
- Date on market: 5/24/2026
- Listing agreement: Exclusive Right To Sell
- Listing terms: Cash,Conventional,FHA,VA Loan
- Electric utility on property: Yes
Estimated market value
Not available
Estimated sales range
Not available
Not available
Price history
| Date | Event | Price |
|---|---|---|
| 7/16/2026 | Pending sale | $344,999$342/sqft |
Source:  LVR #2785424 Report a problem LVR #2785424 Report a problem | ||
| 6/11/2026 | Listed for sale | $344,999$342/sqft |
Source: LVR #2785424 Report a problem | ||
| 6/4/2026 | Pending sale | $344,999$342/sqft |
Source: LVR #2785424 Report a problem | ||
| 5/24/2026 | Listed for sale | $344,999+24076.5%$342/sqft |
Source: LVR #2785424 Report a problem | ||
| 6/16/2014 | Sold | $1,427-95%$1/sqft |
Source: Public Record Report a problem | ||
| 10/23/2012 | Sold | $28,500-64.8%$28/sqft |
Source: Public Record Report a problem | ||
| 1/29/1999 | Sold | $81,000$80/sqft |
Source: Public Record Report a problem | ||
| 8/27/1998 | Sold | $81,000$80/sqft |
Source: Public Record Report a problem | ||
Public tax history
| Year | Property taxes | Tax assessment |
|---|---|---|
| 2026 | $766 +8% | $39,972 +5.9% |
| 2025 | $709 +7.9% | $37,752 -6.2% |
| 2024 | $657 +8% | $40,239 +10.6% |
| 2023 | $609 +8% | $36,368 +12.3% |
| 2022 | $564 +7.8% | $32,384 +8.1% |
| 2021 | $523 +6.8% | $29,953 +19.7% |
| 2020 | $490 +4.8% | $25,020 +16% |
| 2019 | $468 +6.9% | $21,575 |
| 2018 | $437 | $21,575 +9.3% |
| 2017 | $437 | $19,735 +16.3% |
| 2016 | $437 +0.5% | $16,962 +16.4% |
| 2015 | $435 +3.2% | $14,577 +9.9% |
| 2014 | $422 | $13,269 |
| 2013 | -- | $13,269 +13.4% |
| 2012 | -- | $11,703 -5.2% |
| 2011 | -- | $12,342 +17.5% |
| 2010 | -- | $10,507 -43.3% |
| 2009 | -- | $18,524 |
| 2008 | -- | $18,524 -49.5% |
| 2007 | -- | $36,666 +37.4% |
| 2006 | -- | $26,690 +30.4% |
| 2005 | -- | $20,465 +11.5% |
| 2004 | -- | $18,358 +1.6% |
| 2003 | -- | $18,071 -1.4% |
| 2002 | -- | $18,330 +8.3% |
| 2001 | -- | $16,930 |
Find assessor info on the county website
Monthly payment
Est. payment
Payment breakdown
Explore the cost of this home by adjusting the details. Changes won't be saved.Climate risks
Neighborhood: College Park
Nearby schools
GreatSchools rating
- 3/10C P Squires Elementary SchoolGrades: PK-5Distance: 0.2 mi
- 3/10J D Smith Middle SchoolGrades: 6-8Distance: 0.3 mi
- 4/10Rancho High SchoolGrades: 9-12Distance: 0.3 mi
Schools provided by the listing agent
- Elementary: Squires, C.P.,Squires, C.P.
- Middle: Smith J. D.
- High: Rancho
Source: LVR. This data may not be complete. We recommend contacting the local school district to confirm school assignments for this home.
- $328,2003 bd2 ba1.6k sqft1205 Taylor Ave, North Las Vegas, NV 89030Off Market

- $270,1003 bd1 ba1k sqft1117 Taylor Ave, North Las Vegas, NV 89030Off Market

- $285,5003 bd1 ba1.3k sqft1200 Reynolds Ave, North Las Vegas, NV 89030Off Market
- $274,7003 bd1 ba1k sqft1116 Reynolds Ave, North Las Vegas, NV 89030Off Market
- $300,0002 bd2 ba1.8k sqft1204 Reynolds Ave, North Las Vegas, NV 89030Off Market
- $284,5003 bd1 ba1.3k sqft1209 Taylor Ave, North Las Vegas, NV 89030Off Market
- $364,6004 bd3 ba1.9k sqft1113 Taylor Ave, North Las Vegas, NV 89030Off Market
- $265,2003 bd1 ba1k sqft1112 Reynolds Ave, North Las Vegas, NV 89030Off Market
A local agent can set up tours, give advice and negotiate with sellers.
Similar homes
- $329,9003 bd2 ba1.3k sqft2720 N Bruce St, North Las Vegas, NV 89030For Sale
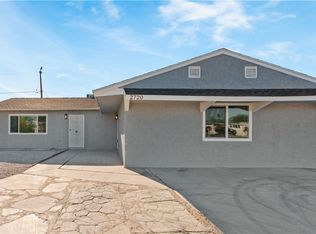 MLS ID #2764442, Kara Faine, Serhant. LVR
 - $365,0003 bd2 ba1.3k sqft2000 Constantine Ave, Las Vegas, NV 89101For Sale
 MLS ID #2796757, Teodulo Sanchez, Blue Diamond Realty LLC. LVR
 - $369,5003 bd2 ba1.2k sqft1937 Peyton Dr, Las Vegas, NV 89104For Sale
 MLS ID #2798955, Zion Lovingier, Listing Masters LLC. LVR
 - $365,0003 bd2 ba1k sqft3812 Angel Flight Dr, Las Vegas, NV 89115For Sale
 MLS ID #2802575, Pablo Covarrubias Jr, United Realty Group. LVR
 - $359,9993 bd2 ba1.1k sqft3971 Saguaro Ln, Las Vegas, NV 89110For SaleMLS ID #2782114, Alcira Arellano, United Realty Group. LVR
- $399,9953 bd3 ba1.2k sqft1124 Nassau Dr, Las Vegas, NV 89108For SaleMLS ID #2804130, Kevin Goujon, Infinity Brokerage. LVR
- $369,9003 bd2 ba1.1k sqft3948 New Hope Way, Las Vegas, NV 89110For SaleMLS ID #2790990, Robert Palow Jr, Realty ONE Group, Inc. LVR
- $379,9003 bd2 ba1.2k sqft1612 Palora Ave, Las Vegas, NV 89169For SaleMLS ID #2787667, Ron Nir, Desert Horizon Realty. LVR
- $370,0004 bd3 ba1.4k sqft228 N 17th St, Las Vegas, NV 89101For SaleMLS ID #2791881, Ryan Crighton, Rothwell Gornt Companies. LVR
- $365,0003 bd2 ba1k sqft4741 San Rafael Ave, Las Vegas, NV 89120For SaleMLS ID #2802906, Ron Nir, Desert Horizon Realty. LVR
- $355,0003 bd3 ba1.4k sqft3137 Sunrise Cove Ave, North Las Vegas, NV 89031For SaleMLS ID #2799549, D Michael Klinger Jr, Nevada Desert Realty Inc. LVR
- $380,0014 bd2 ba1.4k sqft228 Earl St, Las Vegas, NV 89101For SaleMLS ID #2774755, Sergio Vega Jr, Desert Vision Realty. LVR
- $324,9003 bd2 ba1.1k sqft4364 Calimesa St, Las Vegas, NV 89115For SaleMLS ID #2786527, John Sullivan, Huntington & Ellis, A Real Est. LVR
- $339,9002 bd2 ba1.1k sqft2520 Bottle Palm Ct, Las Vegas, NV 89106For SaleMLS ID #2790532, Kamelia Kohlmeier, Platinum Real Estate Prof. LVR
- $340,0003 bd2 ba1.2k sqft55 N Christy Ln, Las Vegas, NV 89110For SaleMLS ID #2789766, Ryan Williams, LPT Realty LLC. LVR
- $374,9002 bd2 ba1k sqft5775 Ballinger Dr, Las Vegas, NV 89142For SaleMLS ID #2802985, Noah Bates, Rustic Properties. LVR
- $325,0003 bd3 ba1.2k sqft4004 Emerald Wood St, Las Vegas, NV 89115For SaleMLS ID #2787988, Nancy Li, Keller Williams MarketPlace. LVR
- $370,0003 bd2 ba1k sqft7308 Saybrook Point Dr, Las Vegas, NV 89128For SaleMLS ID #2787891, Goran Krkic, HomeSmart Encore. LVR
- $379,9003 bd2 ba1.1k sqft4629 Drake Cir, Paradise, NV 89102For SaleMLS ID #2798694, Nora E. Aguirre, Epique Realty. LVR
- $399,9003 bd2 ba1.3k sqft2529 Lakeside Dr, Las Vegas, NV 89108For SaleMLS ID #2802512, Craig Tann, Huntington & Ellis, A Real Est. LVR
