Spacious 4BR Home with Pool – Under $300K!
Incredible value in this move-in ready 4-bedroom, 2.5-bath home. The main floor features a primary suite, large family room, formal living, and formal dining. Upstairs holds three additional bedrooms and a full bath. Quality details include beautiful woodwork and solid wood cabinetry throughout. Enjoy a private backyard with a swimming pool and newly installed patio. Storage sheds inluded and No back neighbors. Major updates provide peace of mind: partial Hardi siding, full sprinkler system, blinds throughout, 30-year roof (5 years old), new front and back fencing, and a brand new electrical panel. Refrigerator, washer, and dryer are all included. Never flooded. Quiet Neighborhood, cul lde sac lot. Close to lots of restaurants and shopping! Exceptional space, updates, and a pool at an unbeatable price point!
Pending
$299,000
12010 Windlake Ct, Houston, TX 77070
4beds
2,594sqft
:
Get pre-qualified$2,435/mo
Single Family Residence
Built in 1981
9,239 Square Feet Lot
$296,900 Zestimate®
$115/sqft
$13/mo HOA
What's special
Blinds throughoutNewly installed patioLarge family roomExceptional spacePartial hardi sidingBeautiful woodworkFull sprinkler system
- 40 days |
- 1,741 |
- 162 |
Zillow last checked:
Listing updated:
Listed by:
Laurie Humble TREC #0721922 832-282-6864,
Walzel Properties - Corporate Office
Source: HAR,MLS#: 84836783
Facts & features
Interior
Bedrooms & bathrooms
- Bedrooms: 4
- Bathrooms: 3
- Full bathrooms: 2
- 1/2 bathrooms: 1
Rooms
- Room types: Family Room
Primary bathroom
- Features: Half Bath, Primary Bath: Double Sinks, Primary Bath: Tub/Shower Combo, Secondary Bath(s): Tub/Shower Combo
Kitchen
- Features: Kitchen open to Family Room, Pantry, Pots/Pans Drawers, Under Cabinet Lighting
Heating
- Natural Gas
Cooling
- Electric
Features
- 3 Bedrooms Up, En-Suite Bath, Primary Bed - 1st Floor, Walk-In Closet(s)
- Number of fireplaces: 1
Interior area
- Total structure area: 2,594
- Total interior livable area: 2,594 sqft
Property
Parking
- Total spaces: 2
- Parking features: Detached
- Garage spaces: 2
Features
- Stories: 2
- Has private pool: Yes
- Pool features: Gunite, In Ground
Lot
- Size: 9,239 Square Feet
- Features: Cul-De-Sac, Subdivided, 0 Up To 1/4 Acre
Details
- Parcel number: 1130890000007
Construction
Type & style
- Home type: SingleFamily
- Architectural style: Victorian
- Property subtype: Single Family Residence
Materials
- Brick, Cement Siding
- Foundation: Slab
- Roof: Composition
Condition
- New construction: No
- Year built: 1981
Utilities & green energy
- Sewer: Public Sewer
- Water: Water District
Community & HOA
Community
- Subdivision: Woodedge Village Sec 03
HOA
- Has HOA: Yes
- HOA fee: $150 annually
Location
- Region: Houston
Financial & listing details
- Price per square foot: $115/sqft
- Tax assessed value: $263,881
- Annual tax amount: $6,742
- Date on market: 6/24/2026
- Listing terms: Cash,Conventional,FHA
Estimated market value
$296,900
$282,000 - $312,000
$2,551/mo
Price history
| Date | Event | Price |
|---|---|---|
| 7/23/2026 | Pending sale | $299,000$115/sqft |
Source:  HAR #84836783 Report a problem HAR #84836783 Report a problem | ||
| 7/6/2026 | Listed for sale | $299,000$115/sqft |
Source: HAR #84836783 Report a problem | ||
| 6/30/2026 | Pending sale | $299,000$115/sqft |
Source: HAR #84836783 Report a problem | ||
| 6/27/2026 | Listed for sale | $299,000$115/sqft |
Source: HAR #84836783 Report a problem | ||
Public tax history
| Year | Property taxes | Tax assessment |
|---|---|---|
| 2025 | $318 +12.1% | $263,881 +7.3% |
| 2024 | $284 | $245,842 -10.8% |
| 2023 | -- | $275,621 +8% |
| 2022 | $244 | $255,154 +22.5% |
| 2021 | -- | $208,318 +9.1% |
| 2020 | $210 +7.8% | $190,934 +7.1% |
| 2019 | $195 -90.1% | $178,243 +6.5% |
| 2018 | $1,978 | $167,323 |
| 2017 | $1,978 +7.8% | $167,323 +7.7% |
| 2016 | $1,835 +2.6% | $155,332 +4.2% |
| 2015 | $1,789 | $149,026 +10.3% |
| 2014 | $1,789 | $135,060 +6.1% |
| 2013 | -- | $127,325 |
| 2012 | -- | $127,325 |
| 2011 | -- | $127,325 |
| 2010 | -- | $127,325 |
| 2009 | -- | $127,325 -11.5% |
| 2008 | -- | $143,862 |
| 2007 | -- | $143,862 +1.2% |
| 2006 | -- | $142,100 |
| 2005 | -- | $142,100 |
| 2004 | -- | $142,100 +2.2% |
| 2003 | -- | $139,100 +10% |
| 2002 | -- | $126,500 +10% |
| 2001 | -- | $115,000 +4.2% |
| 2000 | -- | $110,400 |
Find assessor info on the county website
Monthly payment
Est. payment
Payment breakdown
Explore the cost of this home by adjusting the details. Changes won't be saved.Climate risks
Neighborhood: 77070
Nearby schools
GreatSchools rating
- 6/10Danish Elementary SchoolGrades: PK-5Distance: 2.2 mi
- 5/10Bleyl Middle SchoolGrades: 6-8Distance: 1.2 mi
- 5/10Cypress Creek High SchoolGrades: 9-12Distance: 1.1 mi
Schools provided by the listing agent
- Elementary: Danish Elementary School
- Middle: Bleyl Middle School
- High: Cypress Creek High School
Source: HAR. This data may not be complete. We recommend contacting the local school district to confirm school assignments for this home.
- $242,5004 bd2 ba2.1k sqft12006 Windlake Ct, Houston, TX 77070Off Market

- $268,8004 bd2 ba2.1k sqft12011 Windlake Ct, Houston, TX 77070Off Market
- $309,1004 bd3 ba2.2k sqft12002 Windlake Ct, Houston, TX 77070Off Market

- $294,5004 bd2 ba2k sqft12007 Windlake Ct, Houston, TX 77070Off Market
- $279,1004 bd2 ba2.4k sqft12007 Pine Pass Ct, Houston, TX 77070Off Market
- $301,6004 bd2 ba2.3k sqft12003 Windlake Ct, Houston, TX 77070Off Market
- $249,8004 bd2 ba2k sqft12003 Pine Pass Ct, Houston, TX 77070Off Market
- $--4 bd2 ba2.6k sqft12011 Pine Pass Ct, Houston, TX 77070Sold
A local agent can set up tours, give advice and negotiate with sellers.
Similar homes
- $299,0003 bd3 ba2.7k sqft10703 Crestfield Ct, Houston, TX 77070For Sale
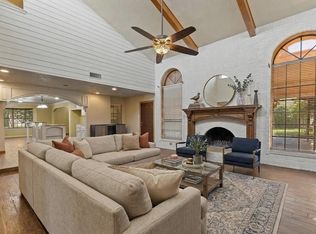 MLS ID #15056460, Lisa Hudgens, RE/MAX Partners. HAR
 - $331,0004 bd2 ba2.6k sqft12415 Campos Dr, Houston, TX 77065For Sale
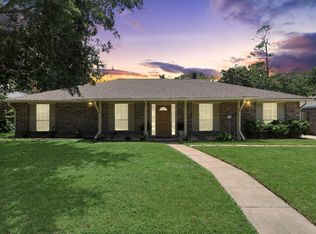 MLS ID #63290861, Asinja Badeel, Central Metro Realty. HAR
 - $299,0004 bd3 ba2.5k sqft1102 Doral Ln, Houston, TX 77073For Sale
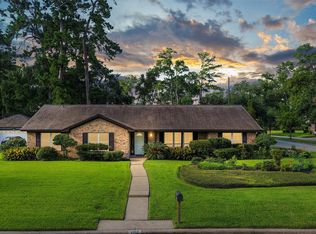 MLS ID #11739599, Natalia Martinez-Flores, CB&A, Realtors. HAR
 - $369,9994 bd4 ba3k sqft12511 Oakcroft Dr, Houston, TX 77070For Sale
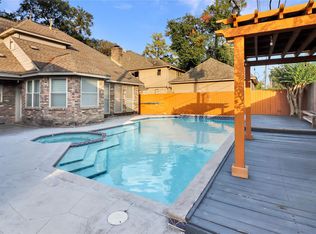 MLS ID #35880268, Ana Correa, All Star Properties. HAR
 - $349,0004 bd4 ba3.2k sqft11810 Cypresswood Dr, Houston, TX 77070For SaleMLS ID #78376871, Ryan Kutter, Connect Realty.com. HAR
- $339,0004 bd3 ba2.4k sqft10302 Great Plains Ln, Houston, TX 77064For SaleMLS ID #87339732, Stacy Summers, Messina Properties. HAR
- $310,0003 bd3 ba2.2k sqft10155 Rustic Bend Ct, Houston, TX 77064For SaleMLS ID #21218605, Brandi Laird, ERA Experts. HAR
- $289,0004 bd3 ba2.4k sqft15603 Autumnbrook Dr, Houston, TX 77068For SaleMLS ID #12948745, Caren Hotchkiss, Weichert, Realtors - The Murray Group. HAR
- $348,0004 bd3 ba2.7k sqft15619 Pebble Bend Dr, Houston, TX 77068For SaleMLS ID #17761681, Somer Padilla, Compass RE Texas, LLC - The Woodlands. HAR
- $325,0004 bd3 ba2.7k sqft7710 Brook Springs Dr, Houston, TX 77095For SaleMLS ID #85620895, Ryan Smith, Keller Williams Realty Northeast. HAR
- $315,0004 bd3 ba2.4k sqft17612 Fairway Oaks Dr, Spring, TX 77379For SaleMLS ID #65116315, David Feliciano III, Home Journey Realtors, LLC. HAR
- $325,0004 bd2 ba2.2k sqft14811 Mystic Bend Dr, Cypress, TX 77429For SaleMLS ID #54487558, Michelle Hoffman, Connect Realty.com. HAR
- $319,5005 bd4 ba3k sqft5619 Spanish Oak Dr, Houston, TX 77066For SaleMLS ID #40714477, Joe Rodriguez, Ferris Realty. HAR
- $383,5504 bd3 ba2.5k sqft10514 Great Plains Ln, Houston, TX 77064For SaleMLS ID #89275858, Thomas Cordero, Transglobal Realty Inc.. HAR
- $350,0004 bd3 ba1.9k sqft9714 Arrowgrass Dr, Houston, TX 77064For SaleMLS ID #80359513, Vivian Arroyo, AXEN Realty. HAR
- $395,0004 bd4 ba3.2k sqft14618 N Eldridge Pkwy, Houston, TX 77070For SaleMLS ID #6193592, Elisabeth McNinch, Village Property Advisors. HAR
- $425,0004 bd4 ba2.8k sqft12314 Normont Dr, Houston, TX 77070For SaleMLS ID #48100294, Collette King, RE/MAX Universal. HAR
- $329,0005 bd3 ba3.1k sqft17815 Comoro Ln, Spring, TX 77379For SaleMLS ID #64843041, Beth Fri, Southern Star Realty. HAR
- $315,0004 bd2 ba1.8k sqft8835 Gaslight Village Dr, Houston, TX 77095For SaleMLS ID #15219191, Tina Vu, Walzel Properties - Corporate Office. HAR
- $264,5003 bd2 ba1.8k sqft12027 Paradise Valley Dr, Houston, TX 77066For SaleMLS ID #42758650, Ana Garcia, eXp Realty LLC. HAR
