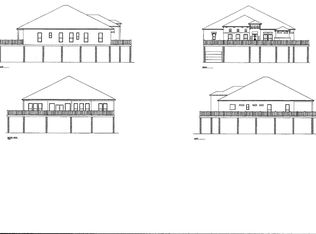
ONE OF THE MOST EXTRAORDINARY WATERFRONT ESTATES ON THE TEXAS COAST, this 7.76-acre beachfront-to-bayfront sanctuary offers unmatched privacy, over an acre of private beachfront, unobstructed Gulf and bay views, and no HOA. Designed for elevated coastal living, this custom retreat features 5 bedrooms, 4 baths, white oak flooring, soaring ceilings, elevator access to every level, and dramatic disappearing sliding glass doors that seamlessly connect indoor and outdoor living. The Thermador kitchen showcases a 6-burner range, double ovens, oversized quartz island, farmhouse sink, pot filler, wine fridge, and custom cabinetry. Enjoy a 32,000-gallon saltwater pool and spa, expansive covered decks, observatory cupola with breathtaking 360-degree views, oversized garage and workshop with RV and golf cart storage, Tesla Solar Roof, dual Powerwalls, reverse osmosis system, and a 450-gallon water tank for exceptional energy independence.
For sale
$2,800,000
12011 Blue Water Hwy, Freeport, TX 77541
5beds
3,600sqft
:
Get pre-qualified$20,099/mo
Single Family Residence
Built in 2024
7.76 Acres Lot
$2,595,900 Zestimate®
$778/sqft
$-- HOA
What's special
Reverse osmosis systemTesla solar roofWhite oak flooringOversized quartz islandFarmhouse sinkWine fridgeSoaring ceilings
- 66 days |
- 377 |
- 33 |
Zillow last checked:
Listing updated:
Listed by:
Cynthia Corder TREC #0719883 409-795-1269,
eXp Realty LLC
Source: HAR,MLS#: 72754255
Facts & features
Interior
Bedrooms & bathrooms
- Bedrooms: 5
- Bathrooms: 4
- Full bathrooms: 4
Rooms
- Room types: Family Room
Primary bathroom
- Features: Full Secondary Bathroom Down, Primary Bath: Double Sinks, Primary Bath: Separate Shower, Primary Bath: Soaking Tub, Secondary Bath(s): Double Sinks, Secondary Bath(s): Separate Shower, Secondary Bath(s): Shower Only, Vanity Area
Kitchen
- Features: Breakfast Bar, Kitchen Island, Kitchen open to Family Room, Pantry, Pot Filler, Pots/Pans Drawers, Soft Closing Cabinets, Soft Closing Drawers, Under Cabinet Lighting
Heating
- Electric, Solar
Cooling
- Ceiling Fan(s), Electric, Solar Assisted, Window Unit(s)
Appliances
- Included: ENERGY STAR Qualified Appliances, Water Heater, Refrigerator, Wine Refrigerator, Double Oven, Electric Oven, Microwave, Electric Cooktop, Electric Range, Dishwasher
- Laundry: Electric Dryer Hookup, Washer Hookup
Features
- 2 Staircases, Balcony, Dry Bar, Elevator, Formal Entry/Foyer, High Ceilings, 2 Bedrooms Up, En-Suite Bath, Primary Bed - 2nd Floor, Walk-In Closet(s)
- Flooring: Tile, Wood
- Windows: Storm Window(s), Shutters
- Number of fireplaces: 1
- Fireplace features: Electric
Interior area
- Total structure area: 3,600
- Total interior livable area: 3,600 sqft
Video & virtual tour
Property
Parking
- Total spaces: 3
- Parking features: Attached, Oversized, Tandem, Additional Parking, Boat, Double-Wide Driveway, Extra Driveway, Golf Cart Garage, RV Access/Parking, Workshop in Garage
- Attached garage spaces: 3
Features
- Stories: 3
- Patio & porch: Covered, Patio/Deck, Porch, Screened
- Exterior features: Back Green Space, Balcony, Outdoor Kitchen, Side Yard
- Has private pool: Yes
- Pool features: Gunite, In Ground, Pool/Spa Combo, Salt Water
- Has spa: Yes
- Spa features: Spa/Hot Tub
- Fencing: Partial
- Has view: Yes
- View description: Bay, Beach, Water
- Has water view: Yes
- Water view: Bay,Water
- Waterfront features: Bay Front, Beach Front, Beach Access
Lot
- Size: 7.76 Acres
- Features: Back Yard, Waterfront, 5 Up to 10 Acres
Details
- Parcel number: 00290058000
Construction
Type & style
- Home type: SingleFamily
- Architectural style: Traditional
- Property subtype: Single Family Residence
Materials
- Batts Insulation, Cement Siding, Wood Siding
- Foundation: Raised
- Roof: Other
Condition
- New construction: No
- Year built: 2024
Utilities & green energy
- Sewer: Septic Tank
- Water: Well
Green energy
- Energy efficient items: Thermostat, Lighting, Exposure/Shade
Community & HOA
Community
- Subdivision: S F Austin
Location
- Region: Freeport
Financial & listing details
- Price per square foot: $778/sqft
- Tax assessed value: $1,574,860
- Annual tax amount: $25,109
- Date on market: 5/28/2026
- Listing terms: Cash,Conventional
- Ownership: Full Ownership
- Road surface type: Concrete
Estimated market value
$2,595,900
$2.47M - $2.73M
$5,606/mo
Price history
| Date | Event | Price |
|---|---|---|
| 5/28/2026 | Listed for sale | $2,800,000-3.4%$778/sqft |
Source:  HAR #72754255 Report a problem HAR #72754255 Report a problem | ||
| 5/28/2026 | Listing removed | $2,900,000$806/sqft |
Source: HAR #52253122 Report a problem | ||
| 3/9/2026 | Price change | $2,900,000-6.5%$806/sqft |
Source: HAR #52253122 Report a problem | ||
| 1/5/2026 | Price change | $3,100,000-3.1%$861/sqft |
Source: HAR #52253122 Report a problem | ||
| 10/14/2025 | Listed for sale | $3,200,000+360.4%$889/sqft |
Source: HAR #5732072 Report a problem | ||
| 11/6/2021 | Listing removed | -- |
Source: GTXMLS Report a problem | ||
| 6/23/2021 | Price change | $695,000-7%$193/sqft |
Source: GTXMLS #20210854 Report a problem | ||
| 6/21/2021 | Listed for sale | $747,000$208/sqft |
Source: GTXMLS #20210854 Report a problem | ||
Public tax history
| Year | Property taxes | Tax assessment |
|---|---|---|
| 2025 | $19,810 -4.5% | $1,574,860 -0.6% |
| 2024 | $20,753 +17% | $1,583,690 +44.3% |
| 2023 | $17,733 +65.5% | $1,097,770 +91.6% |
| 2022 | $10,712 +88.9% | $573,000 +101.9% |
| 2021 | $5,671 | $283,830 +1.8% |
| 2020 | -- | $278,820 +8.7% |
| 2019 | $5,197 +3.3% | $256,620 |
| 2018 | $5,031 | $256,620 +8.3% |
| 2017 | $5,031 +40.5% | $236,866 |
| 2016 | $3,580 | $236,866 -44.8% |
| 2015 | $3,580 | $429,220 +161.1% |
| 2014 | $3,580 | $164,400 -7% |
| 2012 | -- | $176,830 +13.5% |
| 2011 | -- | $155,740 +23.6% |
| 2010 | -- | $125,990 +122.9% |
| 2009 | -- | $56,520 -71.6% |
| 2008 | -- | $199,150 -14.2% |
| 2006 | -- | $232,160 +135.9% |
| 2005 | -- | $98,430 +47% |
| 2004 | -- | $66,950 +5.5% |
| 2003 | -- | $63,450 +10.1% |
| 2002 | -- | $57,620 |
| 2001 | -- | $57,620 |
Find assessor info on the county website
Monthly payment
Est. payment
Payment breakdown
Explore the cost of this home by adjusting the details. Changes won't be saved.Climate risks
Neighborhood: 77541
Nearby schools
GreatSchools rating
- NAVelasco Elementary SchoolGrades: 3-4Distance: 15.3 mi
- 3/10Freeport Intermediate SchoolGrades: 6-8Distance: 16.1 mi
- 4/10Brazosport High SchoolGrades: 9-12Distance: 15.9 mi
Schools provided by the listing agent
- Elementary: Freeport Elementary
- Middle: O'hara Lanier Middle
- High: Brazosport High School
Source: HAR. This data may not be complete. We recommend contacting the local school district to confirm school assignments for this home.
- $1,799,0005 bd7 ba3.8k sqft11981 Bluewater Hwy, Freeport, TX 77541New Construction
- $1,499,0005 bd6 ba3.4k sqft11967 Bluewater Hwy, Freeport, TX 77541New Construction

- $2,100,0006 bd7 ba4.5k sqft11939 Bluewater Hwy, Freeport, TX 77541New Construction

- $1,499,0005 bd6 ba3.4k sqft11953 Bluewater, Freeport, TX 77541New Construction

- $450,0002 Acres11925 Bluewater Dr, Freeport, TX 77541Lot/Land
- $450,0002 Acres11911 Bluewater Dr, Freeport, TX 77541Lot/Land
- $450,0002 Acres11849 Bluewater Dr, Freeport, TX 77541Lot/Land
- $450,0002 Acres11835 Bluewater Dr, Freeport, TX 77541Lot/Land
A local agent can set up tours, give advice and negotiate with sellers.
Similar homes
- $1,499,0005 bd6 ba3.4k sqft11967 Bluewater Hwy, Freeport, TX 77541New ConstructionMLS ID #46176365, Sherrie Bass, Bluewater Realty. HAR
- $1,499,0005 bd6 ba3.4k sqft11953 Bluewater, Freeport, TX 77541New ConstructionMLS ID #31860442, Sherrie Bass, Bluewater Realty. HAR
- $1,799,0005 bd7 ba3.8k sqft11981 Bluewater Hwy, Freeport, TX 77541New ConstructionMLS ID #57935488, Sherrie Bass, Bluewater Realty. HAR
- $1,495,0005 bd5 ba2.3k sqft10530 Bluewater Dr, Freeport, TX 77541For Sale
 MLS ID #13124452, Grace Reutzel, Land Shore Realty Group. HAR
 - $2,100,0006 bd7 ba4.5k sqft11939 Bluewater Hwy, Freeport, TX 77541New ConstructionMLS ID #16152438, Sherrie Bass, Bluewater Realty. HAR
- $1,599,0005 bd6 ba2.6k sqft13030 Jolly Roger Dr, Freeport, TX 77541For SaleMLS ID #17224132, Sherrie Bass, Bluewater Realty. HAR
- $2,299,0005 bd5 ba3.4k sqft25631 Snowy Egret Dr, Galveston, TX 77554For SaleMLS ID #53511899, Laura Hall, NewTrust Real Estate. HAR
- $2,400,0004 bd5 ba3.7k sqft4206 Bluewater County Rd #257, Freeport, TX 77541New ConstructionMLS ID #67748740, Cathy Carter, Carter Signature Properties. HAR
- $2,700,0005 bd5 ba4.8k sqft17207 Termini San Luis Pass Rd, Galveston, TX 77554New ConstructionMLS ID #75461087, Henrry Pu, Nan & Company Properties-Galveston Office. HAR
- $1,999,0005 bd4 ba3.7k sqft19507 Shores Dr, Galveston, TX 77554For SaleMLS ID #70160571, Karishma Asrani, Realty Of America, LLC. HAR
- $2,795,0004 bd5 ba4.2k sqft1 Water Ky, Hitchcock, TX 77563For SaleMLS ID #30530222, Carrie Blachford, XL Legacy International. HAR
- $1,450,0004 bd6 ba3.3k sqft7974 Blue Water Highway Cres #257, Freeport, TX 77541New ConstructionMLS ID #63375564, Alisar Khodr, White House Global Properties. HAR
- $3,200,0005 bd5 ba3.6k sqft3126 Lafittes Point, Galveston, TX 77554For SaleMLS ID #61298189, Marcie Ehmann, RE/MAX Universal. HAR
- $2,395,0006 bd8 ba3.5k sqft25603 Snowy Egret Dr, Galveston, TX 77554For SaleMLS ID #68046448, Elizabethann Penney, The Chief Realty Group. HAR
- $2,750,0005 bd5 ba5.2k sqft13458 County Road 210, Danbury, TX 77534For SaleMLS ID #95774857, J Bryan Pickens, Republic Ranches, LLC. HAR
- $2,100,0005 bd5 ba4.3k sqft20719 E Sunset Bay Dr, Galveston, TX 77554For SaleMLS ID #38378694, Eric Murcia, AJ Elite Commercial RE. HAR
- $2,699,0007 bd6 ba4.8k sqft4107 W Bayside Way, Jamaica Beach, TX 77554For SaleMLS ID #52229417, Michael Gaido, Sand N Sea Properties, LLC. HAR
- $2,400,0004 bd6 ba3.4k sqft3900 Galleon, Galveston, TX 77554For SaleMLS ID #71822796, Jessica Carner, Keller Williams Horizons. HAR
- $1,525,0005 bd5 ba3.2k sqft25922 Flamingo Dr, Galveston, TX 77554For SaleMLS ID #54516856, Sherry West, West Real Estate Group. HAR
- $2,600,0004 bd6 ba4.1k sqft9 Happy Jack, Hitchcock, TX 77563For SaleMLS ID #12494410, Carrie Blachford, XL Legacy International. HAR
