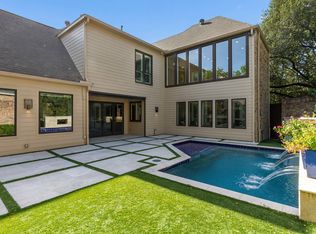
Situated on a cul de sac within a gated community this classic traditional home offers timeless elegance, thoughtful design and exceptional amenities. Featuring 4 bedrooms, 3.5 bathrooms and a private office, the spacious floor plan is designed for both comfortable living and effortless entertaining. The gracious living and dining areas flow seamlessly together, creating an atmosphere filled with natural light. The warm and inviting family room is complete with a cozy fireplace, and provides the perfect gathering space for relaxing with family and friends. Special amenities include an elevator, high ceilings, skylights, crown moldings, cedar closet, exercise room, hardwood floors, an abundance of storage space, generator, two car garage with an additional bay complete with a full bathroom for a flexible workshop or hobby space which could also serve as a pool bath. Step outside to your own private backyard retreat with sparkling pool andn spa with beautiful landscaped gardens. Conveniently located near the Cooper Aerobic Center, private schools, great restaurants and shopping in addition to all major highways. This exceptional home combines classic style with a prime location!
For sale
$1,325,000
12012 Excelsior Way, Dallas, TX 75230
4beds
4,372sqft
Single Family Residence
Built in 1994
4,025 Square Feet Lot
$1,265,200 Zestimate®
$303/sqft
$183/mo HOA
What's special
Cozy fireplaceExercise roomHigh ceilingsBeautiful landscaped gardensPrivate backyard retreatCrown moldingsHardwood floors
- 43 days
- 632
- 41
Zillow last checked:
Listing updated:
Listed by:
Marlene Jaffe 0231695 214-369-6000,
Dave Perry Miller Real Estate 214-369-6000
Source: NTREIS,MLS#: 21376383
Facts & features
Interior
Bedrooms & bathrooms
- Bedrooms: 4
- Bathrooms: 4
- Full bathrooms: 3
- 1/2 bathrooms: 1
Primary bedroom
- Features: Cedar Closet(s), Ceiling Fan(s), Dual Sinks, Double Vanity, Linen Closet, Separate Shower, Walk-In Closet(s)
- Level: Second
- Dimensions: 15 x 18
Bedroom
- Features: Walk-In Closet(s)
- Level: Second
- Dimensions: 14 x 14
Bedroom
- Features: Built-in Features, En Suite Bathroom, Walk-In Closet(s)
- Level: Second
- Dimensions: 11 x 14
Bedroom
- Features: Built-in Features, En Suite Bathroom, Walk-In Closet(s)
- Level: Second
- Dimensions: 18 x 20
Breakfast room nook
- Features: Eat-in Kitchen
- Level: First
- Dimensions: 11 x 18
Dining room
- Level: First
- Dimensions: 13 x 14
Family room
- Features: Built-in Features, Ceiling Fan(s), Fireplace
- Level: First
- Dimensions: 21 x 22
Kitchen
- Features: Built-in Features, Eat-in Kitchen, Solid Surface Counters, Walk-In Pantry
- Level: First
- Dimensions: 11 x 16
Living room
- Level: First
- Dimensions: 18 x 19
Office
- Features: Built-in Features, Other
- Level: Second
- Dimensions: 11 x 14
Utility room
- Features: Built-in Features, Utility Room, Utility Sink
- Level: First
- Dimensions: 8 x 11
Heating
- Central, Natural Gas, Zoned
Cooling
- Central Air, Ceiling Fan(s), Electric, Zoned
Appliances
- Included: Some Gas Appliances, Built-In Refrigerator, Dishwasher, Electric Cooktop, Disposal, Gas Water Heater, Microwave, Plumbed For Gas, Refrigerator
- Laundry: Laundry in Utility Room
Features
- Cedar Closet(s), Chandelier, Decorative/Designer Lighting Fixtures, Double Vanity, Eat-in Kitchen, Elevator, High Speed Internet, Open Floorplan, Pantry, Cable TV, Wired for Data, Walk-In Closet(s), Wired for Sound
- Flooring: Ceramic Tile, Wood
- Windows: Skylight(s), Shutters, Window Coverings
- Has basement: No
- Number of fireplaces: 1
- Fireplace features: Den, Gas Log, Gas Starter, Masonry
Interior area
- Total interior livable area: 4,372 sqft
Video & virtual tour
Property
Parking
- Total spaces: 2
- Parking features: Alley Access, Driveway, Garage, Garage Door Opener, Garage Faces Rear
- Attached garage spaces: 2
Accessibility
- Accessibility features: Accessible Elevator Installed
Features
- Levels: Two
- Stories: 2
- Patio & porch: Deck
- Exterior features: Courtyard, Dog Run, Garden, Lighting, Private Entrance, Rain Gutters
- Pool features: Gunite, In Ground, Pool, Pool/Spa Combo
- Fencing: Wood
Lot
- Size: 4,025 Square Feet
- Dimensions: 35 x 115
- Features: Cul-De-Sac, Landscaped, Many Trees, Sprinkler System, Zero Lot Line
Details
- Parcel number: 007460003012A0000
- Other equipment: Generator
Construction
Type & style
- Home type: SingleFamily
- Architectural style: Traditional,Garden Home
- Property subtype: Single Family Residence
Materials
- Brick
- Foundation: Slab
- Roof: Slate
Condition
- Resale
- Year built: 1994
Utilities & green energy
- Sewer: Public Sewer
- Water: Public
- Utilities for property: Sewer Available, Water Available, Cable Available
Community & HOA
Community
- Features: Gated
- Security: Security System, Security Gate, Gated Community, Security Service
- Subdivision: Excelsior Way 2
HOA
- Has HOA: Yes
- Services included: Association Management, Maintenance Grounds
- HOA fee: $550 quarterly
- HOA name: Excelsior Way Alternative M Anangement
- HOA phone: 214-904-8250
Location
- Region: Dallas
Financial & listing details
- Price per square foot: $303/sqft
- Tax assessed value: $1,095,770
- Annual tax amount: $11,540
- Date on market: 10/8/2026
- Cumulative days on market: 44 days
- Listing terms: Cash,Conventional
- Exclusions: Washer, dryer, mirror in powder bathroom & statues.
Estimated market value
$1,265,200
$1.20M - $1.33M
$7,879/mo
Price history
| Date | Event | Price |
|---|---|---|
| 10/8/2026 | Listed for sale | $1,325,000$303/sqft |
Source: NTREIS #21376383 Report a problem | ||
Public tax history
| Year | Property taxes | Tax assessment |
|---|---|---|
| 2025 | $11,540 -7.6% | $1,095,770 -1.6% |
| 2024 | $12,488 +2.4% | $1,113,310 +13.8% |
| 2023 | $12,190 -25.5% | $978,360 |
| 2022 | $16,357 +1.5% | $978,360 +8.1% |
| 2021 | $16,118 -0.9% | $905,000 |
| 2020 | $16,267 -0.1% | $905,000 |
| 2019 | $16,291 -0.9% | $905,000 |
| 2018 | $16,441 +3.8% | $905,000 +7.7% |
| 2017 | $15,846 -1.4% | $840,050 |
| 2016 | $16,073 -1.7% | $840,050 |
| 2015 | $16,345 | $840,050 |
| 2014 | $16,345 | $840,050 |
| 2013 | -- | -- |
| 2012 | -- | -- |
| 2011 | -- | -- |
| 2010 | -- | -- |
| 2009 | -- | -- |
| 2008 | -- | -- |
| 2007 | -- | -- |
| 2005 | -- | -- |
| 2004 | -- | -- |
| 2003 | -- | -- |
| 2002 | -- | -- |
| 2001 | -- | -- |
Find assessor info on the county website
Monthly payment
Est. payment
Payment breakdown
Explore the cost of this home by adjusting the details. Changes won't be saved.Climate risks
Neighborhood: 75230
Nearby schools
Schools provided by the listing agent
- Elementary: Pershing
- Middle: Benjamin Franklin
- High: Hillcrest
- District: Dallas ISD
Source: NTREIS. This data may not be complete. We recommend contacting the local school district to confirm school assignments for this home.

Similar homes
- $1,350,0004 bd4 ba3.5k sqft12010 Lueders Ln, Dallas, TX 75230For Sale
 MLS ID #21261490, Laura Michelle. NTREIS
- $1,190,0003 bd3 ba2.4k sqft6129 Preston Haven Dr, Dallas, TX 75230For Sale
 MLS ID #21428988, Alisha Timon. NTREIS
- $1,375,0004 bd6 ba4.5k sqft7212 Helsem Bnd, Dallas, TX 75230For Sale
 MLS ID #21364952, Meghan Kelley. NTREIS
- $1,950,0004 bd5 ba4.5k sqft48 Downs Lake Cir, Dallas, TX 75230For Sale
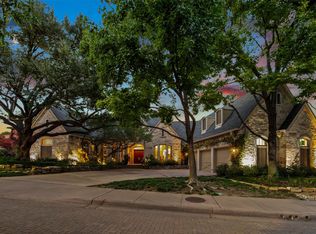 MLS ID #21363212, Megan Stern. NTREIS
