Welcome to 12016 Locust Street! Located in the "un-incorporated town" of Western, this charming 4-bedroom, 1-bath home offers 1,560 square feet of living space situated on just over half an acre. Inside, you'll find beautiful hardwood floors and an updated bathroom. The home also features a newer septic system, installed approximately 6 years ago. Outside, enjoy the spacious yard and an oversized, extra large 2-stall detached garage offering plenty of room for vehicles, storage, or a workshop. Enjoy the peaceful setting of small-town living while being just a short drive from Cedar Rapids and Iowa City. Schedule your showing today!
Pending
$235,000
12016 Locust St, Cedar Rapids, IA 52404
4beds
1,560sqft
Single Family Residence
Built in 1900
0.51 Acres Lot
$226,400 Zestimate®
$151/sqft
$-- HOA
What's special
Updated bathroomBeautiful hardwood floorsSpacious yard
- 4 days
- 445
- 30
Zillow last checked:
Listing updated:
Listed by:
Trennan Marak 319-213-2460,
Pinnacle Realty LLC
Source: CRAAR, CDRMLS,MLS#: 2606913 Originating MLS: Cedar Rapids Area Association Of Realtors
Originating MLS: Cedar Rapids Area Association Of RealtorsFacts & features
Interior
Bedrooms & bathrooms
- Bedrooms: 4
- Bathrooms: 1
- Full bathrooms: 1
Rooms
- Room types: Living Room, Three Season
Other
- Level: First
Heating
- Forced Air, Gas, Hot Water
Cooling
- Central Air
Appliances
- Included: Gas Water Heater, Microwave, Range, Refrigerator
Features
- Kitchen/Dining Combo, Main Level Primary
- Has basement: Yes
Interior area
- Total interior livable area: 1,560 sqft
- Finished area above ground: 1,560
- Finished area below ground: 0
Video & virtual tour
Property
Parking
- Total spaces: 2
- Parking features: Detached, Garage, Garage Door Opener
- Garage spaces: 2
Features
- Levels: Two
- Stories: 2
- Patio & porch: Deck, Patio
Lot
- Size: 0.51 Acres
- Dimensions: 22,041
Details
- Parcel number: 193445103000000
Construction
Type & style
- Home type: SingleFamily
- Architectural style: Two Story
- Property subtype: Single Family Residence
Materials
- Frame, Vinyl Siding
- Foundation: Block
Condition
- New construction: No
- Year built: 1900
Utilities & green energy
- Sewer: Septic Tank
- Water: Community/Coop, Shared Well
Community & HOA
Location
- Region: Cedar Rapids
Financial & listing details
- Price per square foot: $151/sqft
- Tax assessed value: $209,100
- Annual tax amount: $2,590
- Date on market: 10/12/2026
- Listing terms: Cash,Conventional
Estimated market value
$226,400
$215,000 - $238,000
$1,698/mo
Price history
| Date | Event | Price |
|---|---|---|
| 10/13/2026 | Pending sale | $235,000$151/sqft |
Source:  CRAAR, CDRMLS #2606913 Report a problem CRAAR, CDRMLS #2606913 Report a problem | ||
| 10/12/2026 | Listed for sale | $235,000+42.4%$151/sqft |
Source: CRAAR, CDRMLS #2606913 Report a problem | ||
| 9/18/2020 | Sold | $165,000-17.5%$106/sqft |
Source: CRAAR, CDRMLS #2005795 Report a problem | ||
| 8/7/2020 | Listed for sale | $199,900$128/sqft |
Source: Griffith Real Estate #2005795 Report a problem | ||
Public tax history
| Year | Property taxes | Tax assessment |
|---|---|---|
| 2025 | $2,610 +1.6% | $209,100 +5.4% |
| 2024 | $2,570 +9.5% | $198,400 -0.8% |
| 2023 | $2,348 +1.3% | $200,000 +28.9% |
| 2022 | $2,318 +9.6% | $155,100 |
| 2021 | $2,114 +12.4% | $155,100 |
| 2020 | $1,880 -2.4% | -- |
| 2019 | $1,927 +7.5% | $132,500 +6% |
| 2018 | $1,792 +3.1% | $125,000 +6.5% |
| 2017 | $1,738 +3.5% | $117,400 |
| 2016 | $1,680 +5.3% | $117,400 |
| 2015 | $1,596 +0.4% | $117,400 |
| 2014 | $1,590 +6.9% | $117,400 |
| 2013 | $1,488 +2.6% | $117,400 +4.2% |
| 2012 | $1,450 | $112,671 |
| 2011 | -- | $112,671 |
| 2010 | $1,410 | $112,671 |
| 2008 | -- | $112,671 |
| 2007 | -- | $112,671 +5% |
| 2005 | -- | $107,306 +5% |
| 2004 | -- | $102,196 |
| 2003 | -- | $102,196 +5% |
| 2002 | -- | $97,329 |
| 2001 | -- | $97,329 +7% |
| 2000 | -- | $90,962 |
Find assessor info on the county website
Monthly payment
Est. payment
Payment breakdown
Explore the cost of this home by adjusting the details. Changes won't be saved.Climate risks
Neighborhood: 52404
Nearby schools
Schools provided by the listing agent
- Elementary: College Comm
- Middle: College Comm
- High: College Comm
Source: CRAAR, CDRMLS. This data may not be complete. We recommend contacting the local school district to confirm school assignments for this home.
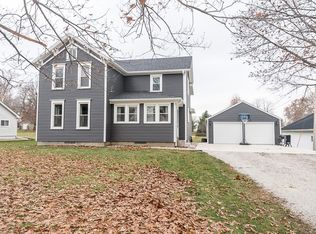
Similar homes
- $210,0003 bd2 ba1.3k sqft2002 2nd St SW, Cedar Rapids, IA 52404For Sale
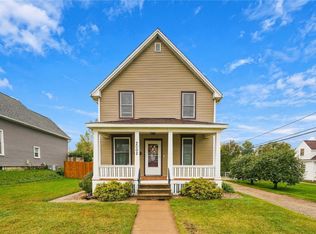 MLS ID #2607227, Teri Fleming, Realty87. CRAAR, CDRMLS
 - $235,0004 bd2 ba1.6k sqft137 19th Ave SW, Cedar Rapids, IA 52404For Sale
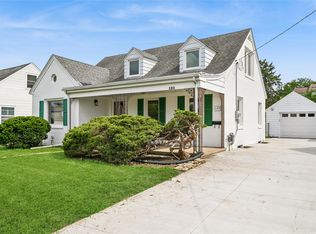 MLS ID #2606941, Nicki Borchert, IOWA REALTY. CRAAR, CDRMLS
 - $215,0003 bd1 ba1.2k sqft2214 Mallory St SW, Cedar Rapids, IA 52404For Sale
 MLS ID #2607239, Meagan Bennett-Twins Home Team, Lee's Town & Country Real Estate. CRAAR, CDRMLS
 - $--3 bd2 ba1.1k sqft135 19th Ave SW, Cedar Rapids, IA 52404AuctionServiceLink Auction
