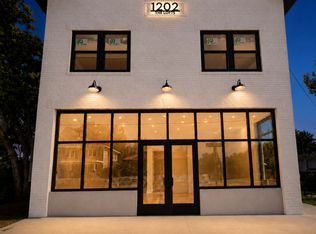
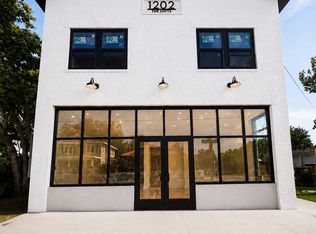
Welcome to 1202 The Lofts, a beautifully reimagined 1931 mixed-use building in downtown Wilmington's emerging Soda Pop District. This full-scale renovation blends historic character with modern luxury, preserving original exposed brick, 12-foot ceilings, and oversized doors while introducing energy-efficient systems and high-end finishes, including spa-style porcelain-tile showers and premium fixtures. The property features two boutique one-bedroom apartments, two commercial office suites, and a separate studio apartment, offering a unique combination of residential and professional spaces. The street-facing office provides a large glass entrance and strong visibility, while the rear suite offers a quieter setting. The studio adds flexibility for short-term rental use.
A distinctive opportunity for professionals, small businesses, or investors seeking historic charm, modern finishes, and a prime downtown location in one of Wilmington's most exciting revitalizing districts.
For sale
$1,450,000
1202 Chestnut Street, Wilmington, NC 28401
2beds
5baths
3,215sqft
Quadruplex
Built in 1931
-- sqft lot
$1,363,100 Zestimate®
$451/sqft
$-- HOA
What's special
High-end finishesStrong visibilityOriginal exposed brickSpa-style porcelain-tile showersPremium fixturesLarge glass entranceQuieter setting
- 6 days
- 262
- 17
Likely to sell faster than
Zillow last checked:
Listing updated:
Listed by:
The Rising Tide Team 910-256-4503,
Intracoastal Realty Corporation,
Matt Steiner 910-599-5842,
Intracoastal Realty Corporation
Source: Hive MLS,MLS#: 100601133 Originating MLS: Cape Fear Realtors MLS, Inc.
Originating MLS: Cape Fear Realtors MLS, Inc.Facts & features
Interior
Bedrooms & bathrooms
- Bedrooms: 2
- Bathrooms: 5
Heating
- Electric, Zoned
Cooling
- Multi Units
Appliances
- Included: Electric Oven, Built-In Microwave, Refrigerator, Dishwasher
- Laundry: Laundry Closet
Features
- High Ceilings, Wash/Dry Connect, Walk-in Shower
- Flooring: LVT/LVP, Concrete
- Basement: None
Interior area
- Total structure area: 3,215
- Total interior livable area: 3,215 sqft
Property
Parking
- Parking features: On Street
- Has uncovered spaces: Yes
Features
- Levels: Two
- Patio & porch: None
- Fencing: None
- Has view: Yes
- View description: See Remarks
- Frontage type: See Remarks
Lot
- Size: 1,742 Square Feet
- Dimensions: 30 x 64 x 31 x 62
Details
- Parcel number: R04818014001000
- Zoning: UMX
- Special conditions: Standard
Construction
Type & style
- Home type: MultiFamily
- Property subtype: Quadruplex
Materials
- Brick, Fiber Cement
- Foundation: Slab
- Roof: Shake,Shingle
Condition
- New construction: No
- Year built: 1931
Utilities & green energy
- Sewer: Public Sewer
- Water: Public
- Utilities for property: Sewer Connected, Water Connected
Community & HOA
Community
- Subdivision: Castle Dock
Location
- Region: Wilmington
Financial & listing details
- Price per square foot: $451/sqft
- Tax assessed value: $410,800
- Annual tax amount: $2,417
- Date on market: 9/3/2026
- Cumulative days on market: 6 days
- Listing agreement: Exclusive Right To Sell
- Listing terms: Cash,Conventional
- Road surface type: Paved
Estimated market value
$1,363,100
$1.29M - $1.43M
$1,755/mo
Price history
| Date | Event | Price |
|---|---|---|
| 9/3/2026 | Listed for sale | $1,450,000$451/sqft |
Source:  Hive MLS #100601133 Report a problem Hive MLS #100601133 Report a problem | ||
Public tax history
Tax history is unavailable.
Monthly payment
Est. payment
Payment breakdown
Explore the cost of this home by adjusting the details. Changes won't be saved.Climate risks
Neighborhood: Northside
Nearby schools
Schools provided by the listing agent
- Elementary: Snipes
- Middle: Williston
- High: New Hanover
Source: Hive MLS. This data may not be complete. We recommend contacting the local school district to confirm school assignments for this home.
Similar homes
- $825,0004 bd2 ba3.1k sqft312 Church Street, Wilmington, NC 28401For Sale
 MLS ID #100601346, The Rieker Team, Intracoastal Realty Corporation. Hive MLS
 - $1,492,0003 bd3 ba4.1k sqft113 Nun Street, Wilmington, NC 28401For Sale
 MLS ID #100578840, Will Hooper, Berkshire Hathaway HomeServices Carolina Premier Properties. Hive MLS
 - $1,550,0002 bd2 ba2.3k sqft1801 Us Highway 421, Wilmington, NC 28401For Sale
 MLS ID #100593529, Jeffrey G Hovis, Intracoastal Realty Corporation. Hive MLS
 - $1,075,0005 bd3 ba3.1k sqft308 Church Street, Wilmington, NC 28401For Sale
 MLS ID #100570893, Jesse A Canady, Salt and Stone Property Group. Hive MLS
 - $1,495,0003 bd5 ba3k sqft1411 Live Oak Parkway, Wilmington, NC 28403For SaleMLS ID #100568708, Lee Crouch, Intracoastal Realty Corporation. Hive MLS
- $1,160,0003 bd3 ba2.9k sqft306 S 4th Street, Wilmington, NC 28401For SaleMLS ID #100573726, Atlantic Edge Partners, Intracoastal Realty Corporation. Hive MLS
- $999,9994 bd4 ba3k sqft317 S 3rd Street, Wilmington, NC 28401For SaleMLS ID #100569336, The Rieker Team, Intracoastal Realty Corporation. Hive MLS
- $1,300,0004 bd5 ba2.6k sqft1628 Osprey Cove Court, Wilmington, NC 28401New ConstructionMLS ID #100587877, Sherrie Smith, Sherrie Smith Broker. Hive MLS
- $995,0003 bd2 ba2.1k sqft124 Walnut Street Apt 607, Wilmington, NC 28401For SaleMLS ID #100598537, Todd J Toconis, Town & Country Real Estate. Hive MLS
- $829,0003 bd5 ba2.9k sqft317 Bladen Street, Wilmington, NC 28401For SaleMLS ID #100594815, David Eggleston, Intracoastal Realty Corporation. Hive MLS
- $949,9003 bd3 ba2.3k sqft1988 W Lake Shore Drive, Wilmington, NC 28401For SaleMLS ID #100572479, Diane M Castro-Perez, Coldwell Banker Sea Coast Advantage-Hampstead. Hive MLS
- $1,275,0004 bd3 ba3.4k sqft6332 Marywood Drive, Wilmington, NC 28409For SaleMLS ID #100600897, Jim C Ring, Jim Ring Realty. Hive MLS
- $820,0003 bd2 ba2.1k sqft1417 Queen Street, Wilmington, NC 28401For SaleMLS ID #100586081, Basil Williams, Keller Williams Innovate-Wilmington. Hive MLS
- $1,299,9004 bd5 ba3.7k sqft1748 Herons View Drive, Wilmington, NC 28401For SaleMLS ID #100577625, English Seward Real Estate Group, Berkshire Hathaway HomeServices Carolina Premier Properties. Hive MLS
- $845,0003 bd3 ba2.2k sqft512 Queen Street, Wilmington, NC 28401For SaleMLS ID #100593068, Jeff Lesley, Century 21 Vanguard. Hive MLS
- $945,0004 bd3 ba2.7k sqft318 Colonial Drive, Wilmington, NC 28403For SaleMLS ID #100598017, Jeffrey G Hovis, Intracoastal Realty Corporation. Hive MLS
- $949,0004 bd5 ba3.2k sqft321 Preservation Point Avenue, Wilmington, NC 28401New ConstructionMLS ID #100600493, Logan B Sullivan, Coldwell Banker Sea Coast Advantage. Hive MLS
- $1,400,0002 bd1 ba1.6k sqft9650 Wayne Street NE, Leland, NC 28451For SaleMLS ID #100585101, Jean Harwell, Coastal Lights Realty. Hive MLS
- $914,0003 bd3 ba2.6k sqft512 Nun Street, Wilmington, NC 28401For SaleMLS ID #100596874, Jeffrey G Hovis, Intracoastal Realty Corporation. Hive MLS
- $1,275,0003 bd4 ba3.5k sqft7312 Masonboro Sound Road, Wilmington, NC 28409For SaleMLS ID #100595789, LaDane Williamson, LaDane Corporation. Hive MLS
