$20k PRICE REDUCTION!! The roomy, upgraded & updated home with the white picket fence, you have been waiting for is now on the market! Just 17 years young, this spacious 4 bedroom, 2 full bath bi-level home nestled on a fabulous .23 acre lot with an oversized side car garage, awesome back yard and so much more! Approximately 2250 square foot of living space spread across two levels. Custom touches are found all throughout this beautiful home as Sellers hadn't planned on selling. 3 year new DREAM KITCHEN boasts gray cabinetry draped in gorgeous quartz counters, white subway tiled backsplash, farmhouse sink w/ retractable faucet, gold and marble upgraded hardware, stainless steel appliance package, soft close drawers & cabinets, floor to ceiling pantry cabinet w/ roll out drawers, floating shelves, some custom drawer in drawer cabinets, full wall of cabinetry w/ additional counter space extending across the dining area wall, wide planked ship lap graces the slider leading to the deck and a penninsula with room for stools plus plenty of room for large table for daily meals. Foyer entry welcomes you with a statement light fixture, newer stair treads & newer black stair balusters. Large living room offering lots of natural light, newer LVP flooring, partial wide planked shiplapped accent wall w/ custom wall feature. Awesome primary bedroom suite, so beautifully decorated and best of all, there are 2 closets, including 1 walk-in and a terrific ensuite bath w/ soaking tub & newer vanity. 2 more bedrooms + full bathroom round up the upper level. Lower level boasts a massive family room featuring recessed lighting, sliders to the rear yard and an angled gas fireplace & display wall shelving with customized decor perfectly creating an amazing focal point. Bonus space is perfect for bar/entertaining area, home office, playroom, craft or work out room. 4th bedroom is located on the lower level for privacy, includes a window and recessed light, clothes/storage closet and access door to the heater. Huge laundry/mud/ storage room with cabinetry and access to the oversized 1 car attached garage w/ newer door is decorated in wide plank shiplap in white, features a window and recessed lighting. Washer, dryer & dryer platform and cabinetry (not secured to wall) included . You'll love spending time outdoors, whether on the upgraded 15 x 12 deck overlooking the rear yard which offers all new deck boards, stain and partial rail replacement (June 2025) or on ground level on the newer, oversized concrete patio situated under the deck, with walkway leading to a custom paver firepit, all within a fully fenced yard. Amazing, asphalt driveway allows parking for at least 4-5 cars or space for an RV, contained within the fenced yard w/ an adorable white picket fence lining the front of the home with gates at the driveway entrace. 200 AMP electrical, Goodman gas heater & central air all service the home. Low maintenance exterior boasts vinyl siding and a dimensional shingled roof. SOLAR to help with today's insane electric bills at just $164.96 per month for the balance of the term and creates SREC credits!!! Sellers are selling completely "AS IS" Buyers will be responsible for any inspection repairs, certificate of occupancy/any lender repairs (if any as house is in nice condition). Home was just purchased in July 2021 and buyers (current Sellers) did conduct inspections. This home is in the desired West Deptford School District and is close to all major highways for easy access to Philadelphia, North Jersey, Delaware and Shore Points, and minutes from the famous Riverwinds Community Center and Golf Course. This home will not last long, so make your appointment today and start packing! Home is in overall nice condition however, being sold in "AS IS" condition as Sellers cannot make any repairs. Buyers will be responsible for CO, fire inspection, any lender required repairs (if needed, unlikely) and any repairs resulting from any inspections
Pending
Price cut: $10K (7/15)
$430,000
1202 Grove Ave, West Deptford, NJ 08086
4beds
2,250sqft
Single Family Residence
Built in 2009
10,019 Square Feet Lot
$430,100 Zestimate®
$191/sqft
$-- HOA
What's special
White picket fenceStainless steel appliance packageOversized side car garageGorgeous quartz countersFloating shelvesFully fenced yardAwesome primary bedroom suite
- 71 days |
- 536 |
- 41 |
Zillow last checked:
Listing updated:
Listed by:
Kelly Manning-McKay 609-870-4281,
BHHS Fox & Roach-Mt Laurel
Source: Bright MLS,MLS#: NJGL2069242
Facts & features
Interior
Bedrooms & bathrooms
- Bedrooms: 4
- Bathrooms: 2
- Full bathrooms: 2
- Main level bathrooms: 2
- Main level bedrooms: 3
Rooms
- Room types: Living Room, Primary Bedroom, Bedroom 2, Bedroom 3, Bedroom 4, Kitchen, Family Room, Foyer, Laundry, Bonus Room, Primary Bathroom
Primary bedroom
- Level: Main
- Area: 156 Square Feet
- Dimensions: 12 X 13
Bedroom 2
- Level: Main
- Area: 100 Square Feet
- Dimensions: 10 X 10
Bedroom 3
- Level: Main
- Area: 100 Square Feet
- Dimensions: 10 X 10
Bedroom 4
- Level: Lower
- Area: 110 Square Feet
- Dimensions: 10 X 11
Primary bathroom
- Level: Main
- Area: 55 Square Feet
- Dimensions: 5 X 11
Bonus room
- Level: Lower
- Area: 132 Square Feet
- Dimensions: 11 X 12
Family room
- Level: Lower
- Area: 288 Square Feet
- Dimensions: 12 X 24
Foyer
- Level: Main
- Area: 56 Square Feet
- Dimensions: 7 X 8
Kitchen
- Level: Main
- Area: 240 Square Feet
- Dimensions: 12 X 20
Laundry
- Level: Lower
- Area: 110 Square Feet
- Dimensions: 10 X 11
Living room
- Level: Main
- Area: 192 Square Feet
- Dimensions: 12 X 16
Heating
- Forced Air, Natural Gas
Cooling
- Central Air, Electric
Appliances
- Included: Stainless Steel Appliance(s), Microwave, Dishwasher, Disposal, Dryer, Oven/Range - Electric, Refrigerator, Washer, Water Heater, Electric Water Heater
- Laundry: Lower Level, Laundry Room
Features
- Soaking Tub, Bathroom - Tub Shower, Ceiling Fan(s), Combination Kitchen/Dining, Dining Area, Pantry, Primary Bath(s), Recessed Lighting, Upgraded Countertops, Walk-In Closet(s)
- Flooring: Luxury Vinyl, Carpet, Ceramic Tile
- Doors: Sliding Glass
- Has basement: No
- Has fireplace: No
Interior area
- Total structure area: 2,250
- Total interior livable area: 2,250 sqft
- Finished area above ground: 2,250
- Finished area below ground: 0
Property
Parking
- Total spaces: 5
- Parking features: Inside Entrance, Garage Faces Side, Asphalt, Enclosed, Attached, Driveway
- Attached garage spaces: 1
- Uncovered spaces: 4
Accessibility
- Accessibility features: None
Features
- Levels: Bi-Level,Two
- Stories: 2
- Patio & porch: Deck, Patio
- Exterior features: Lighting
- Pool features: None
- Fencing: Full
Lot
- Size: 10,019 Square Feet
Details
- Additional structures: Above Grade, Below Grade
- Parcel number: 200006400006
- Zoning: RESIDENTIAL
- Special conditions: Standard
Construction
Type & style
- Home type: SingleFamily
- Property subtype: Single Family Residence
Materials
- Frame, Vinyl Siding
- Foundation: Slab, Block
- Roof: Architectural Shingle
Condition
- New construction: No
- Year built: 2009
Utilities & green energy
- Electric: 200+ Amp Service, Circuit Breakers
- Sewer: Public Sewer
- Water: Public
Community & HOA
Community
- Subdivision: None Available
HOA
- Has HOA: No
Location
- Region: West Deptford
- Municipality: WEST DEPTFORD TWP
Financial & listing details
- Price per square foot: $191/sqft
- Tax assessed value: $213,100
- Annual tax amount: $7,422
- Date on market: 6/6/2026
- Listing agreement: Exclusive Right To Sell
- Listing terms: Cash,Conventional,FHA,VA Loan
- Inclusions: All Inclusions Are Transferred In Their "as Is" Condition: Existing Electric Range / Oven, Dishwasher, Built-in Microwave, Garbage Disposal, Refrigerator, Washer & Dryer; All Attached Interior & Exterior Light Fixtures And Ceiling Fans; Swingset; Cabinetry In Laundry Room
- Exclusions: Bar In Basement, Window Curtains And Hardware, Wine Refrigerator In Kitchen, 2 Wall Sconces In Living Room (decorative), All Personal Items
- Ownership: Fee Simple
Estimated market value
$430,100
$409,000 - $452,000
$3,147/mo
Price history
| Date | Event | Price |
|---|---|---|
| 7/30/2026 | Pending sale | $430,000$191/sqft |
Source:  Bright MLS #NJGL2069242 Report a problem Bright MLS #NJGL2069242 Report a problem | ||
| 7/15/2026 | Price change | $430,000-2.3%$191/sqft |
Source: Bright MLS #NJGL2069242 Report a problem | ||
| 6/12/2026 | Price change | $440,000-2.2%$196/sqft |
Source: Bright MLS #NJGL2069242 Report a problem | ||
| 6/6/2026 | Listed for sale | $450,000+45.2%$200/sqft |
Source: Bright MLS #NJGL2069242 Report a problem | ||
| 7/30/2021 | Sold | $310,000+41.2%$138/sqft |
Source: Public Record Report a problem | ||
| 11/22/2010 | Sold | $219,500$98/sqft |
Source: Public Record Report a problem | ||
Public tax history
| Year | Property taxes | Tax assessment |
|---|---|---|
| 2025 | $7,441 | $213,100 |
| 2024 | $7,441 +1.3% | $213,100 |
| 2023 | $7,346 +0.5% | $213,100 |
| 2022 | $7,311 +0.4% | $213,100 |
| 2021 | $7,286 +3.1% | $213,100 |
| 2020 | $7,066 +2.8% | $213,100 |
| 2019 | $6,875 | $213,100 |
| 2018 | $6,875 +5.3% | $213,100 |
| 2017 | $6,527 +1% | $213,100 |
| 2016 | $6,463 +5.2% | $213,100 -3.8% |
| 2015 | $6,142 +5.4% | $221,500 |
| 2014 | $5,825 +4.6% | $221,500 |
| 2013 | $5,569 +4.9% | $221,500 |
| 2012 | $5,307 +605.8% | $221,500 |
| 2011 | $752 | $221,500 |
Find assessor info on the county website
Monthly payment
Est. payment
Payment breakdown
Explore the cost of this home by adjusting the details. Changes won't be saved.Climate risks
Neighborhood: 08086
Nearby schools
GreatSchools rating
- NARed Bank Elementary SchoolGrades: PK-2Distance: 0.6 mi
- 7/10West Deptford Middle SchoolGrades: 4-8Distance: 3.2 mi
- 3/10West Deptford High SchoolGrades: 9-12Distance: 1.4 mi
Schools provided by the listing agent
- Middle: West Deptford M.s.
- High: West Deptford H.s.
- District: West Deptford Township Public Schools
Source: Bright MLS. This data may not be complete. We recommend contacting the local school district to confirm school assignments for this home.
- $415,8004 bd2 ba2k sqft1204 Grove Ave, Thorofare, NJ 08086Off Market
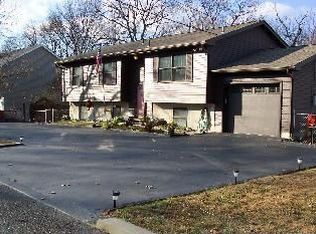
- $387,6004 bd2 ba-- sqft1204 Grove Ave #B, West Deptford, NJ 08086Off Market
- $437,0004 bd3 ba1.8k sqft1555 Donop St, Thorofare, NJ 08086Off Market
- $276,5003 bd1 ba1.2k sqft1203 Grove Ave, West Deptford, NJ 08086Off Market
- $407,200-- bd-- ba2.8k sqft1205 Grove Ave, Thorofare, NJ 08086Off Market
- $456,6003 bd3 ba2.2k sqft1201 Grove Ave, Thorofare, NJ 08086Off Market
- $346,100-- bd-- ba1.5k sqft1557 Donop St, Thorofare, NJ 08086Off Market
- $217,4003 bd1 ba1.7k sqft1552 Red Bank Ave, Thorofare, NJ 08086Off Market
A local agent can set up tours, give advice and negotiate with sellers.
A local lender can help you make sure your offer is ready when you are.
Similar homes
- $400,0003 bd2 ba1.7k sqft250 Dubois Ave, Woodbury, NJ 08096For Sale
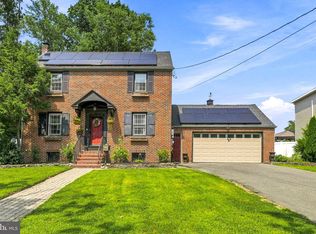
 MLS ID #NJGL2076848, Devin Dinofa, Keller Williams Realty - Moorestown. Bright MLS
 - $399,9003 bd2 ba1.8k sqft1218 Lincoln Ave, West Deptford, NJ 08096For Sale
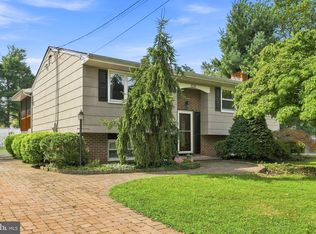 MLS ID #NJGL2076892, Tara Hendricks, Keller Williams - Main Street. Bright MLS
 - $450,0004 bd2 ba1.9k sqft730 Chetwood Ct, West Deptford, NJ 08096For Sale
 MLS ID #NJGL2076042, Adam Bello, Keller Williams Realty - Washington Township. Bright MLS
 - $419,9002 bd2 ba1.4k sqft216 Virginia Ave, Audubon, NJ 08106For Sale
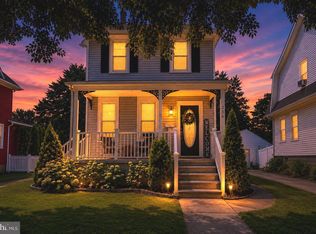 MLS ID #NJCD2124062, Alicia Weister, Coldwell Banker Realty. Bright MLS
 - $439,0004 bd2 ba1.3k sqft263 Egg Harbor Rd, Sewell, NJ 08080For SaleMLS ID #NJGL2075474, Ryan Merritt, Keller Williams Real Estate-Langhorne. Bright MLS
- $439,0003 bd2 ba1.4k sqft307 Gloucester Ave, Somerdale, NJ 08083For SaleMLS ID #NJCD2124128, Julie Twomey, Keller Williams Realty - Washington Township. Bright MLS
- $450,0003 bd2 ba1.6k sqft12 Champagne Ct, Logan Township, NJ 08085For SaleMLS ID #NJGL2076666, Haley DeStefano, Real Broker, LLC. Bright MLS
- $469,0004 bd3 ba2.1k sqft268 Wyoming Ave, Audubon, NJ 08106For SaleMLS ID #NJCD2116460, Jake Gale, Compass New Jersey, LLC - Haddon Township. Bright MLS
- $439,9004 bd3 ba1.8k sqft24 County Ave, Maple Shade, NJ 08052For SaleMLS ID #NJBL2115784, Lacey Fabrikant, EXP Realty, LLC. Bright MLS
- $400,0004 bd3 ba1.8k sqft54 Randolph Ln, Sicklerville, NJ 08081For SaleMLS ID #NJCD2124004, Brett Sikora, EXP Realty, LLC. Bright MLS
- $430,0004 bd3 ba1.6k sqft62 Higgins Ave, Clementon, NJ 08021For SaleMLS ID #NJCD2119088, William McDonnell, Compass New Jersey, LLC - Moorestown. Bright MLS
- $425,0003 bd3 ba2.1k sqft42 Colgate Rd, Atco, NJ 08004For SaleMLS ID #NJCD2123940, Alex DiFilippo, Keller Williams Realty - Moorestown. Bright MLS
- $360,0003 bd2 ba1.2k sqft34 Ash Ave, Woodbury, NJ 08096For SaleMLS ID #NJGL2074298, Jitka McCabe, Century 21 Alliance - Mantua. Bright MLS
- $529,0004 bd2 ba1.8k sqft314 Mallard Dr, Marlton, NJ 08053For SaleMLS ID #NJBL2117974, Dante Casella, EXP Realty, LLC. Bright MLS
- $349,9003 bd2 ba1.9k sqft133 W Lake Ave, Blackwood, NJ 08012For SaleMLS ID #NJCD2124482, Jeanne D'Ottavi, BHHS Fox & Roach-Mullica Hill South. Bright MLS
- $449,9004 bd2 ba1.6k sqft201 Dolores Dr, Cinnaminson, NJ 08077For SaleMLS ID #NJBL2117432, Thomas Weise, Keller Williams - Main Street. Bright MLS
- $425,0004 bd3 ba2.4k sqft19 Howard St, Carneys Point, NJ 08069For SaleMLS ID #NJSA2019704, Shenna Hines, Redfin. Bright MLS
- $425,0004 bd1 ba2.2k sqft2129 Atco Ave, Atco, NJ 08004For SaleMLS ID #NJCD2119928, Jay Galante, Real Broker, LLC. Bright MLS
- $414,9003 bd2 ba1.6k sqft9 E Park Ave, Haddon Township, NJ 08107For SaleMLS ID #NJCD2119412, Kathy McDonald, BHHS Fox & Roach - Haddonfield. Bright MLS
- $505,0003 bd2 ba1.5k sqft214 Spruce St, Audubon, NJ 08106For SaleMLS ID #NJCD2123380, AJ Pund, Keller Williams Realty - Moorestown. Bright MLS
