Under contract-accepting backup offers. HUGE PRICE IMPROVEMENT! Owner offering a 2026 Club Car golf cart! An exceptional opportunity in Arbor Grande, now offered with added flexibility and value, and positioned as one of the lowest-priced homes per square foot in Lakewood Ranch. As an added bonus, the seller is offering a 2026 Club Car golf cart with an MSRP of $13,500, creating the perfect opportunity to enjoy the Lakewood Ranch lifestyle from day one. Perfectly positioned on a quiet cul-de-sac within the gated community of Arbor Grande in Lakewood Ranch, this custom-built CalAtlantic residence features hurricane impact windows, a whole-house generator, Flood Zone X location, new Bosch appliances, and meticulously maintained interiors. These upgrades immediately set this residence apart from the rest while offering the security, quality, and comfort buyers value most. Situated on an oversized preserve homesite near Bob Gardner Park and top-rated schools, this beautifully refreshed home offers exceptional privacy, thoughtful upgrades, and a move-in ready lifestyle in one of the area’s most sought-after communities. Custom built in 2017 and thoughtfully and extensively updated in 2025, this expansive home spans over 3,500 square feet with 4 bedrooms, 4 full bathrooms, a private office, and a spacious 3-car side-entry garage. A dramatic two-story foyer with soaring 20-foot ceilings creates an impressive arrival, while expansive open living spaces filled with natural light are designed for both elevated entertaining and comfortable everyday living. At the heart of the home, the chef’s kitchen is beautifully appointed with new Bosch appliances including a gas cooktop and French door refrigerator, an oversized quartz island, Timberlake cabinetry, and a generous walk-in pantry designed for both function and gathering. Recent upgrades throughout the home include Sherwin Williams Emerald interior paint, luxury carpeting, Kohler light fixtures, updated plumbing fixtures, new bathroom quartz countertops, Toto toilets, Minka Aire ceiling fans, an ADT security system, and a Culligan water filtration system, all contributing to the home’s elevated yet comfortable feel. Designed to embrace indoor-outdoor Florida living, the home features two covered and screened lanais, one on each level, overlooking a tranquil preserve backdrop that offers exceptional privacy. The expansive backyard provides ample space to create a custom outdoor oasis while still enjoying the peaceful natural setting. Residents of Arbor Grande enjoy resort-style amenities including a junior Olympic saltwater beach-entry pool, a 10,000-square-foot clubhouse, fitness center, bocce courts, and private gated access to the scenic trails and green space of Bob Gardner Park. Lawn care and irrigation are included through the HOA, creating a low-maintenance lifestyle just minutes from top-rated schools, championship golf, University Town Center, downtown Sarasota, and the Gulf Coast beaches of Siesta Key, Lido Key, and Anna Maria Island.
Under contract
Price cut: $36K (6/17)
$789,000
12022 MEDLEY TERRACE, BRADENTON, FL 34211
4beds
3,571sqft
:
Get pre-qualified$5,435/mo
Single Family Residence
Built in 2017
9,696 Square Feet Lot
$765,100 Zestimate®
$221/sqft
$315/mo HOA
What's special
Luxury carpetingMeticulously maintained interiorsUpdated plumbing fixturesNew bosch appliancesCulligan water filtration systemOversized quartz islandKohler light fixtures
- 72 days |
- 92 |
- 2 |
Zillow last checked:
Listing updated:
Listed by:
Katie Cobb 913-744-0248,
PREFERRED SHORE LLC 941-999-1179,
Tara Miller, PLLC 941-373-5363,
PREFERRED SHORE LLC
Source: Stellar MLS,MLS#: A4694312 Originating MLS: Sarasota - Manatee
Originating MLS: Sarasota - Manatee
Facts & features
Interior
Bedrooms & bathrooms
- Bedrooms: 4
- Bathrooms: 4
- Full bathrooms: 4
Primary bedroom
- Features: Split Vanities, Walk-In Closet(s)
- Level: Second
- Area: 272 Square Feet
- Dimensions: 16x17
Bedroom 2
- Features: En Suite Bathroom, Built-in Closet
- Level: First
- Area: 144 Square Feet
- Dimensions: 12x12
Bedroom 3
- Features: Walk-In Closet(s)
- Level: Second
- Area: 144 Square Feet
- Dimensions: 12x12
Bedroom 4
- Features: Built-in Closet
- Level: Second
- Area: 156 Square Feet
- Dimensions: 12x13
Primary bathroom
- Features: Dual Sinks, En Suite Bathroom, Garden Bath, Makeup/Vanity Space, Split Vanities, Tub with Separate Shower Stall
- Level: Second
- Area: 210 Square Feet
- Dimensions: 15x14
Balcony porch lanai
- Level: First
- Area: 392 Square Feet
- Dimensions: 28x14
Den
- Level: First
- Area: 132 Square Feet
- Dimensions: 12x11
Dining room
- Level: First
Great room
- Level: First
- Area: 300 Square Feet
- Dimensions: 15x20
Kitchen
- Level: First
- Area: 252 Square Feet
- Dimensions: 21x12
Loft
- Features: Ceiling Fan(s)
- Level: Second
- Area: 480 Square Feet
- Dimensions: 24x20
Heating
- Central, Natural Gas
Cooling
- Central Air
Appliances
- Included: Oven, Cooktop, Dishwasher, Disposal, Exhaust Fan, Microwave, Range Hood, Refrigerator, Tankless Water Heater, Water Filtration System, Water Softener
- Laundry: Laundry Room
Features
- Built-in Features, Ceiling Fan(s), Coffered Ceiling(s), Crown Molding, Eating Space In Kitchen, High Ceilings, Kitchen/Family Room Combo, Open Floorplan, PrimaryBedroom Upstairs, Smart Home, Solid Surface Counters, Solid Wood Cabinets, Split Bedroom, Stone Counters, Thermostat, Walk-In Closet(s)
- Flooring: Carpet, Ceramic Tile
- Doors: Sliding Doors
- Windows: Window Treatments, Hurricane Shutters
- Has fireplace: No
Interior area
- Total structure area: 4,732
- Total interior livable area: 3,571 sqft
Video & virtual tour
Property
Parking
- Total spaces: 3
- Parking features: Garage - Attached
- Attached garage spaces: 3
Features
- Levels: Two
- Stories: 2
- Patio & porch: Covered, Enclosed, Rear Porch, Screened
- Exterior features: Balcony, Garden, Irrigation System, Lighting, Private Entrance, Private Mailbox, Private Yard
Lot
- Size: 9,696 Square Feet
Details
- Parcel number: 580008209
- Zoning: PD-MU
- Special conditions: None
Construction
Type & style
- Home type: SingleFamily
- Property subtype: Single Family Residence
Materials
- Block
- Foundation: Slab
- Roof: Tile
Condition
- New construction: No
- Year built: 2017
Utilities & green energy
- Sewer: Public Sewer
- Water: Public
- Utilities for property: Cable Connected, Electricity Available, Electricity Connected, Natural Gas Available, Natural Gas Connected, Sprinkler Recycled, Street Lights, Underground Utilities, Water Available, Water Connected
Community & HOA
Community
- Features: Clubhouse, Deed Restrictions, Fitness Center, Gated Community - No Guard, Golf Carts OK, Irrigation-Reclaimed Water, No Truck/RV/Motorcycle Parking, Park, Pool, Sidewalks, Special Community Restrictions
- Pet fee: $0 monthly
- Subdivision: ARBOR GRANDE
HOA
- Has HOA: Yes
- Amenities included: Park, Playground, Pool
- Services included: Community Pool, Reserve Fund, Maintenance Grounds, Manager, Pool Maintenance, Private Road, Recreational Facilities
- HOA fee: $315 monthly
- HOA name: CHRISTINA EADES
- HOA phone: 941-242-2779
Location
- Region: Bradenton
Financial & listing details
- Price per square foot: $221/sqft
- Tax assessed value: $803,847
- Annual tax amount: $7,995
- Date on market: 5/21/2026
- Cumulative days on market: 116 days
- Listing terms: Cash,Conventional,FHA,VA Loan
- Ownership: Fee Simple
- Total actual rent: 0
- Electric utility on property: Yes
- Road surface type: Paved
Estimated market value
$765,100
$727,000 - $803,000
$5,187/mo
Price history
| Date | Event | Price |
|---|---|---|
| 7/8/2026 | Contingent | $789,000$221/sqft |
Source:  Stellar MLS #A4694312 Report a problem Stellar MLS #A4694312 Report a problem | ||
| 6/27/2026 | Pending sale | $789,000$221/sqft |
Source: Stellar MLS #A4694312 Report a problem | ||
| 6/17/2026 | Price change | $789,000-4.4%$221/sqft |
Source: Stellar MLS #A4694312 Report a problem | ||
| 5/21/2026 | Listed for sale | $825,000-2.8%$231/sqft |
Source: Stellar MLS #A4694312 Report a problem | ||
| 5/7/2026 | Listing removed | $849,000$238/sqft |
Source: Stellar MLS #A4682863 Report a problem | ||
| 4/29/2026 | Price change | $849,000-3.5%$238/sqft |
Source: Stellar MLS #A4682863 Report a problem | ||
| 4/17/2026 | Listed for sale | $880,000$246/sqft |
Source: Stellar MLS #A4682863 Report a problem | ||
| 4/9/2026 | Pending sale | $880,000$246/sqft |
Source: Stellar MLS #A4682863 Report a problem | ||
| 3/19/2026 | Price change | $880,000-2.1%$246/sqft |
Source: Stellar MLS #A4682863 Report a problem | ||
| 2/24/2026 | Listed for sale | $899,000+21.5%$252/sqft |
Source: Stellar MLS #A4682863 Report a problem | ||
| 7/18/2025 | Sold | $740,000-12.9%$207/sqft |
Source: Stellar MLS #A4642329 Report a problem | ||
| 6/13/2025 | Pending sale | $850,000$238/sqft |
Source: Stellar MLS #A4642329 Report a problem | ||
| 4/28/2025 | Price change | $850,000-2.9%$238/sqft |
Source: Stellar MLS #A4642329 Report a problem | ||
| 3/5/2025 | Listed for sale | $875,000+59.4%$245/sqft |
Source: Stellar MLS #A4642329 Report a problem | ||
| 1/29/2018 | Sold | $549,000$154/sqft |
Source: Public Record Report a problem | ||
Public tax history
| Year | Property taxes | Tax assessment |
|---|---|---|
| 2025 | $7,995 +2.5% | $447,060 +2.9% |
| 2024 | $7,800 +1.1% | $434,461 +3% |
| 2023 | $7,712 +2.4% | $421,807 +3% |
| 2022 | $7,533 -0.1% | $409,521 +3% |
| 2021 | $7,539 +0.7% | $397,593 +1.4% |
| 2020 | $7,485 -5.8% | $392,104 -6.2% |
| 2019 | $7,947 | $417,926 +0.2% |
| 2018 | $7,947 -7.4% | $417,290 +434577.1% |
| 2017 | $8,580 | $96 |
Find assessor info on the county website
Monthly payment
Est. payment
Payment breakdown
Explore the cost of this home by adjusting the details. Changes won't be saved.Climate risks
Neighborhood: 34211
Nearby schools
GreatSchools rating
- 8/10B.D. Gullett Elementary SchoolGrades: PK-5Distance: 0.8 mi
- 8/10Dr Mona Jain Middle SchoolGrades: 6-8Distance: 0.9 mi
- 6/10Lakewood Ranch High SchoolGrades: PK,9-12Distance: 2.3 mi
Schools provided by the listing agent
- Elementary: Gullett Elementary
- Middle: Dr Mona Jain Middle
- High: Lakewood Ranch High
Source: Stellar MLS. This data may not be complete. We recommend contacting the local school district to confirm school assignments for this home.
- $744,2004 bd4 ba3.5k sqft12022 Medley Ter, Lakewood Ranch, FL 34211Off Market
- $1,180,8005 bd4 ba4.4k sqft12026 Medley Ter, Bradenton, FL 34211Off Market
- $978,5005 bd4 ba4.4k sqft12026 Medley Ter, Lakewood Ranch, FL 34211Off Market
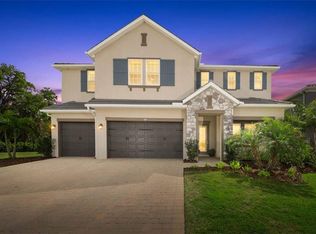
- $776,7006 bd5 ba3.8k sqft12018 Medley Ter, Bradenton, FL 34211Off Market

- $648,8006 bd4 ba3.8k sqft12018 Medley Ter, Lakewood Ranch, FL 34211Off Market
- $571,1004 bd2 ba2.2k sqft12014 Medley Ter, Bradenton, FL 34211Off Market
- $499,9003 bd2 ba2.2k sqft12014 Medley Ter, Lakewood Ranch, FL 34211Off Market
- $659,0005 bd5 ba3.2k sqft14324 Carolina Sky Pl, Bradenton, FL 34211Off Market
A local agent can set up tours, give advice and negotiate with sellers.
A local lender can help you make sure your offer is ready when you are.
Similar homes
- $745,0004 bd3 ba2.7k sqft12217 CRANSTON WAY, BRADENTON, FL 34211For Sale
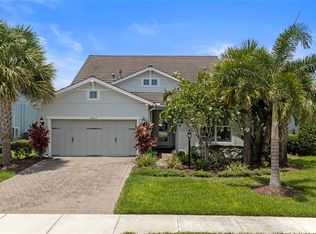
 MLS ID #A4701144, Kendall Williams, HOUSE MATCH. Stellar MLS
 - $799,0004 bd5 ba2.9k sqft2028 WOODLEAF HAMMOCK COURT, BRADENTON, FL 34211For Sale
 MLS ID #A4696734, Gyorgyi Hangyasi, FINE PROPERTIES. Stellar MLS
 - $744,0004 bd3 ba2.4k sqft12311 BLUE HILL TRAIL, BRADENTON, FL 34211For Sale
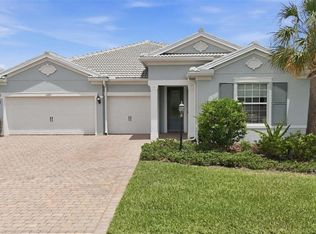 MLS ID #A4696949, Martin Dimovski, PREMIER SOTHEBY'S INTERNATIONAL REALTY. Stellar MLS
 - $799,0005 bd3 ba3.2k sqft15859 ISLANDWALK AVENUE, BRADENTON, FL 34211For Sale
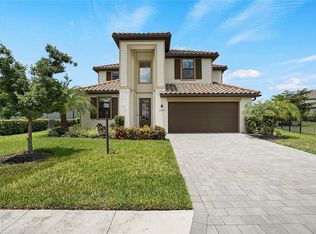 MLS ID #A4700521, Tracey Larsen, COLDWELL BANKER REALTY. Stellar MLS
 - $869,9003 bd3 ba2.3k sqft12825 COASTAL BREEZE WAY, BRADENTON, FL 34211For SaleMLS ID #A4697737, John Shanahan, COMPASS FLORIDA LLC. Stellar MLS
- $789,0005 bd5 ba3.6k sqft16251 HIDDEN OAK LOOP, BRADENTON, FL 34211For SaleMLS ID #A4699987, Jeremy Hartmark, LPT REALTY, LLC. Stellar MLS
- $664,9004 bd4 ba2.6k sqft5315 BENTGRASS WAY, LAKEWOOD RANCH, FL 34211For SaleMLS ID #A4679604, Gerard Healy, WILLIAM RAVEIS - FLORIDA LLC. Stellar MLS
- $844,9005 bd3 ba2.9k sqft13608 AMERICAN PRAIRIE PLACE, LAKEWOOD RANCH, FL 34211For SaleMLS ID #A4685108, Christy Peterson, SERHANT. Stellar MLS
- $585,0003 bd3 ba3.3k sqft2312 STARWOOD COURT, BRADENTON, FL 34211For SaleMLS ID #A4686211, Amalia Marello, PREFERRED SHORE LLC. Stellar MLS
- $659,9004 bd3 ba2.8k sqft13705 FLAT WOODS TERRACE, BRADENTON, FL 34211For SaleMLS ID #A4700668, Jared Anderson, PLACE WATER REAL ESTATE. Stellar MLS
- $799,5004 bd3 ba2.7k sqft4970 OYSTER PEARL STREET, LAKEWOOD RANCH, FL 34211For SaleMLS ID #A4693409, Tracey Larsen, COLDWELL BANKER REALTY. Stellar MLS
- $799,0005 bd5 ba3.4k sqft16508 STAR GRASS CIRCLE, LAKEWOOD RANCH, FL 34211For SaleMLS ID #A4697362, Brandi Furlan, KW COASTAL LIVING III. Stellar MLS
- $735,0004 bd2 ba2.2k sqft4881 SEAFOAM TRAIL, BRADENTON, FL 34211For SaleMLS ID #A4698768, Argelia Vidal, COLDWELL BANKER REALTY. Stellar MLS
- $740,0004 bd3 ba2.5k sqft16942 SAVORY MIST CIRCLE, BRADENTON, FL 34211For SaleMLS ID #A4699430, Lauren Volpe, FINE PROPERTIES. Stellar MLS
- $899,0003 bd3 ba2.6k sqft16228 TRADEWIND TERRACE, LAKEWOOD RANCH, FL 34211For SaleMLS ID #A4698373, Tracey Larsen, COLDWELL BANKER REALTY. Stellar MLS
- $840,0005 bd5 ba3.3k sqft17821 POLO TRAIL, BRADENTON, FL 34211For SaleMLS ID #A4684938, Toni Zarghami, KW COASTAL LIVING III. Stellar MLS
- $769,0003 bd5 ba2.7k sqft15330 GOLDEN BEAM PLACE, BRADENTON, FL 34211For SaleMLS ID #A4674653, Stephanie Rundek Bronzino, KW COASTAL LIVING III. Stellar MLS
- $1,050,0005 bd5 ba3.7k sqft3530 BIG SKY WAY, BRADENTON, FL 34211For SaleMLS ID #A4690780, Rich Johnson, REALTY BY DESIGN LLC. Stellar MLS
- $840,0003 bd3 ba2.8k sqft4952 SURFSIDE CIRCLE, BRADENTON, FL 34211For SaleMLS ID #A4679642, Thomas Murphy, SKYWAY REALTY OF FLORIDA, LLC. Stellar MLS
- $585,0004 bd3 ba2.4k sqft12959 SEASONG TERRACE, BRADENTON, FL 34211For SaleMLS ID #A4685159, Toni Zarghami, KW COASTAL LIVING III. Stellar MLS
