OFFERS DUE ON SUNDAY 10/04 AT 6PM!!! Showings stop at 2pm on Sunday. Welcome to 1203 Maple Ave! This well-maintained 3 bedroom, 1 bath brick home offers a comfortable layout, parking in the back, and a fenced-in backyard. The full, dry basement is walkout level and offers plenty of potential to be finished for additional living space. Conveniently located in Wilmington, close to shopping, dining, schools, parks, and major roadways. Whether you're looking for a place to call home or a great investment opportunity, come take a look and see what you can make of it!
Pending
Price increase: $27.1K (10/6)
$207,000
1203 Maple Ave, Elsmere, DE 19805
3beds
1,150sqft
Townhouse
Built in 1956
1,742 Square Feet Lot
$-- Zestimate®
$180/sqft
$-- HOA
What's special
Parking in the backComfortable layoutFenced-in backyard
- 20 days
- 684
- 54
Likely to sell faster than
Zillow last checked:
Listing updated:
Listed by:
Grace Casella 302-607-1508,
Crown Homes Real Estate (302) 504-6147,
Listing Team: Team Casella
Source: Bright MLS,MLS#: DENC2111888
Facts & features
Interior
Bedrooms & bathrooms
- Bedrooms: 3
- Bathrooms: 1
- Full bathrooms: 1
- Main level bathrooms: 1
- Main level bedrooms: 3
Basement
- Area: 0
Heating
- Central, Natural Gas
Cooling
- Central Air, Electric
Appliances
- Included: Electric Water Heater
Features
- Basement: Full
- Has fireplace: No
Interior area
- Total structure area: 1,150
- Total interior livable area: 1,150 sqft
- Finished area above ground: 1,150
- Finished area below ground: 0
Property
Parking
- Parking features: On Street
- Has uncovered spaces: Yes
Accessibility
- Accessibility features: None
Features
- Levels: Three
- Stories: 3
- Pool features: None
Lot
- Size: 1,742 Square Feet
Details
- Additional structures: Above Grade, Below Grade
- Parcel number: 19008.00194
- Zoning: 19R2
- Special conditions: Standard
Construction
Type & style
- Home type: Townhouse
- Architectural style: Colonial
- Property subtype: Townhouse
Materials
- Brick
- Foundation: Brick/Mortar
Condition
- New construction: No
- Year built: 1956
Utilities & green energy
- Sewer: Private Sewer
- Water: Public
Community & HOA
Community
- Subdivision: Elsmere Gardens
HOA
- Has HOA: No
Location
- Region: Elsmere
Financial & listing details
- Price per square foot: $180/sqft
- Tax assessed value: $220,400
- Annual tax amount: $2,012
- Date on market: 10/1/2026
- Listing agreement: Exclusive Right To Sell
- Ownership: Fee Simple
Estimated market value
Not available
Estimated sales range
Not available
$1,657/mo
Price history
| Date | Event | Price |
|---|---|---|
| 10/7/2026 | Pending sale | $207,000$180/sqft |
Source:  Bright MLS #DENC2111888 Report a problem Bright MLS #DENC2111888 Report a problem | ||
| 10/6/2026 | Price change | $207,000+15.1%$180/sqft |
Source: Bright MLS #DENC2111888 Report a problem | ||
| 10/1/2026 | Listed for sale | $179,900+67.8%$156/sqft |
Source: Bright MLS #DENC2111888 Report a problem | ||
| 4/28/2020 | Sold | $107,200-20.6%$93/sqft |
Source: Public Record Report a problem | ||
| 10/25/2019 | Listed for sale | $135,000$117/sqft |
Source: EXP Realty #DENC489804 Report a problem | ||
Public tax history
| Year | Property taxes | Tax assessment |
|---|---|---|
| 2025 | $1,746 +38.6% | $220,400 +474% |
| 2024 | $1,260 +14.8% | $38,400 |
| 2023 | $1,097 -0.1% | $38,400 |
| 2022 | $1,098 +2.9% | $38,400 |
| 2021 | $1,067 -0.6% | $38,400 |
| 2020 | $1,074 +907.5% | $38,400 |
| 2019 | $107 +0.5% | $38,400 |
| 2017 | $106 | $38,400 |
| 2016 | -- | $38,400 |
| 2015 | -- | $38,400 |
| 2014 | $95 | $38,400 |
| 2013 | -- | $38,400 |
| 2012 | -- | $38,400 |
| 2011 | -- | $38,400 |
| 2010 | -- | $38,400 |
| 2009 | -- | $38,400 |
| 2008 | -- | $38,400 |
| 2007 | -- | $38,400 |
| 2006 | -- | $38,400 |
| 2005 | -- | $38,400 |
| 2004 | -- | $38,400 |
| 2003 | -- | $38,400 |
| 2002 | -- | $38,400 |
| 2001 | -- | $38,400 |
Find assessor info on the county website
Monthly payment
Est. payment
Payment breakdown
Explore the cost of this home by adjusting the details. Changes won't be saved.Climate risks
Neighborhood: 19805
Nearby schools
Schools provided by the listing agent
- District: Red Clay Consolidated
Source: Bright MLS. This data may not be complete. We recommend contacting the local school district to confirm school assignments for this home.


Similar homes
- $179,7773 bd3 ba1k sqft1123 Pleasant St, Wilmington, DE 19805For Sale
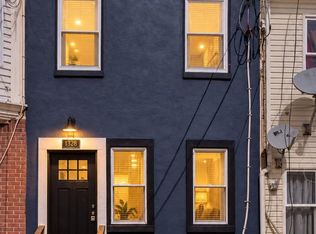
 MLS ID #DENC2112980, VERNON GIBSON, The Parker Group. Bright MLS
 - $215,0002 bd1 ba960 sqftNone Available, Wilmington, DE 19805For Sale
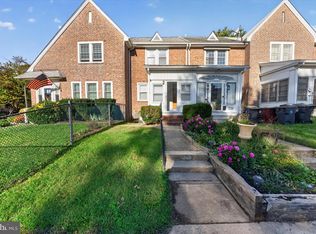 MLS ID #DENC2113048, Nicholas Rybinski, Patterson-Schwartz - Greenville. Bright MLS
 - $234,0003 bd1 ba1.1k sqftNone Available, Wilmington, DE 19805For Sale
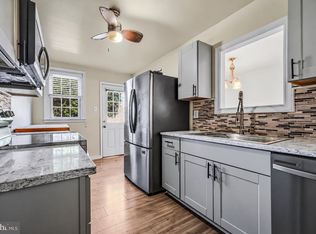 MLS ID #DENC2109824, Patti Carlson, Patterson-Schwartz-Hockessin. Bright MLS
 - $185,0004 bd1 ba1.3k sqft1322 Maryland Ave, Wilmington, DE 19805For Sale
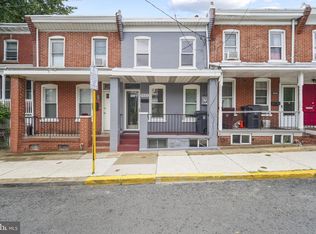 MLS ID #DENC2109580, Kieara Simmons, Keller Williams Realty Wilmington. Bright MLS
 - $240,0003 bd1 ba1.1k sqft3021 W 2nd St, Wilmington, DE 19805For SaleMLS ID #DENC2107800, Elmar Ashman, Redfin Corporation. Bright MLS
- $215,0003 bd2 ba1.3k sqft606 S Franklin St, Wilmington, DE 19805For SaleMLS ID #DENC2100114, Derek King, Weichert, Realtors - Cornerstone. Bright MLS
- $225,0003 bd1 ba975 sqft623 Geddes St, Wilmington, DE 19805For SaleMLS ID #DENC2104612, Lindsay Burns, BHHS Fox & Roach-Greenville. Bright MLS
- $259,0003 bd2 ba1.1k sqft3023 W 2nd St, Wilmington, DE 19805For SaleMLS ID #DENC2110308, Wendy Duckworth, Crown Homes Real Estate. Bright MLS
- $269,9003 bd2 ba1.2k sqft2709 W 6th St, Wilmington, DE 19805For SaleMLS ID #DENC2112580, Joseph P Hurley III, Pantano Real Estate Inc. Bright MLS
- $219,9003 bd1 ba1k sqft211 Pilgrim Rd, New Castle, DE 19720For SaleMLS ID #DENC2112654, Tia Gianakis, Concord Realty Group. Bright MLS
- $199,9003 bd1 ba1.1k sqft127 Eastlawn Ave, Wilmington, DE 19802For SaleMLS ID #DENC2101336, Cole Ciber, Compass. Bright MLS
- $309,9003 bd2 ba1.7k sqft2053 Melson Rd, Wilmington, DE 19808For SaleMLS ID #DENC2113464, Simran Dheer, RE/MAX Select Group. Bright MLS
- $249,9003 bd2 ba1.1k sqft1815 Maple St, Wilmington, DE 19805For SaleMLS ID #DENC2111048, Michael Davis, Phoenix Real Estate. Bright MLS
- $259,9002 bd2 ba1.4k sqftNone Available, Wilmington, DE 19805For SaleMLS ID #DENC2112628, Brian Hadley, Patterson-Schwartz-Hockessin. Bright MLS
- $169,0002 bd1 ba950 sqft602 S Franklin St, Wilmington, DE 19805For SaleMLS ID #DENC2109860, Joseph P Hurley III, Pantano Real Estate Inc. Bright MLS
- $180,0003 bd2 ba1.3k sqft234 N Rodney St, Wilmington, DE 19805For SaleMLS ID #DENC2103372, Millie Guzman, BHHS Fox & Roach-Greenville. Bright MLS
- $175,0003 bd2 ba1.1k sqft103 S Harrison St, Wilmington, DE 19805For SaleMLS ID #DENC2101050, Carol Quattrociocchi, EXP Realty, LLC. Bright MLS
- $269,9993 bd2 ba1.6k sqft1205 Oak St, Wilmington, DE 19805For SaleMLS ID #DENC2108872, G Pizarro, Crown Homes Real Estate. Bright MLS
- $237,0003 bd2 ba1.3k sqft223 W 22nd St, Wilmington, DE 19802For SaleMLS ID #DENC2111462, Lee Wolff, FSBO Broker. Bright MLS
