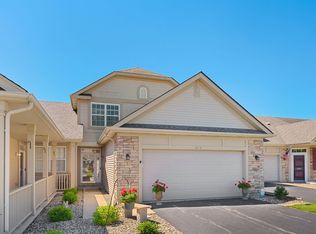
You won't get back yard views like this one with many other paired villas around! Beautiful landscaping especially in the back, so many perennials - large grassy area behind this property! This updated paired villa offers 3 bedrooms, 2 bathrooms, & a 480 sq ft 2-car garage, 2 coat closets (one by front door and one in laundry room) & a linen closet. Open-concept living w/ 9 foot ceilings. Kitchen has oak cabinets, hardwood flooring and stainless steel appliances. The primary suite is large and has a walk in closet along with an en-suite bath, walk-in shower, one sink and a make up area. Enjoy low-maintenance living w/ a well-maintained exterior & a cozy patio for outdoor relaxation. HOA covers lawn maintenance, sprinkler system including the water used, & use of the pool & work out area in the club house. Also snow removal (not only the sidewalks but also shovel to your front door!) ***This HOA has in the recent past had funds to wash windows inside and out, one year they cleaned the gutters, too! Newer furnace.
Pending
Price cut: $5.1K (6/23)
$349,900
1203 Poppyfield Pl, Schererville, IN 46375
3beds
1,734sqft
:
Get pre-qualified$2,576/mo
Half Duplex
Built in 2003
7,230 Square Feet Lot
$346,900 Zestimate®
$202/sqft
$185/mo HOA
What's special
En-suite bathWell-maintained exteriorUpdated paired villaNewer furnaceMake up areaMany perennialsStainless steel appliances
- 58 days |
- 203 |
- 5 |
Likely to sell faster than
Zillow last checked:
Listing updated:
Listed by:
Charissa Minard,
New Chapter Real Estate 219-227-8454,
Jeffrey Minard,
New Chapter Real Estate
Source: NIRA as distributed by MLS GRID,MLS#: 839655
Facts & features
Interior
Bedrooms & bathrooms
- Bedrooms: 3
- Bathrooms: 2
- Full bathrooms: 1
- 3/4 bathrooms: 1
Rooms
- Room types: Bedroom 2, Primary Bedroom, Living Room, Laundry, Kitchen, Dining Room, Bedroom 3
Primary bedroom
- Description: primary bath and walk in closet
- Level: Main
- Area: 224
- Dimensions: 16.0 x 14.0
Bedroom 2
- Level: Main
- Area: 156
- Dimensions: 13.0 x 12.0
Bedroom 3
- Level: Main
- Area: 143
- Dimensions: 13.0 x 11.0
Dining room
- Level: Main
- Area: 81
- Dimensions: 9.0 x 9.0
Kitchen
- Description: hardwood floors and patio doors leading to large yard
- Level: Main
- Area: 275
- Dimensions: 25.0 x 11.0
Laundry
- Description: has closet and cabinets
- Level: Main
- Area: 72
- Dimensions: 9.0 x 8.0
Living room
- Level: Main
- Area: 350
- Dimensions: 25.0 x 14.0
Heating
- Forced Air, Natural Gas
Appliances
- Included: Dryer, Refrigerator, Gas Water Heater, Dishwasher
- Laundry: Gas Dryer Hookup, Sink, Other, Main Level, Laundry Room
Features
- Entrance Foyer, Walk-In Closet(s), Open Floorplan, High Ceilings, Eat-in Kitchen
- Has basement: No
- Has fireplace: No
Interior area
- Total structure area: 1,734
- Total interior livable area: 1,734 sqft
- Finished area above ground: 1,734
Property
Parking
- Total spaces: 2
- Parking features: Attached, Garage Faces Front, Driveway, Garage Door Opener
- Attached garage spaces: 2
- Has uncovered spaces: Yes
Features
- Levels: One
- Patio & porch: Patio
- Exterior features: Rain Gutters
- Pool features: In Ground
- Has view: Yes
- View description: Meadow
Lot
- Size: 7,230 Square Feet
- Features: Back Yard, Sprinklers In Rear, Sprinklers In Front, Landscaped, Front Yard, Few Trees
Details
- Parcel number: 451108328021000036
- Special conditions: Standard
Construction
Type & style
- Home type: SingleFamily
- Property subtype: Half Duplex
- Attached to another structure: Yes
Condition
- New construction: No
- Year built: 2003
Utilities & green energy
- Electric: 200+ Amp Service
- Sewer: Public Sewer
- Water: Public
- Utilities for property: Electricity Connected, Water Connected, Sewer Connected, Natural Gas Connected
Community & HOA
Community
- Subdivision: Auburn Mdws Sub Ph 1
HOA
- Has HOA: Yes
- Amenities included: Clubhouse, Snow Removal, Pool, Other, Management, Maintenance Grounds, Landscaping
- Services included: Maintenance Grounds, Snow Removal
- HOA fee: $185 monthly
- HOA name: SC Property Management
- HOA phone: 219-308-5191
Location
- Region: Schererville
Financial & listing details
- Price per square foot: $202/sqft
- Tax assessed value: $317,300
- Annual tax amount: $2,752
- Date on market: 5/28/2026
- Listing agreement: Exclusive Right To Sell
- Listing terms: Cash,VA Loan,FHA,Conventional
Estimated market value
$346,900
$330,000 - $364,000
$2,366/mo
Price history
| Date | Event | Price |
|---|---|---|
| 6/28/2026 | Pending sale | $349,900$202/sqft |
Source:  NIRA as distributed by MLS GRID #839655 Report a problem NIRA as distributed by MLS GRID #839655 Report a problem | ||
| 6/23/2026 | Price change | $349,900-1.4%$202/sqft |
Source: NIRA as distributed by MLS GRID #839655 Report a problem | ||
| 5/28/2026 | Listed for sale | $355,000+80.2%$205/sqft |
Source: NIRA as distributed by MLS GRID #839655 Report a problem | ||
| 8/30/2016 | Sold | $197,000-1.5%$114/sqft |
Source: NIRA as distributed by MLS GRID #397002 Report a problem | ||
| 7/18/2016 | Pending sale | $199,999$115/sqft |
Source: Realty Executives Premier #397002 Report a problem | ||
| 7/3/2016 | Listed for sale | $199,999+66.7%$115/sqft |
Source: Realty Executives Premier #397002 Report a problem | ||
| 11/1/2012 | Sold | $120,000$69/sqft |
Source: Public Record Report a problem | ||
Public tax history
| Year | Property taxes | Tax assessment |
|---|---|---|
| 2025 | $2,657 +6.5% | $317,300 +5.5% |
| 2024 | $2,495 -6.1% | $300,900 +5.7% |
| 2023 | $2,658 +17.9% | $284,700 +6.7% |
| 2022 | $2,255 +2.4% | $266,700 +13.2% |
| 2021 | $2,203 +0.5% | $235,700 +4.1% |
| 2020 | $2,192 +1.8% | $226,500 +6.8% |
| 2019 | $2,153 +10.9% | $212,000 +4.2% |
| 2018 | $1,942 -45% | $203,500 +3.9% |
| 2017 | $3,528 | $195,900 +5% |
| 2016 | $3,528 +2.3% | $186,500 +1.4% |
| 2014 | $3,448 -2.4% | $183,900 +0.3% |
| 2013 | $3,535 +88.5% | $183,300 -0.8% |
| 2012 | $1,875 +10.6% | $184,800 -4% |
| 2011 | $1,695 -7.9% | $192,400 -2.6% |
| 2010 | $1,841 | $197,500 -5.9% |
| 2009 | -- | $209,900 +4.3% |
| 2007 | -- | $201,300 +45.3% |
| 2006 | -- | $138,500 +15288.9% |
| 2005 | -- | $900 |
Find assessor info on the county website
Monthly payment
Est. payment
Payment breakdown
Explore the cost of this home by adjusting the details. Changes won't be saved.Climate risks
Neighborhood: 46375
Nearby schools
GreatSchools rating
- 6/10Kahler Middle SchoolGrades: 5-8Distance: 1.8 mi
- 9/10Lake Central High SchoolGrades: 9-12Distance: 2.2 mi
- 8/10Protsman Elementary SchoolGrades: PK-4Distance: 2 mi
Schools provided by the listing agent
- High: Lake Central High School
Source: NIRA as distributed by MLS GRID. This data may not be complete. We recommend contacting the local school district to confirm school assignments for this home.
- $351,8002 bd2 ba1.8k sqft1217 Poppyfield Pl, Schererville, IN 46375Off Market
- $337,7002 bd2 ba1.7k sqft1201 Poppyfield Pl, Schererville, IN 46375Off Market
- $335,2002 bd2 ba1.7k sqft1219 Poppyfield Pl, Schererville, IN 46375Off Market
- $310,0003 bd2 ba1.7k sqft1225 Poppyfield Pl, Schererville, IN 46375Sold

- $317,0002 bd2 ba1.5k sqft1307 Marigold Pl, Schererville, IN 46375Sold
- $345,8002 bd2 ba1.7k sqft1227 Poppyfield Pl, Schererville, IN 46375Off Market
- $333,9003 bd2 ba1.7k sqft1305 Marigold Pl, Schererville, IN 46375Off Market
- $335,6002 bd2 ba1.7k sqft1204 Poppyfield Pl, Schererville, IN 46375Sold
A local agent can set up tours, give advice and negotiate with sellers.
A local lender can help you make sure your offer is ready when you are.
Similar homes
- $335,0002 bd3 ba1.7k sqft1245 Auburn Meadow Ln, Schererville, IN 46375For Sale
 MLS ID #842829, Daniel Durochik, Coldwell Banker Realty. NIRA as distributed by MLS GRID
 - $319,9002 bd2 ba1.5k sqft1138 Cherrywood Ln, Schererville, IN 46375For Sale
 MLS ID #841485, Carol Allegretti, RE/MAX 10 Schererville. NIRA as distributed by MLS GRID
 - $307,5002 bd2 ba1.5k sqft1296 Lily Ln, Schererville, IN 46375For Sale
 MLS ID #840146, Gabriel Solis-Corral, Realty Executives Premier. NIRA as distributed by MLS GRID
 - $359,0002 bd2 ba1.9k sqft1521 Tamarack Dr, Schererville, IN 46375For Sale
 MLS ID #841947, Nancy Keeler, @properties/Christie's Intl RE. NIRA as distributed by MLS GRID
 - $415,0003 bd2 ba2.3k sqft6587 Arrowhead Dr, Schererville, IN 46375For SaleMLS ID #838027, Amanda Damsch, Realty Executives Premier. NIRA as distributed by MLS GRID
- $374,7653 bd3 ba2.4k sqft7650 W 84th Pl, Crown Point, IN 46307For SaleMLS ID #842623, Michele McDonnell, Century 21 Circle. NIRA as distributed by MLS GRID
- $399,9003 bd2 ba1.9k sqft9977 W 93rd Ave, Saint John, IN 46373For SaleMLS ID #840945, Meagan Skinner, Coldwell Banker Realty. NIRA as distributed by MLS GRID
- $475,0003 bd3 ba2k sqft8620 Marquette Rd, Schererville, IN 46375For SaleMLS ID #842070, Eric Vazquez, Blue Ridge Realty Group. NIRA as distributed by MLS GRID
- $375,0003 bd3 ba1.5k sqft1405 E 112th Ave, Crown Point, IN 46307For SaleMLS ID #842713, Joseph Janiczek, Banga Realty, LLC. NIRA as distributed by MLS GRID
- $395,0004 bd2 ba2k sqft1845 Bluebird Ln, Munster, IN 46321For SaleMLS ID #841935, David Jacinto, Realty Executives Premier. NIRA as distributed by MLS GRID
- $364,9994 bd4 ba2.3k sqft18026 State Line Ave, Lansing, IL 60438ActiveMLS ID #12709350, Tamila McDade, Compass. MRED as distributed by MLS GRID
- $385,0002 bd2 ba1.8k sqft10877 Mathias Dr, Saint John, IN 46373For SaleMLS ID #840657, Jeremy Barzycki, Better Homes and Gardens Real. NIRA as distributed by MLS GRID
- $359,0003 bd2 ba1.7k sqft696 2nd St, Crete, IL 60417ActiveMLS ID #12698854, Joan Stube, Redfin Corporation. MRED as distributed by MLS GRID
- $417,9003 bd2 ba2k sqft12042 W 103rd Ct, Saint John, IN 46373For SaleMLS ID #840403, Katherine Bultema, Compass Indiana, LLC. NIRA as distributed by MLS GRID
- $294,0002 bd2 ba1.5k sqft9935 Hunters Run, Saint John, IN 46373For SaleMLS ID #842601, Michelle Bagull, McColly Real Estate. NIRA as distributed by MLS GRID
- $330,0002 bd2 ba1.5k sqft2028 Wildwood Cir, Highland, IN 46322For SaleMLS ID #840537, Kathleen Rogan, RE/MAX Realty Associates. NIRA as distributed by MLS GRID
- $349,9003 bd2 ba1.8k sqft7654 W Moorefield Dr, Frankfort, IL 60423ActiveMLS ID #12689066, Kim Wirtz, ABR,CRS,e-PRO, Wirtz Real Estate Group Inc.. MRED as distributed by MLS GRID
- $310,0003 bd2 ba1.9k sqft5826 Keller Ave, Portage, IN 46368For SaleMLS ID #842897, Brent Stegenga, Complete Asset Protection Serv. NIRA as distributed by MLS GRID
- $274,9003 bd2 ba1.6k sqft4577 W 73rd Ct, Merrillville, IN 46410For SaleMLS ID #841970, Katherine Bultema, Compass Indiana, LLC. NIRA as distributed by MLS GRID
- $314,9002 bd2 ba1.4k sqft12190 80th Pl, Dyer, IN 46311For SaleMLS ID #202604020, Stephannie Wilson, Nexthome Wilson Real Estate Services. IRMLS
