Nestled in the sought-after Peralta Canyon community of Gold Canyon, this beautifully appointed 4-bedroom, 2.5-bath home offers over 2,500 sq. ft. of stylish comfort and functionality. The gourmet kitchen is a chef's dream with granite countertops, a spacious island, gas cooktop, stainless steel appliances, large pantry w/ plenty of storage. The open-concept design flows effortlessly into the living and dining areas-perfect for entertaining. The expansive owners suite is a true retreat, boasting a luxurious walk in shower, dual sinks & a generously sized walk in closet. Step outside to your private backyard oasis featuring a heated pool, travertine pavers, beautiful landscaping & a covered patio ideal for relaxing or entertaining. Located near hiking, golf & stunning mountain views!
Pending
$649,000
12048 E CHEVELON Trail, Gold Canyon, AZ 85118
4beds
2,532sqft
:
Get pre-qualified$4,193/mo
Single Family Residence
Built in 2019
7,444 Square Feet Lot
$-- Zestimate®
$256/sqft
$100/mo HOA
What's special
Heated poolExpansive owners suiteGas cooktopTravertine paversSpacious islandBeautiful landscapingGranite countertops
- 210 days |
- 330 |
- 15 |
Zillow last checked:
Listing updated:
Listed by:
Pam M. Emery 480-257-0374,
Valley East Realty
Source: ARMLS,MLS#: 7050124
Facts & features
Interior
Bedrooms & bathrooms
- Bedrooms: 4
- Bathrooms: 3
- Full bathrooms: 2
- 1/2 bathrooms: 1
Heating
- Electric
Cooling
- Central Air, Ceiling Fan(s)
Appliances
- Included: Water Softener Owned, Refrigerator, Built-in Microwave, Dishwasher, Disposal, Gas Range, Gas Oven
- Laundry: Inside
Features
- Pantry, Granite Counters, Double Vanity, Eat-in Kitchen, 9+ Flat Ceilings, No Interior Steps, Kitchen Island
- Flooring: Carpet, Tile
- Windows: Double Pane Windows
- Has basement: No
- Has fireplace: No
Interior area
- Total structure area: 2,532
- Total interior livable area: 2,532 sqft
Property
Parking
- Total spaces: 5
- Parking features: Tandem Garage, Garage Door Opener, Extended Length Garage
- Garage spaces: 3
- Uncovered spaces: 2
Features
- Stories: 1
- Has private pool: Yes
- Pool features: Heated
- Spa features: None
- Fencing: Block
Lot
- Size: 7,444 Square Feet
- Features: Sprinklers In Rear, Sprinklers In Front, Desert Front, Synthetic Grass Back, Auto Timer H2O Front, Auto Timer H2O Back
Details
- Parcel number: 10409385
Construction
Type & style
- Home type: SingleFamily
- Architectural style: Contemporary
- Property subtype: Single Family Residence
Materials
- Stucco, Wood Frame
- Roof: Tile
Condition
- Year built: 2019
Details
- Builder name: Beazer
Utilities & green energy
- Sewer: Private Sewer
- Water: Pvt Water Company
Community & HOA
Community
- Features: Pickleball, Playground, Biking/Walking Path
- Subdivision: PERALTA CANYON PARCEL 5
HOA
- Has HOA: Yes
- Services included: Maintenance Grounds, Street Maint
- HOA fee: $100 monthly
- HOA name: Peralta Canyon
- HOA phone: 602-957-9191
Location
- Region: Gold Canyon
Financial & listing details
- Price per square foot: $256/sqft
- Tax assessed value: $673,147
- Annual tax amount: $4,042
- Date on market: 1/4/2026
- Cumulative days on market: 211 days
- Listing terms: Cash,Conventional,FHA,VA Loan
- Ownership: Fee Simple
Estimated market value
Not available
Estimated sales range
Not available
Not available
Price history
| Date | Event | Price |
|---|---|---|
| 8/1/2026 | Pending sale | $649,000$256/sqft |
Source:  ARMLS #7050124 Report a problem ARMLS #7050124 Report a problem | ||
| 7/4/2026 | Listed for sale | $649,000$256/sqft |
Source: ARMLS #7050124 Report a problem | ||
| 7/3/2026 | Listing removed | $649,000$256/sqft |
Source: ARMLS #6962789 Report a problem | ||
| 3/2/2026 | Price change | $649,000-1.5%$256/sqft |
Source: ARMLS #6962789 Report a problem | ||
| 1/2/2026 | Listed for sale | $659,000$260/sqft |
Source: ARMLS #6962789 Report a problem | ||
| 11/6/2025 | Listing removed | $659,000$260/sqft |
Source: ARMLS #6861826 Report a problem | ||
| 5/5/2025 | Listed for sale | $659,000+86.5%$260/sqft |
Source: ARMLS #6861826 Report a problem | ||
| 8/12/2019 | Sold | $353,418$140/sqft |
Source: Public Record Report a problem | ||
Public tax history
| Year | Property taxes | Tax assessment |
|---|---|---|
| 2026 | $4,042 +4.6% | $67,313 +8.3% |
| 2025 | $3,864 +2.8% | $62,155 -3.2% |
| 2024 | $3,760 +4% | $64,209 +19.1% |
| 2023 | $3,616 -3.7% | $53,900 -3% |
| 2022 | $3,754 +5.4% | $55,573 +5.1% |
| 2021 | $3,561 +802.4% | $52,869 +1662.3% |
| 2020 | $395 | $3,000 |
Find assessor info on the county website
Monthly payment
Est. payment
Payment breakdown
Explore the cost of this home by adjusting the details. Changes won't be saved.Climate risks
Neighborhood: 85118
Nearby schools
GreatSchools rating
- 7/10Peralta Trail Elementary SchoolGrades: K-6Distance: 0.6 mi
- 1/10Cactus Canyon Junior High SchoolGrades: 6-8Distance: 7.6 mi
- 4/10Apache Junction High SchoolGrades: 9-12Distance: 7.9 mi
Schools provided by the listing agent
- Elementary: Peralta Trail Elementary School
- Middle: Cactus Canyon Junior High
- High: Apache Junction High School
- District: Apache Junction Unified District
Source: ARMLS. This data may not be complete. We recommend contacting the local school district to confirm school assignments for this home.
- $547,0003 bd3 ba2.2k sqft12062 E Chevelon Trl, Gold Canyon, AZ 85118Sold
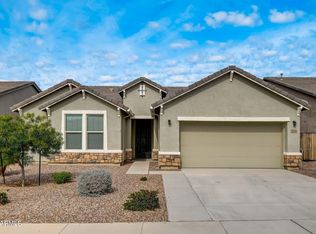
- $635,0004 bd3 ba2.5k sqft12032 E Chevelon Trl, Gold Canyon, AZ 85118Sold

- $575,0004 bd3 ba2.5k sqft12078 E Chevelon Trl, Gold Canyon, AZ 85118Sold

- $575,300-- bd-- ba2.1k sqft12014 E Chevelon Trl, Gold Canyon, AZ 85118Off Market
- $488,200-- bd-- ba2.2k sqft11995 E Pivot Peak, Gold Canyon, AZ 85118Off Market
- $509,900-- bd-- ba2k sqft11981 E Pivot Peak, Gold Canyon, AZ 85118Off Market
- $490,800-- bd-- ba1.9k sqft12007 E Pivot Peak, Gold Canyon, AZ 85118Off Market
- $565,8003 bd2 ba2.4k sqft11967 E Pivot Peak, Gold Canyon, AZ 85118Off Market
A local agent can set up tours, give advice and negotiate with sellers.
Similar homes
- $720,0003 bd3 ba2.5k sqft12685 E NANDINA Place, Gold Canyon, AZ 85118For Sale
 MLS ID #7057521, Gindy Guido, Real Broker. ARMLS
 - $535,0003 bd2 ba1.8k sqft12114 E PIVOT PEAK --, Gold Canyon, AZ 85118For Sale
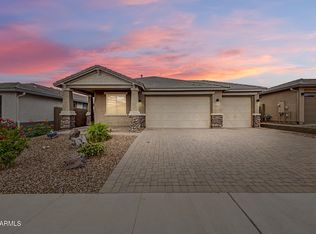 MLS ID #7024630, Kimberly Felix, HomeSmart Realty. ARMLS
 - $485,0004 bd3 ba2.2k sqft18452 E EL AMANCER --, Gold Canyon, AZ 85118For Sale
 MLS ID #7034962, Lindsay Mazzola, eXp Realty. ARMLS
 - $645,0004 bd3 ba2.2k sqft10815 E RAMBLEWOOD Circle, Mesa, AZ 85212For Sale
 MLS ID #7042646, Sheri Espinosa, My Home Group Real Estate. ARMLS
 - $659,0004 bd4 ba2.9k sqft40587 N SPOTTED Lane, San Tan Valley, AZ 85140For SaleMLS ID #6945344, Beth M Rider, Keller Williams Arizona Realty. ARMLS
- $795,0004 bd3 ba3k sqft10022 E REVOLUTION Drive, Mesa, AZ 85212For SaleMLS ID #7058924, Stephen Phelps, eXp Realty. ARMLS
- $615,0004 bd3 ba2.7k sqft22941 E CAMINA BUENA Vista, Queen Creek, AZ 85142For SaleMLS ID #7051713, Charles R. Hoffman, HomeSmart. ARMLS
- $618,0003 bd3 ba2.2k sqft10533 E KINETIC Drive, Mesa, AZ 85212For SaleMLS ID #7049720, M Claire Gladstein, Jason Mitchell Real Estate. ARMLS
- $665,5505 bd3 ba2.3k sqft5629 S Veneto --, Mesa, AZ 85212For SaleMLS ID #7035989, Linda M Watts, EXIT Realty Living Legacy. ARMLS
- $625,0005 bd3 ba2.3k sqft22495 E SILVER CREEK Lane, Queen Creek, AZ 85142For SaleMLS ID #7053225, Timothy R Deluca, HomeSmart Lifestyles. ARMLS
- $680,0003 bd3 ba2.4k sqft10339 E KINETIC Drive, Mesa, AZ 85212For SaleMLS ID #7023742, Andrea Lupo, West USA Realty. ARMLS
- $674,9005 bd3 ba1.9k sqft11018 E TESLA Avenue, Mesa, AZ 85212For SaleMLS ID #7051283, George Laughton, EveryPlace. ARMLS
- $679,9903 bd3 ba2.4k sqft22883 E ROSA Road, Queen Creek, AZ 85142For SaleMLS ID #7054698, Lindsay J Picone, The Home Shop. ARMLS
- $413,0004 bd2 ba1.7k sqft18273 E ELOISA Drive, Gold Canyon, AZ 85118For SaleMLS ID #6986678, Bethany Curry, Howe Realty. ARMLS
- $615,0004 bd3 ba2.5k sqft9682 S CENTENNIAL Road, Apache Junction, AZ 85120For SaleMLS ID #7037067, Paige Kearl, Affinity Home Assets LLC. ARMLS
- $529,9004 bd3 ba2.3k sqft189 W HACKBERRY Avenue, Queen Creek, AZ 85140For SaleMLS ID #7059305, Diana No, HomeSmart Lifestyles. ARMLS
- $639,9003 bd3 ba2.5k sqft22612 E LORDS Way, Queen Creek, AZ 85142For SaleMLS ID #7051915, Beth M Rider, Keller Williams Arizona Realty. ARMLS
- $665,0004 bd3 ba2.6k sqft3297 E MAYBERRY Avenue, Gilbert, AZ 85297For SaleMLS ID #7004815, Brianna Foley, Arizona Elite Properties. ARMLS
- $665,0005 bd5 ba2.7k sqft22593 E INDIANA Avenue, Queen Creek, AZ 85142For SaleMLS ID #7004092, Tanner Crandell, Balboa Realty, LLC. ARMLS
- $650,0006 bd5 ba3.1k sqft3914 W SERPENTINE Drive, San Tan Valley, AZ 85144For SaleMLS ID #7032397, Lewis Taylor, Ashby Realty Group, LLC. ARMLS
