Finally, a home large enough for you and your loved ones! 1205 Avenue B offers 5 bedrooms 3.5 bathrooms with a layout designed for real living. You’re welcomed by 19’ ceilings, an open living area, and abundant natural light. The kitchen provides generous cabinet space, granite countertops, stainless appliances, and connects seamlessly to the dining area. The main suite is located downstairs and features a private bath with double vanity, soaking tub, tiled walk-in shower, oversized closet, and direct access to the laundry room. The first floor also includes an office, half bath, and garage access. Upstairs you’ll find 3 additional bedrooms, a full hall bath, plus a 2nd primary suite with its own bathroom. This home also features a 2-car garage with additional covered parking, a large front porch, a fully fenced back yard, and a covered patio. This home was truly built as a forever home with quality on top of mind and features a standing seam metal roof and spray foam insulation on the attic and walls.
For sale
$449,999
1205 Avenue B, Waco, TX 76705
5beds
4,023sqft
Single Family Residence
Built in 2018
0.33 Acres Lot
$448,300 Zestimate®
$112/sqft
$-- HOA
What's special
Abundant natural lightStainless appliancesGranite countertopsLarge front porchCovered patioSoaking tubOversized closet
- 241 days
- 194
- 11
Zillow last checked:
Listing updated:
Listed by:
Mariano Medina 653785 254-495-4450,
EG Realty 254-218-4220
Source: NTREIS,MLS#: 21176765
Facts & features
Interior
Bedrooms & bathrooms
- Bedrooms: 5
- Bathrooms: 4
- Full bathrooms: 3
- 1/2 bathrooms: 1
Primary bedroom
- Level: First
- Dimensions: 15 x 16
Bedroom
- Level: Second
- Dimensions: 16 x 18
Bedroom
- Level: Second
- Dimensions: 15 x 13
Bedroom
- Level: Second
- Dimensions: 15 x 28
Bedroom
- Level: Second
- Dimensions: 12 x 14
Dining room
- Level: First
- Dimensions: 13 x 13
Kitchen
- Level: First
- Dimensions: 13 x 20
Living room
- Level: First
- Dimensions: 22 x 24
Heating
- Central, Electric
Cooling
- Central Air
Appliances
- Included: Dishwasher, Electric Range, Electric Water Heater, Microwave
Features
- Decorative/Designer Lighting Fixtures, Granite Counters, In-Law Floorplan, Multiple Master Suites, Open Floorplan, Pantry, Vaulted Ceiling(s), Walk-In Closet(s)
- Flooring: Carpet, Ceramic Tile
- Has basement: No
- Has fireplace: No
Interior area
- Total interior livable area: 4,023 sqft
Video & virtual tour
Property
Parking
- Total spaces: 4
- Parking features: Driveway, Garage, Garage Door Opener
- Attached garage spaces: 2
- Carport spaces: 2
- Covered spaces: 4
Features
- Levels: Two
- Stories: 2
- Pool features: None
- Fencing: Full,Wood
Lot
- Size: 0.33 Acres
Details
- Parcel number: 200286000014002
Construction
Type & style
- Home type: SingleFamily
- Architectural style: Traditional,Detached
- Property subtype: Single Family Residence
Materials
- Brick, Frame
- Foundation: Slab
- Roof: Metal
Condition
- Year built: 2018
Utilities & green energy
- Sewer: Public Sewer
- Water: Public
- Utilities for property: Sewer Available, Water Available
Community & HOA
Community
- Subdivision: Krest
HOA
- Has HOA: No
Location
- Region: Waco
Financial & listing details
- Price per square foot: $112/sqft
- Tax assessed value: $467,760
- Annual tax amount: $8,978
- Date on market: 2/13/2026
- Cumulative days on market: 360 days
Estimated market value
$448,300
$426,000 - $471,000
$3,435/mo
Price history
| Date | Event | Price |
|---|---|---|
| 3/27/2026 | Price change | $449,9990%$112/sqft |
Source: NTREIS #21176765 Report a problem | ||
| 2/26/2026 | Price change | $450,000-4.3%$112/sqft |
Source: NTREIS #21176765 Report a problem | ||
| 2/13/2026 | Listed for sale | $470,000-5.1%$117/sqft |
Source: NTREIS #21176765 Report a problem | ||
| 2/13/2026 | Listing removed | $495,000$123/sqft |
Source: NTREIS #21030397 Report a problem | ||
| 1/16/2026 | Listed for sale | $495,000$123/sqft |
Source: NTREIS #21030397 Report a problem | ||
| 1/5/2026 | Listing removed | $495,000$123/sqft |
Source: NTREIS #21030397 Report a problem | ||
| 12/24/2025 | Price change | $495,000+4.2%$123/sqft |
Source: NTREIS #21030397 Report a problem | ||
| 12/5/2025 | Price change | $475,000-4%$118/sqft |
Source: NTREIS #21030397 Report a problem | ||
| 11/6/2025 | Price change | $495,000-3.9%$123/sqft |
Source: NTREIS #21030397 Report a problem | ||
| 10/8/2025 | Price change | $515,000-3.7%$128/sqft |
Source: NTREIS #21030397 Report a problem | ||
| 8/13/2025 | Listed for sale | $535,000$133/sqft |
Source: NTREIS #21030397 Report a problem | ||
Public tax history
| Year | Property taxes | Tax assessment |
|---|---|---|
| 2025 | $7,253 -7.1% | $467,760 -2.8% |
| 2024 | $7,806 +16.1% | $481,000 +4.8% |
| 2023 | $6,723 -9.9% | $459,000 +4.2% |
| 2022 | $7,459 -1.6% | $440,293 +13.2% |
| 2021 | $7,580 | $388,894 +10% |
| 2020 | -- | $353,540 +4.2% |
| 2019 | $542 | $339,430 +1373.2% |
| 2018 | $542 +3.8% | $23,040 +5.1% |
| 2017 | $522 +8.2% | $21,920 -0.2% |
| 2016 | $483 | $21,960 +2.8% |
| 2015 | $483 | $21,370 +2.5% |
| 2014 | $483 | $20,840 +347.2% |
| 2012 | -- | $4,660 |
| 2011 | -- | $4,660 |
| 2010 | -- | $4,660 |
| 2009 | -- | $4,660 |
| 2008 | -- | $4,660 |
| 2007 | -- | $4,660 |
| 2006 | -- | $4,660 +10% |
| 2005 | -- | $4,236 |
Find assessor info on the county website
Monthly payment
Est. payment
Payment breakdown
Explore the cost of this home by adjusting the details. Changes won't be saved.Climate risks
Neighborhood: 76705
Nearby schools
Schools provided by the listing agent
- Elementary: Connally
- Middle: Connally
- High: Connally
- District: Connally ISD
Source: NTREIS. This data may not be complete. We recommend contacting the local school district to confirm school assignments for this home.

Similar homes
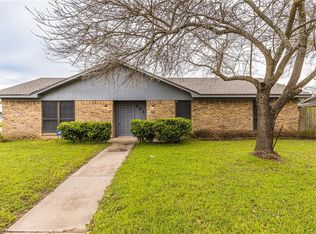
- $430,0005 bd3 ba2.8k sqft1014 Ranchito Rd, Waco, TX 76705For Sale
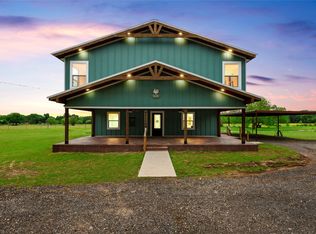 MLS ID #21263584, Cameron Gomez. NTREIS
 - $444,9004 bd3 ba2.3k sqft117 Lost Oaks Dr, Waco, TX 76705For Sale
 MLS ID #21184139, Cristi McGowan. NTREIS
 - $370,0004 bd3 ba2.4k sqft5286 Orchard Ln, Waco, TX 76705For Sale
 MLS ID #21314665, Monica Solis. NTREIS
 - $529,5004 bd3 ba2.2k sqft139 Saddlewood, Waco, TX 76705For Sale
 MLS ID #21194363, Daniel Tagle Jr.. NTREIS
