Welcome home to this fabulous two-story home in Mebane, ideally located less than a mile from the new Target site and convenient to shopping, dining, and everyday essentials! Featuring 3 bedrooms and 2.5 bathrooms, this home offers an open-concept layout perfect for both entertaining and comfortable everyday living. The kitchen features stainless steel appliances and flows seamlessly into the main living areas. Upstairs, the spacious primary suite is highlighted by vaulted ceilings, creating an open and inviting retreat. Enjoy peace of mind with a newer HVAC system, updated flooring downstairs, and freshly cleaned carpets upstairs. The deep one-car attached garage offers built-in shelving and plenty of additional storage space. Great location, functional floor plan, and move-in ready—this Mebane home is one you won't want to miss!
Pending
$265,000
1205 Copperstone Way, Mebane, NC 27302
3beds
1,384sqft
Stick/Site Built, Residential, Single Family Residence
Built in 2008
0.09 Acres Lot
$259,800 Zestimate®
$--/sqft
$23/mo HOA
What's special
Deep one-car attached garageVaulted ceilingsFreshly cleaned carpets upstairsSpacious primary suiteNewer hvac systemOpen-concept layoutUpdated flooring downstairs
- 51 days
- 124
- 0
Zillow last checked:
Listing updated:
Listed by:
James Howard 336-212-1054,
Elevation Realty
Source: Triad MLS,MLS#: 1231710
Facts & features
Interior
Bedrooms & bathrooms
- Bedrooms: 3
- Bathrooms: 3
- Full bathrooms: 2
- 1/2 bathrooms: 1
- Main level bathrooms: 1
Primary bedroom
- Level: Second
- Dimensions: 11 x 10
Heating
- Forced Air, Electric
Cooling
- Central Air
Appliances
- Included: Built-In Refrigerator, Dishwasher, Disposal, Range, Electric Water Heater
- Laundry: Dryer Connection, Washer Hookup
Features
- Ceiling Fan(s)
- Flooring: Carpet, Laminate
- Has basement: No
- Has fireplace: No
Interior area
- Total structure area: 1,384
- Total interior livable area: 1,384 sqft
- Finished area above ground: 1,384
Property
Parking
- Total spaces: 1
- Parking features: Driveway, Garage, Garage Door Opener, Attached, Garage Faces Front
- Attached garage spaces: 1
- Has uncovered spaces: Yes
Features
- Levels: Two
- Stories: 2
- Patio & porch: Porch
- Pool features: None
Lot
- Size: 0.09 Acres
Details
- Parcel number: 160271
- Zoning: R
- Special conditions: Owner Sale
Construction
Type & style
- Home type: SingleFamily
- Property subtype: Stick/Site Built, Residential, Single Family Residence
Materials
- Vinyl Siding
- Foundation: Slab
Condition
- Year built: 2008
Utilities & green energy
- Sewer: Public Sewer
- Water: Public
Community & HOA
Community
- Subdivision: The Villages At Copperstone
HOA
- Has HOA: Yes
- HOA fee: $23 monthly
Location
- Region: Mebane
Financial & listing details
- Tax assessed value: $278,791
- Annual tax amount: $2,397
- Date on market: 8/20/2026
- Cumulative days on market: 23 days
- Listing agreement: Exclusive Right To Sell
- Listing terms: Cash,Conventional,FHA,VA Loan
Estimated market value
$259,800
$247,000 - $273,000
$1,829/mo
Price history
| Date | Event | Price |
|---|---|---|
| 9/11/2026 | Pending sale | $265,000$191/sqft |
Source:  Doorify MLS #10187458 Report a problem Doorify MLS #10187458 Report a problem | ||
| 8/20/2026 | Listed for sale | $265,000+57.7%$191/sqft |
Source: Doorify MLS #10187458 Report a problem | ||
| 7/11/2019 | Sold | $168,000+1.8%$121/sqft |
Source: Public Record Report a problem | ||
| 6/6/2019 | Listed for sale | $165,000+16.2%$119/sqft |
Source: ALLEN TATE REALTORS-GARDEN ROAD #103567 Report a problem | ||
| 11/24/2008 | Sold | $142,000$103/sqft |
Source: Public Record Report a problem | ||
Public tax history
| Year | Property taxes | Tax assessment |
|---|---|---|
| 2025 | $2,409 +3% | $278,791 |
| 2024 | $2,339 +4.6% | $278,791 |
| 2023 | $2,236 +42% | $278,791 +98.3% |
| 2022 | $1,575 -0.9% | $140,606 |
| 2021 | $1,589 -0.4% | $140,606 |
| 2020 | $1,595 -0.5% | $140,606 |
| 2019 | $1,603 | $140,606 |
| 2018 | -- | $140,606 |
| 2017 | -- | $140,606 +1.9% |
| 2016 | $1,470 | $138,041 |
| 2015 | $1,470 | $138,041 |
Find assessor info on the county website
Monthly payment
Est. payment
Payment breakdown
Explore the cost of this home by adjusting the details. Changes won't be saved.Climate risks
Neighborhood: 27302
Nearby schools
Schools provided by the listing agent
- Elementary: South Mebane
- Middle: Woodlawn
- High: Eastern Alamance
Source: Triad MLS. This data may not be complete. We recommend contacting the local school district to confirm school assignments for this home.


Similar homes
- $269,9003 bd1 ba1.1k sqft231 Dodson Rd, Mebane, NC 27302For Sale
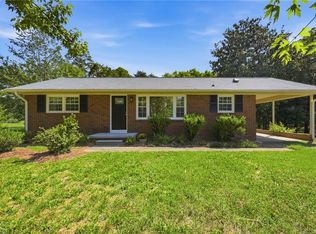
 MLS ID #1233627, Vivian Sweatt. Triad MLS
 - $315,0003 bd3 ba1.5k sqft1145 Briarwood Dr, Mebane, NC 27302For Sale
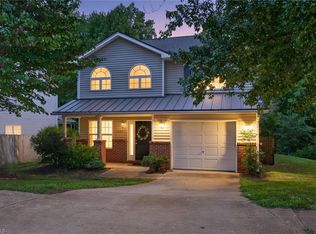 MLS ID #1230753, Brandon Black. Triad MLS
 - $295,0003 bd3 ba1.6k sqft212 Haywards Ln, Mebane, NC 27302For Sale
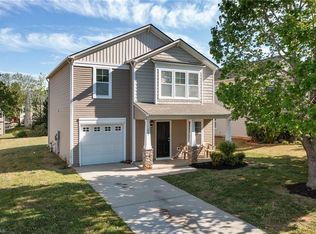 MLS ID #1217334, Rachel Zamorski. Triad MLS
 - $255,0003 bd3 ba1.5k sqft823 Pryor St, Mebane, NC 27302For Sale
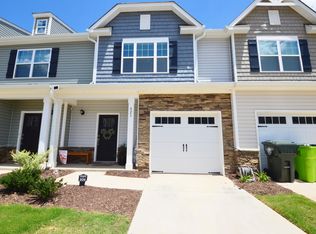
 MLS ID #10197081, Lori Porter. Doorify MLS
 - $275,5003 bd2 ba1.3k sqft2426 Wood Duck Dr, Graham, NC 27253For SaleMLS ID #1237845, Robert Countiss. Triad MLS
- $255,0003 bd3 ba1.5k sqft1024 Abbott St, Mebane, NC 27302For SaleMLS ID #1226433, Daniel Sprouse. Triad MLS
- $289,0003 bd3 ba1.6k sqft273 Thad Dr, Haw River, NC 27258For SaleMLS ID #1225468, Shannon Whitfield. Triad MLS
- $249,0002 bd2 ba1.5k sqft2127 Neese Rd, Graham, NC 27253For SaleMLS ID #1237970, Robert Countiss. Triad MLS
- $330,0003 bd3 ba1.7k sqft814 Baker Dr, Haw River, NC 27258For SaleMLS ID #1225399, Lauren Williams. Triad MLS
- $315,0003 bd2 ba1.5k sqft2848 Barksdale Dr, Haw River, NC 27258For SaleMLS ID #1237550, Donna Davis. Triad MLS
- $380,0003 bd2 ba1.7k sqft2603 Crescent Hill Dr, Mebane, NC 27302For SaleMLS ID #1224802, David Riley. Triad MLS
- $259,9004 bd2 ba1.5k sqft1911 Tucker St, Burlington, NC 27215For SaleMLS ID #1235448, Benjamin Whitt. Triad MLS
- $224,5003 bd2 ba1.2k sqft2526 Hyde St, Burlington, NC 27217For SaleMLS ID #1237877, Lisa Wittig. Triad MLS
- $278,0003 bd3 ba1.5k sqft151 Sumter Ct, Burlington, NC 27217For SaleMLS ID #1222002, Tina Pierce. Triad MLS
- $239,8003 bd2 ba1.1k sqft445 Key St, Burlington, NC 27217For SaleMLS ID #1227641, Edelmira Luna. Triad MLS
- $213,0003 bd3 ba1.3k sqft604 Whitsett St, Graham, NC 27253For SaleMLS ID #1231348, Tamica Williams. Triad MLS
- $230,0003 bd2 ba1k sqft113 Justin Ct, Burlington, NC 27217For SaleMLS ID #1237028, Annette Sentner. Triad MLS
- $289,9003 bd2 ba1.5k sqft2610 Eldermont St, Burlington, NC 27215For SaleMLS ID #1233629, Detra Cox. Triad MLS
- $319,5003 bd3 ba1.7k sqft1003 Camelot Ln, Graham, NC 27253For SaleMLS ID #1223683, Tammy Eggleston. Triad MLS
- $270,0003 bd2 ba1.5k sqft1771 Longshadow Dr, Burlington, NC 27217For SaleMLS ID #1223947, Carolyn Nelson. Triad MLS
