Experience the charm of Celebration living in the Berkley Model, a beautifully designed 3b2b home in the desirable Artisan Park Community. This inviting SINGLE-STORY floor plan featuring a delightful front Porch with a view of the Park. Located in a quaint Cul-de-sac with a spacious open-concept living and dining area, and a thoughtfully designed split-bedroom layout that offers both comfort and privacy. Move in ready, 2018 ROOF, NEW AC 2026, NEW WASHER, NEW DRYER, NEW SCREENED IN PORCH, 2022 KITCHEN APPLIANCES, PLANTATION SHUTTERS and much more(see attached Owners List). The kitchen is ideal for everyday living and entertaining, featuring granite countertops, stainless-steel appliances, and eat-in area, and a convenient built-in desk/drop zone. The private primary suite offers a walk-in closet, dual vanities, and a walk-in shower, while the additional bedrooms provide comfortable accommodations for family or guests. Beyond the home, enjoy the exceptional Artisan Club lifestyle with resort-style amenities, including the Clubhouse, swimming pool, fitness facilities, recreation area, and beautiful community spaces. And when you step outside Artisan Park, the best of CELEBRATION awaits-picturesque streets, parks, walking and biking trails, community events, restaurants, shops, and the unmistakable charm of this iconic master planned Disney Town. Perfectly positioned in the heart of Central Florida, LOCATION, LOCATION, LOCATION, minutes away from Walt Disney World, with easy access to all f theme parks, Disney Springs, and the surrounding Disney Resort Areas. Universal Orlando Resort, SeaWorld Orlando, and other world class attractions. For travelers, Orlando International Airport(MCO) is minutes away, providing convenient access. And when you're ready to escape the excitement, you can return home to the charm and tranquility of Celebration.
Pending
$827,000
1205 GREENE SQUARE, CELEBRATION, FL 34747
3beds
1,744sqft
Single Family Residence
Built in 2005
4,748 Square Feet Lot
$797,300 Zestimate®
$474/sqft
$294/mo HOA
What's special
Granite countertopsInviting single-story floor planQuaint cul-de-sacEat-in areaPicturesque streetsThoughtfully designed split-bedroom layoutWalking and biking trails
- 49 days
- 1,319
- 75
Likely to sell faster than
Zillow last checked:
Listing updated:
Listed by:
Evelia Ibrahim 407-694-3487,
A+ HOME RENTALS LLC 407-557-8929
Source: Stellar MLS,MLS#: S5155760 Originating MLS: Orlando Regional
Originating MLS: Orlando Regional
Facts & features
Interior
Bedrooms & bathrooms
- Bedrooms: 3
- Bathrooms: 2
- Full bathrooms: 2
Primary bedroom
- Features: Walk-In Closet(s)
- Level: First
- Area: 196 Square Feet
- Dimensions: 14x14
Bedroom 2
- Features: Built-in Closet
- Level: First
- Area: 121 Square Feet
- Dimensions: 11x11
Bedroom 3
- Features: Built-in Closet
- Level: First
- Area: 110 Square Feet
- Dimensions: 10x11
Primary bathroom
- Features: Dual Sinks, Shower No Tub
- Level: First
Dinette
- Level: First
- Area: 100 Square Feet
- Dimensions: 10x10
Dining room
- Level: First
- Area: 150 Square Feet
- Dimensions: 10x15
Kitchen
- Features: Built-in Features
- Level: First
- Area: 110 Square Feet
- Dimensions: 11x10
Living room
- Level: First
- Area: 225 Square Feet
- Dimensions: 15x15
Heating
- Central
Cooling
- Central Air
Appliances
- Included: Dishwasher, Disposal, Dryer, Microwave, Refrigerator, Washer
- Laundry: Laundry Room
Features
- Eating Space In Kitchen, Living Room/Dining Room Combo, Split Bedroom
- Flooring: Ceramic Tile, Hardwood
- Doors: French Doors
- Has fireplace: No
Interior area
- Total structure area: 1,744
- Total interior livable area: 1,744 sqft
Property
Parking
- Total spaces: 2
- Parking features: Garage Door Opener, Parking Pad
- Attached garage spaces: 2
- Has uncovered spaces: Yes
- Details: Garage Dimensions: 20x20
Features
- Levels: One
- Stories: 1
- Patio & porch: Covered, Deck, Patio, Porch
- Exterior features: Rain Gutters
- Pool features: In Ground
- Has view: Yes
- View description: Garden
Lot
- Size: 4,748 Square Feet
- Features: Sidewalk
- Residential vegetation: Trees/Landscaped
Details
- Parcel number: 072528284700012330
- Zoning: OPUD
- Special conditions: None
Construction
Type & style
- Home type: SingleFamily
- Architectural style: Victorian
- Property subtype: Single Family Residence
Materials
- Block, Stucco
- Foundation: Slab
- Roof: Shingle
Condition
- New construction: No
- Year built: 2005
Utilities & green energy
- Sewer: Public Sewer
- Water: Public
- Utilities for property: Cable Available, Electricity Connected, Sprinkler Recycled, Underground Utilities
Community & HOA
Community
- Features: Association Recreation - Owned, Clubhouse, Deed Restrictions, Fitness Center, Golf Carts OK, Golf, Irrigation-Reclaimed Water, Park, Playground, Pool, Sidewalks, Tennis Court(s)
- Security: Smoke Detector(s)
- Pet fee: $0 monthly
- Subdivision: CELEBRATION AREA 05
HOA
- Has HOA: Yes
- Amenities included: Fitness Center, Park, Playground, Spa/Hot Tub, Tennis Court(s)
- Services included: Community Pool, Recreational Facilities
- HOA fee: $294 monthly
- HOA name: Grand Manors/CROA
Location
- Region: Celebration
Financial & listing details
- Price per square foot: $474/sqft
- Tax assessed value: $588,300
- Annual tax amount: $9,207
- Date on market: 8/20/2026
- Cumulative days on market: 48 days
- Listing terms: Cash,Conventional,Other
- Ownership: Fee Simple
- Total actual rent: 0
- Electric utility on property: Yes
- Road surface type: Paved
Estimated market value
$797,300
$757,000 - $837,000
$2,503/mo
Price history
| Date | Event | Price |
|---|---|---|
| 9/22/2026 | Pending sale | $827,000$474/sqft |
Source:  Stellar MLS #S5155760 Report a problem Stellar MLS #S5155760 Report a problem | ||
| 8/20/2026 | Listed for sale | $827,000+109.4%$474/sqft |
Source: Stellar MLS #S5155760 Report a problem | ||
| 4/27/2015 | Sold | $395,000-3.6%$226/sqft |
Source: Public Record Report a problem | ||
| 3/31/2015 | Pending sale | $409,900$235/sqft |
Source: Better Homes and Gardens Real Estate Fine Living #S4810657 Report a problem | ||
| 3/5/2015 | Price change | $409,900-2.4%$235/sqft |
Source: Better Homes and Gardens Real Estate Fine Living #S4810657 Report a problem | ||
| 2/13/2015 | Listed for sale | $419,900-19.9%$241/sqft |
Source: Better Homes and Gardens Real Estate Fine Living #S4810657 Report a problem | ||
| 1/17/2006 | Sold | $524,500$301/sqft |
Source: Public Record Report a problem | ||
Public tax history
| Year | Property taxes | Tax assessment |
|---|---|---|
| 2025 | $9,207 +4.5% | $588,300 +4.1% |
| 2024 | $8,814 +7.5% | $565,100 +4.7% |
| 2023 | $8,201 +15% | $539,600 +29.5% |
| 2022 | $7,129 +7.5% | $416,700 +14.7% |
| 2021 | $6,634 +0.3% | $363,300 +1.4% |
| 2020 | $6,613 +2.7% | $358,300 +5.1% |
| 2019 | $6,440 | $341,000 +6.3% |
| 2018 | $6,440 +4.1% | $320,800 +1.3% |
| 2017 | $6,188 -0.8% | $316,600 +0.6% |
| 2016 | $6,240 -0.4% | $314,800 +2.4% |
| 2015 | $6,266 +5.9% | $307,500 +6.6% |
| 2014 | $5,919 | $288,400 +11.9% |
| 2013 | -- | $257,800 +22% |
| 2012 | -- | $211,364 -12% |
| 2011 | -- | $240,300 -5.5% |
| 2010 | -- | $254,300 -15% |
| 2009 | -- | $299,300 -31.9% |
| 2008 | -- | $439,500 |
Find assessor info on the county website
Monthly payment
Est. payment
Payment breakdown
Explore the cost of this home by adjusting the details. Changes won't be saved.Climate risks
Neighborhood: Artisan Park
Nearby schools
Schools provided by the listing agent
- Elementary: Celebration K-8
- Middle: Celebration K-8
- High: Celebration High
Source: Stellar MLS. This data may not be complete. We recommend contacting the local school district to confirm school assignments for this home.


Similar homes
- $740,0004 bd3 ba2.1k sqft1425 RESOLUTE STREET, CELEBRATION, FL 34747For Sale

 MLS ID #O6432533, Laurentiu Stanica, STANICA REALTY GROUP. Stellar MLS
 - $699,0003 bd3 ba1.8k sqft1589 RESOLUTE STREET, CELEBRATION, FL 34747For Sale
 MLS ID #O6437727, Laurentiu Stanica, STANICA REALTY GROUP. Stellar MLS
 - $749,0003 bd3 ba2.1k sqft7969 HANSON BAY PLACE, KISSIMMEE, FL 34747For Sale
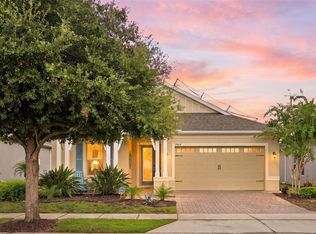 MLS ID #O6439998, Frederique Carre, PREMIER SOTHEBYS INT'L REALTY. Stellar MLS
 - $499,9002 bd3 ba1.4k sqft1003 OLD BLUSH ROAD, CELEBRATION, FL 34747For Sale
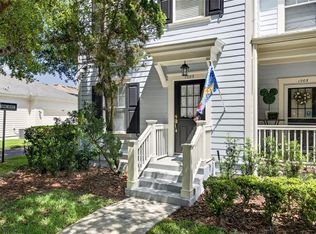 MLS ID #S5159152, Jennifer Schreiber, IMAGINATION REALTY, INC. Stellar MLS
 - $749,0003 bd3 ba2k sqft206 NORFOLK PLACE, CELEBRATION, FL 34747For SaleMLS ID #O6403274, Cory Prado, COLDWELL BANKER REALTY. Stellar MLS
- $649,9005 bd3 ba2.1k sqft7904 PLUM BLOSSOM COURT, KISSIMMEE, FL 34747For SaleMLS ID #O6445852, Abby Nelson, RE/MAX 200 REALTY. Stellar MLS
- $675,0003 bd2 ba2.2k sqft2016 FLORA PASS PLACE, KISSIMMEE, FL 34747For SaleMLS ID #O6438603, Christopher Bessette, KELLER WILLIAMS CLASSIC. Stellar MLS
- $475,0004 bd2 ba2k sqft1541 INDIAN OAKS TRAIL, KISSIMMEE, FL 34747For SaleMLS ID #O6447040, Lan Lee, REAL BROKER, LLC. Stellar MLS
- $575,0003 bd2 ba2.2k sqft1999 LIMESTONE TRAIL, KISSIMMEE, FL 34747For SaleMLS ID #O6447154, Susan Rinaldi, VIVA ORLANDO REALTY INC.. Stellar MLS
- $449,0003 bd2 ba1.6k sqft1001 VIA SANTAE LANE #203, CELEBRATION, FL 34747For SaleMLS ID #O6444615, Ingrid Vargas, YEOR REALTY. Stellar MLS
- $648,0005 bd5 ba2.2k sqft7777 TEASCONE BOULEVARD, KISSIMMEE, FL 34747For SaleMLS ID #S5154949, Alan Martin, FRONTLINE FLORIDA REALTY, INC.. Stellar MLS
- $549,9994 bd4 ba1.8k sqft7747 TEASCONE BOULEVARD, KISSIMMEE, FL 34747For SaleMLS ID #S5156805, James Donovan, TEAM DONOVAN. Stellar MLS
- $619,0005 bd5 ba2.4k sqft7412 DEVEREAUX STREET, REUNION, FL 34747For SaleMLS ID #O6394953, Luis German, PA, EXP REALTY LLC. Stellar MLS
- $519,0003 bd3 ba1.6k sqft1373 KIAWAH STREET, CELEBRATION, FL 34747For SaleMLS ID #O6439965, Laurentiu Stanica, STANICA REALTY GROUP. Stellar MLS
- $450,0003 bd3 ba1.9k sqft7766 LINKSIDE LOOP, REUNION, FL 34747For SaleMLS ID #O6434033, Nafisa Mazhar, KELLER WILLIAMS REALTY AT THE PARKS. Stellar MLS
- $585,0004 bd4 ba1.8k sqft7755 GRASSENDALE STREET, KISSIMMEE, FL 34747For SaleMLS ID #O6396993, Greg Lowe, FLORIDA REALTY RESULTS LLC. Stellar MLS
- $569,0003 bd2 ba2.1k sqft2074 FLORA PASS PLACE, KISSIMMEE, FL 34747For SaleMLS ID #O6356199, Vinnie Warren, LPT REALTY, LLC. Stellar MLS
- $515,0003 bd2 ba2k sqft2233 ANTILLES CLUB DRIVE, KISSIMMEE, FL 34747For SaleMLS ID #O6311232, Andres Hebra, LA ROSA REALTY PREMIER LLC. Stellar MLS
- $550,0004 bd3 ba2.3k sqft448 SOUTHFIELD STREET, KISSIMMEE, FL 34747For SaleMLS ID #S5151092, Ronal Gonzalez, FLEXWAY REALTY LLC. Stellar MLS
- $419,9992 bd2 ba1.7k sqft2160 ANTILLES CLUB DRIVE, KISSIMMEE, FL 34747For SaleMLS ID #O6437814, Robert Guidice, GOLFPARK PROPERTIES. Stellar MLS
