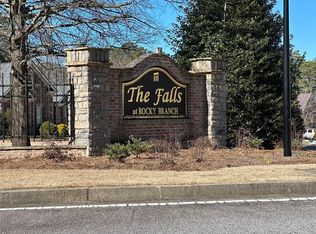
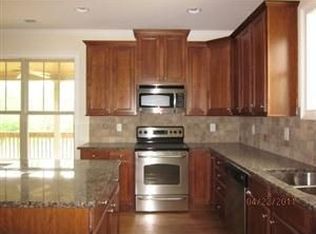
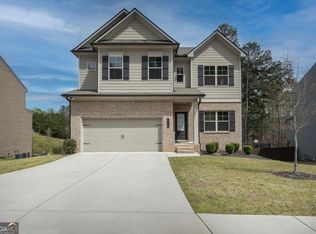
What’s Special: Custom-built home | Contemporary fireplace | Freestanding tub | Recessed lighting throughout | Upstairs flex/office space | Bonus room/additional finished room | 1 bedroom + full bath on main | Covered patio with built-in box for TV and fireplace | Flat lot | New construction – Ready Now! Welcome to 1205 Kristen Lane in the desirable Falls at Rocky Branch community in Loganville. This new construction home offers 3 bedrooms, 3.5 bathrooms, and a bright, open-concept layout filled with natural light. The main level features a bedroom with a full bathroom, perfect for guests or added convenience. The living room features a black slat accent wall with a modern electric fireplace, seamlessly connected to the kitchen and breakfast area, creating an ideal space for entertaining and everyday living. The kitchen features a waterfall quartz island, natural wood cabinetry, sleek black fixtures, pendant lighting, a pot filler, and all new appliances. Upstairs, the owner’s suite features a spa-style bathroom with a freestanding soaking tub, a large glass-enclosed shower with dual rainfall shower heads, and floor-to-ceiling tile. The upper level also includes an additional bedroom and two versatile flex spaces, including one perfect for a playroom or office, and another bonus room with a closet that can easily be used as a 4th bedroom with access to a Jack-and-Jill bathroom. This home offers modern finishes, a flexible layout, and stands out from your typical cookie-cutter homes.
Pending
$525,000
1205 Kristen Ln, Loganville, GA 30052
3beds
2,825sqft
:
Get pre-qualified$3,656/mo
Single Family Residence, Residential
Built in 2025
0.59 Acres Lot
$522,600 Zestimate®
$186/sqft
$21/mo HOA
What's special
- 105 days |
- 62 |
- 1 |
Zillow last checked:
Listing updated:
Listed by:
Lina Flores,
EXP Realty, LLC. 888-959-9461
Source: FMLS GA,MLS#: 7751790
Facts & features
Interior
Bedrooms & bathrooms
- Bedrooms: 3
- Bathrooms: 4
- Full bathrooms: 3
- 1/2 bathrooms: 1
- Main level bathrooms: 1
- Main level bedrooms: 1
Rooms
- Room types: Bonus Room, Office
Primary bedroom
- Features: Oversized Master, Split Bedroom Plan
- Level: Oversized Master, Split Bedroom Plan
Bedroom
- Features: Oversized Master, Split Bedroom Plan
Primary bathroom
- Features: Double Shower, Double Vanity, Separate Tub/Shower
Dining room
- Features: Open Concept, Separate Dining Room
Kitchen
- Features: Cabinets Other, Kitchen Island, Pantry Walk-In, View to Family Room
Heating
- Central
Cooling
- Ceiling Fan(s), Central Air
Appliances
- Included: Dishwasher, Electric Range, Microwave, Refrigerator
- Laundry: Laundry Room, Upper Level
Features
- High Ceilings 10 ft Main, Recessed Lighting
- Flooring: Luxury Vinyl
- Windows: Insulated Windows
- Basement: None
- Number of fireplaces: 1
- Fireplace features: Decorative, Electric, Family Room
- Common walls with other units/homes: No Common Walls
Interior area
- Total structure area: 2,825
- Total interior livable area: 2,825 sqft
Property
Parking
- Total spaces: 2
- Parking features: Garage
- Garage spaces: 2
Accessibility
- Accessibility features: None
Features
- Levels: Two
- Stories: 2
- Patio & porch: Covered
- Exterior features: Lighting, Rain Gutters, No Dock
- Pool features: None
- Spa features: None
- Fencing: None
- Has view: Yes
- View description: Neighborhood, Trees/Woods
- Waterfront features: None
- Body of water: None
Lot
- Size: 0.59 Acres
- Features: Back Yard, Cleared
Details
- Additional structures: None
- Parcel number: N051H00000026000
- Other equipment: None
- Horse amenities: None
Construction
Type & style
- Home type: SingleFamily
- Architectural style: Craftsman,Traditional
- Property subtype: Single Family Residence, Residential
Materials
- Brick, HardiPlank Type
- Foundation: Slab
- Roof: Shingle
Condition
- New Construction
- New construction: Yes
- Year built: 2025
Utilities & green energy
- Electric: 110 Volts, 220 Volts
- Sewer: Septic Tank
- Water: Public
- Utilities for property: Cable Available, Electricity Available, Water Available
Green energy
- Energy efficient items: None
- Energy generation: None
Community & HOA
Community
- Features: Homeowners Assoc
- Security: Fire Alarm
- Subdivision: The Falls At Rocky Branch
HOA
- Has HOA: Yes
- Services included: Maintenance Grounds
- HOA fee: $250 annually
Location
- Region: Loganville
Financial & listing details
- Price per square foot: $186/sqft
- Tax assessed value: $78,000
- Annual tax amount: $726
- Date on market: 4/13/2026
- Cumulative days on market: 47 days
- Listing terms: Cash,Conventional,FHA
- Electric utility on property: Yes
- Road surface type: Asphalt
Estimated market value
$522,600
$496,000 - $549,000
$3,307/mo
Price history
| Date | Event | Price |
|---|---|---|
| 5/31/2026 | Pending sale | $525,000$186/sqft |
Source:  FMLS GA #7751790 Report a problem FMLS GA #7751790 Report a problem | ||
| 5/23/2026 | Contingent | $525,000$186/sqft |
Source: eXp Realty #7751790 Report a problem | ||
| 5/23/2026 | Listed for sale | $525,000$186/sqft |
Source: FMLS GA #7751790 Report a problem | ||
| 5/23/2026 | Pending sale | $525,000$186/sqft |
Source: FMLS GA #7751790 Report a problem | ||
| 4/13/2026 | Listed for sale | $525,000-12.5%$186/sqft |
Source: FMLS GA #7751790 Report a problem | ||
| 12/30/2025 | Listing removed | $599,900$212/sqft |
Source:  GAMLS #10627110 Report a problem GAMLS #10627110 Report a problem | ||
| 11/22/2025 | Price change | $599,900-4.8%$212/sqft |
Source: FMLS GA #7667479 Report a problem | ||
| 10/17/2025 | Listed for sale | $629,900+799.9%$223/sqft |
Source: FMLS GA #7667479 Report a problem | ||
| 6/19/2024 | Sold | $70,000-17.6%$25/sqft |
Source: GAMLS #10249381 Report a problem | ||
| 6/5/2024 | Pending sale | $85,000$30/sqft |
Source: GAMLS #10249381 Report a problem | ||
| 5/31/2024 | Contingent | $85,000$30/sqft |
Source: GAMLS #10249381 Report a problem | ||
| 4/12/2024 | Price change | $85,000-5.6%$30/sqft |
Source: GAMLS #10249381 Report a problem | ||
| 4/2/2024 | Price change | $90,000-10%$32/sqft |
Source: GAMLS #10249381 Report a problem | ||
| 2/4/2024 | Listed for sale | $100,000+122.2%$35/sqft |
Source: GAMLS #10249381 Report a problem | ||
| 2/28/2023 | Sold | $45,000-13.5%$16/sqft |
Source: Public Record Report a problem | ||
| 12/7/2022 | Pending sale | $52,000$18/sqft |
Source: GAMLS #10099467 Report a problem | ||
| 11/22/2022 | Price change | $52,000-5.5%$18/sqft |
Source: GAMLS #10099467 Report a problem | ||
| 10/9/2022 | Listed for sale | $55,000+266.7%$19/sqft |
Source: GAMLS #10099467 Report a problem | ||
| 2/27/2017 | Sold | $15,000-40%$5/sqft |
Source:  FMLS GA #5662999 Report a problem FMLS GA #5662999 Report a problem | ||
| 2/21/2017 | Pending sale | $25,000$9/sqft |
Source: Park Place Brokers #5662999 Report a problem | ||
| 8/22/2016 | Price change | $25,000+25%$9/sqft |
Source: PARK PLACE BROKERS #5662999 Report a problem | ||
| 8/15/2016 | Price change | $20,000-37.5%$7/sqft |
Source: PARK PLACE BROKERS #5662999 Report a problem | ||
| 3/21/2016 | Listed for sale | $32,000+166.7%$11/sqft |
Source: PARK PLACE BROKERS #5662999 Report a problem | ||
| 5/12/2014 | Sold | $12,000-39.7%$4/sqft |
Source: Agent Provided Report a problem | ||
| 12/20/2013 | Listed for sale | $19,900$7/sqft |
Source: Radial Property Group #07198050 Report a problem | ||
Public tax history
| Year | Property taxes | Tax assessment |
|---|---|---|
| 2024 | $726 +19.8% | $31,200 |
| 2023 | $606 -2.5% | $31,200 +75.7% |
| 2022 | $622 +23.2% | $17,760 +30.2% |
| 2021 | $504 +11.8% | $13,640 +15.6% |
| 2020 | $451 +2.3% | $11,800 |
| 2019 | $441 +194.4% | $11,800 +3.5% |
| 2018 | $150 -0.4% | $11,400 +25% |
| 2017 | $150 -43.8% | $9,120 +42.5% |
| 2016 | $267 +24% | $6,400 +33.3% |
| 2015 | $216 | $4,800 |
| 2014 | $216 | $4,800 |
| 2013 | -- | -- |
| 2012 | -- | -- |
| 2011 | -- | -- |
| 2010 | -- | -- |
| 2009 | -- | -- |
| 2008 | -- | -- |
| 2007 | -- | -- |
| 2006 | -- | $55,000 |
Find assessor info on the county website
Monthly payment
Est. payment
Payment breakdown
Explore the cost of this home by adjusting the details. Changes won't be saved.Climate risks
Neighborhood: 30052
Nearby schools
GreatSchools rating
- 9/10Youth Elementary SchoolGrades: PK-5Distance: 0.9 mi
- 7/10Youth Middle SchoolGrades: 6-8Distance: 1.3 mi
- 6/10Walnut Grove High SchoolGrades: 9-12Distance: 2.2 mi
Schools provided by the listing agent
- Elementary: Youth
- Middle: Youth
- High: Walnut Grove
Source: FMLS GA. This data may not be complete. We recommend contacting the local school district to confirm school assignments for this home.
- $70,0000.59 Acres1205 Kristen Ln LOT 26, Loganville, GA 30052Sold
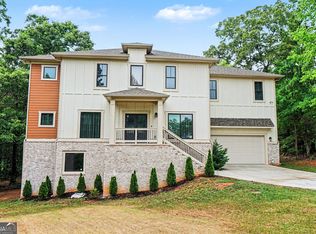
- $493,8005 bd3 ba3.2k sqft1209 Kristen Ln, Loganville, GA 30052Off Market
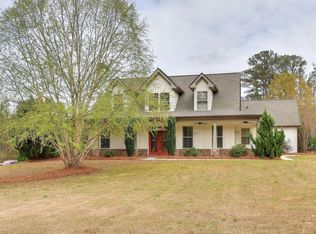
- $58,0000.59 Acres1201 Kristen Ln, Loganville, GA 30052Sold
- $527,0004 bd3 ba-- sqft1213 Kristen Ln, Loganville, GA 30052Sold

- $34,500-- bd-- ba-- sqftKristen Ln, Loganville, GA 30052Off Market
- $1-- bd-- ba-- sqftKristen Ln, Loganville, GA 30052Off Market
- $640,0004 bd4 ba3.4k sqft1804 Ashton Walk, Loganville, GA 30052Off Market
- $602,400-- bd3 ba3.3k sqft1808 Ashton Walk, Loganville, GA 30052Off Market
A local agent can set up tours, give advice and negotiate with sellers.
Similar homes
- $525,0004 bd4 ba3.2k sqft1705 Littlebrook Ct, Loganville, GA 30052Active
 MLS ID #10742097, Mark Spain, Mark Spain Real Estate. GAMLS
 - $600,0004 bd4 ba2.9k sqft325 Brook Hollow Ln, Loganville, GA 30052Active
 MLS ID #10722544, Donna Wilson, Classic Home Collection. GAMLS
 - $559,9004 bd4 ba2.5k sqft405 Marys Path Lot 7, Loganville, GA 30052Active
 MLS ID #10786854, Mindy Cintron, Keller Williams Community Partners. GAMLS
 - $450,0004 bd3 ba2.5k sqft225 Evergreen Way, Loganville, GA 30052Active
 MLS ID #10801555, S Austin, Austin Realty & Co.. GAMLS
 - $574,9936 bd4 ba3.6k sqft141 Dohrn Dr, Loganville, GA 30052ActiveGAMLS
- $520,0004 bd3 ba3.1k sqft400 Stone Lea Trce, Oxford, GA 30054New Construction
 MLS ID #7799127, Hakiim Herring, EXP Realty, LLC.. FMLS GA
 - $599,9004 bd3 ba3.2k sqft518 Hoke Okelly Mill Rd SW, Loganville, GA 30052New ConstructionMLS ID #7751524, Brittany Griggs, NorthGroup Real Estate. FMLS GA
- $499,9004 bd3 ba2.4k sqft4911 Lower Jersey Rd, Oxford, GA 30054For SaleMLS ID #7775617, Catrina Crowe, Crowe Property Group. FMLS GA
- $456,0005 bd3 ba2.6k sqft4041 Dean Grove Way, Loganville, GA 30052ActiveMLS ID #10739976, Jessica Allen, Watch Realty Co. GAMLS
- $500,0004 bd3 ba2.6k sqft140 Providence Club Dr, Monroe, GA 30656ActiveMLS ID #10796334, Evin Earnhart, Bolst, Inc.. GAMLS
- $420,0004 bd3 ba2.5k sqft1684 Flagstone Ln, Conyers, GA 30012For SaleMLS ID #7801148, Leonardo Paskell, EXP Realty, LLC.. FMLS GA
- $664,9004 bd4 ba3.3k sqft904 Bessie Ct, Loganville, GA 30052ActiveMLS ID #10761817, Elizabeth B Bowen, Millard Bowen Realty Group. GAMLS
- $495,0004 bd4 ba3.7k sqft3317 Hidden Valley Cir, Lawrenceville, GA 30044ActiveMLS ID #10813220. GAMLS
- $525,8504 bd3 ba2.5k sqft574 Gene Bell Rd, Monroe, GA 30655New ConstructionFMLS GA
- $500,0004 bd4 ba2.9k sqft35 Hawthorn Ln, Covington, GA 30014For SaleMLS ID #7726721, Adam Morgan, American Realty Professionals of Georgia, LLC.. FMLS GA
- $429,9003 bd2 ba2.1k sqft781 Wood Stork Dr, Loganville, GA 30052For SaleMLS ID #7783372, Juanita Milburn, Keller Williams Realty Atl Partners. FMLS GA
- $524,9004 bd5 ba3.4k sqft770 Ashland Park Way, Lawrenceville, GA 30045For SaleMLS ID #7776555, ALAN DANIEL, Real Broker, LLC. FMLS GA
- $469,9004 bd3 ba2.6k sqft4550 Trumble Ter, Snellville, GA 30039For SaleMLS ID #7712612, ERICKA PARROTT, Virtual Properties Realty.Net, LLC.. FMLS GA
- $550,0004 bd4 ba3.7k sqft80 Rock Rose Dr, Covington, GA 30014For SaleMLS ID #7770588, Amy Sutherland, The Norton Agency. FMLS GA
- $499,9005 bd3 ba3k sqft2964 Olivine Dr SE, Dacula, GA 30019For SaleMLS ID #7770875, The Justin Landis Group, Bolst, Inc.. FMLS GA
