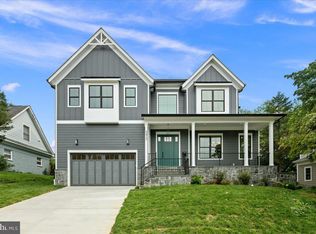
Experience the best of North Arlington living in this beautifully designed new home by acclaimed BeaconCrest Homes! Offering approximately 4,400 finished square feet on a 6,250-square-foot homesite, this exceptional residence combines sophisticated style, thoughtful design, and outstanding functionality in a highly desirable Arlington location. The inviting main level features an expansive family room with coffered ceiling, a well-appointed kitchen with butler’s pantry, generous dining area, private study, and covered outdoor living spaces ideal for entertaining and everyday enjoyment. The upper level showcases a luxurious owner’s suite with elegant ceiling details, spacious secondary bedrooms, and convenient bedroom-level laundry. The finished lower level adds valuable living space with a large recreation room, additional den, full bath, and dedicated gym. Ideally situated in sought-after North Arlington, enjoy convenient access to neighborhood parks, local shopping and dining, the vibrant Westover and Cherrydale areas, and nearby commuter routes connecting to Washington, DC, and the greater Northern Virginia region. A wonderful opportunity to enjoy the comfort and convenience of an established Arlington neighborhood paired with the quality craftsmanship and timeless appeal of BeaconCrest Homes. Anticipated Mid 2027 delivery.
New construction
$2,249,000
1205 N Columbus St, Arlington, VA 22205
5beds
4,181sqft
Single Family Residence
Built in 2027
6,250 Square Feet Lot
$-- Zestimate®
$538/sqft
$-- HOA
What's special
Inviting main levelDedicated gymPrivate studySpacious secondary bedroomsAdditional denGenerous dining areaConvenient bedroom-level laundry
- 12 days
- 188
- 8
Likely to sell faster than
Zillow last checked:
Listing updated:
Listed by:
Derek Huetinck 703-342-2020,
Beacon Crest Real Estate LLC 7032870586
Source: Bright MLS,MLS#: VAAR2081696
Facts & features
Interior
Bedrooms & bathrooms
- Bedrooms: 5
- Bathrooms: 5
- Full bathrooms: 4
- 1/2 bathrooms: 1
- Main level bathrooms: 1
Basement
- Area: 1354
Heating
- Forced Air, Natural Gas
Cooling
- Central Air, Electric
Appliances
- Included: Tankless Water Heater
Features
- Basement: Other
- Number of fireplaces: 1
Interior area
- Total structure area: 4,564
- Total interior livable area: 4,181 sqft
- Finished area above ground: 2,941
- Finished area below ground: 1,240
Property
Parking
- Total spaces: 2
- Parking features: Other, Attached
- Attached garage spaces: 2
Accessibility
- Accessibility features: None
Features
- Levels: Two
- Stories: 2
- Pool features: None
Lot
- Size: 6,250 Square Feet
Details
- Additional structures: Above Grade, Below Grade
- Parcel number: 07053005
- Zoning: R
- Special conditions: Standard
Construction
Type & style
- Home type: SingleFamily
- Architectural style: Other
- Property subtype: Single Family Residence
Materials
- Other
- Foundation: Other
Condition
- Excellent
- New construction: Yes
- Year built: 2027
Details
- Builder name: Beaconcrest Homes
Utilities & green energy
- Sewer: Public Sewer
- Water: Public
Community & HOA
Community
- Subdivision: Ballston
HOA
- Has HOA: No
Location
- Region: Arlington
Financial & listing details
- Price per square foot: $538/sqft
- Tax assessed value: $1
- Annual tax amount: $1
- Date on market: 11/5/2026
- Listing agreement: Exclusive Right To Sell
- Ownership: Fee Simple
Estimated market value
Not available
Estimated sales range
Not available
Not available
Price history
| Date | Event | Price |
|---|---|---|
| 11/5/2026 | Listed for sale | $2,249,000+148.5%$538/sqft |
Source:  Bright MLS #VAAR2081696 Report a problem | ||
| 8/21/2026 | Sold | $905,000+6.6%$216/sqft |
Source: Bright MLS #VAAR2076890 Report a problem | ||
| 7/22/2026 | Pending sale | $849,000$203/sqft |
Source: Bright MLS #VAAR2076890 Report a problem | ||
| 7/18/2026 | Listed for sale | $849,000$203/sqft |
Source: Bright MLS #VAAR2076890 Report a problem | ||
Public tax history
| Year | Property taxes | Tax assessment |
|---|---|---|
| 2025 | $9,128 +1.6% | $883,600 +1.6% |
| 2024 | $8,980 -0.2% | $869,300 -0.5% |
| 2023 | $9,002 +6.1% | $874,000 +6.1% |
| 2022 | $8,481 +9.2% | $823,400 +9.2% |
| 2021 | $7,768 +5.3% | $754,200 +4.9% |
| 2020 | $7,379 +3.8% | $719,200 +3.8% |
| 2019 | $7,106 +2.1% | $692,600 +0.1% |
| 2018 | $6,957 +5.4% | $691,600 +5.4% |
| 2017 | $6,599 +35.4% | $656,000 |
| 2016 | $4,876 -21.3% | $656,000 +5.4% |
| 2015 | $6,199 +4.2% | $622,400 +4.2% |
| 2014 | $5,950 +3.6% | $597,400 +4.6% |
| 2013 | $5,743 +3.6% | $570,900 |
| 2012 | $5,543 +3% | -- |
| 2011 | $5,382 | -- |
| 2009 | -- | -- |
| 2008 | -- | -- |
| 2007 | -- | -- |
| 2006 | -- | -- |
| 2005 | -- | -- |
| 2004 | -- | -- |
| 2003 | -- | -- |
| 2002 | -- | -- |
| 2001 | -- | $252,300 |
Find assessor info on the county website
Monthly payment
Est. payment
Payment breakdown
Explore the cost of this home by adjusting the details. Changes won't be saved.Climate risks
Neighborhood: Waycroft-Woodlawn
Nearby schools
Schools provided by the listing agent
- District: Arlington County Public Schools
Source: Bright MLS. This data may not be complete. We recommend contacting the local school district to confirm school assignments for this home.
- $1,238,1003 bd3 ba2.9k sqft1201 N Columbus St, Arlington, VA 22205Off Market
- $1,250,1004 bd2 ba2.1k sqft1211 N Columbus St, Arlington, VA 22205Off Market
- $1,063,4004 bd1 ba1.7k sqft1161 N Columbus St, Arlington, VA 22205Off Market
- $1,002,6003 bd1 ba1.7k sqft1206 N Buchanan St, Arlington, VA 22205Off Market
Similar homes
- $2,149,0004 bd5 ba4.3k sqft907 N Liberty St, Arlington, VA 22205New Construction

 MLS ID #VAAR2081694, Derek Huetinck, Beacon Crest Real Estate LLC. Bright MLS
- $2,349,0005 bd6 ba4.6k sqft5412 21st St N, Arlington, VA 22205New Construction
 MLS ID #VAAR2079538, Aaron Probasco, Samson Properties. Bright MLS
- $2,249,0006 bd6 ba4.5k sqft6243 26th Rd N, Arlington, VA 22207New Construction
 MLS ID #VAAR2078754, Derek Huetinck, Beacon Crest Real Estate LLC. Bright MLS
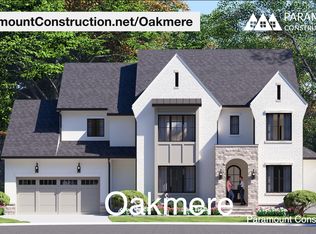
- from $1,922,8435 bd5 ba3.9k sqftOakmere with a First-Floor Bedroom Option Plan, PCI 22205, Arlington, VA 22205New Construction
 Paramount Construction
- $1,865,0006 bd6 ba4.4k sqft4823 8th Rd S, Arlington, VA 22204New ConstructionMLS ID #VAAR2081346, Tom Francis, Keller Williams Realty. Bright MLS
- $2,250,0005 bd4 ba4.5k sqft5605 Overlea Rd, Bethesda, MD 20816For SaleMLS ID #MDMC2250290, Meg Percesepe, Washington Fine Properties, LLC. Bright MLS
- $2,199,5006 bd7 ba5.2k sqft6424 29th St N, Arlington, VA 22207New ConstructionMLS ID #VAAR2075188, Gina Baum, KW Metro Center. Bright MLS
- $2,399,0005 bd5 ba5k sqft1021 Poplar Dr, Falls Church, VA 22046New ConstructionMLS ID #VAFX2348782, Derek Huetinck, Beacon Crest Real Estate LLC. Bright MLS
- $2,099,9005 bd5 ba4.6k sqft6947 28th St N, Arlington, VA 22213New ConstructionMLS ID #VAAR2077404, Paul Yeonas, Yeonas & Shafran Real Estate, LLC. Bright MLS
- $2,350,0005 bd6 ba4.8k sqft628 20th St S, Arlington, VA 22202For SaleMLS ID #VAAR2080152, Janet MILLION, Urban Living Real Estate, LLC. Bright MLS
- $2,599,0006 bd6 ba5.8k sqft4709 25th Rd N, Arlington, VA 22207New ConstructionMLS ID #VAAR2078752, Derek Huetinck, Beacon Crest Real Estate LLC. Bright MLS
- $2,199,9005 bd5 ba4.5k sqft735 20th St S, Arlington, VA 22202For SaleMLS ID #VAAR2065092, James P Andors, Keller Williams Realty. Bright MLS
- $2,499,0006 bd6 ba4.9k sqft409 N Jackson St, Arlington, VA 22201New ConstructionMLS ID #VAAR2080406, Michelle Sagatov, Washington Fine Properties. Bright MLS
- $2,495,0006 bd6 ba4.7k sqft2611 9th St N, Arlington, VA 22201New ConstructionMLS ID #VAAR2079644, JENNIFER RIDDLE, Pearson Smith Realty, LLC. Bright MLS
- $2,549,0005 bd5 ba5.1k sqft2728 N Yucatan St, Arlington, VA 22213New ConstructionMLS ID #VAAR2081688, Derek Huetinck, Beacon Crest Real Estate LLC. Bright MLS
- $2,250,0006 bd8 ba5k sqft604 Tapawingo Rd SW, Vienna, VA 22180New ConstructionMLS ID #VAFX2343676, Rajiv Vashist, Pearson Smith Realty, LLC. Bright MLS
- $2,349,0006 bd5 ba4.9k sqft1207 Offutt Dr, Falls Church, VA 22046New ConstructionMLS ID #VAFA2004334, Deyi Awadallah, D.S.A. Properties & Investments LLC. Bright MLS
- $2,369,0005 bd6 ba4.9k sqft8615 Acorn Cir, Vienna, VA 22180New ConstructionMLS ID #VAFX2343512, Viktorija Piano, Keller Williams Realty. Bright MLS
