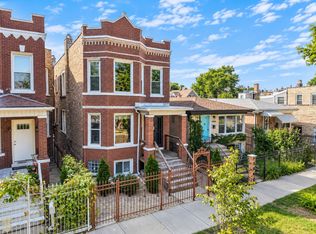
Stunning 3rd floor CONDO in this sun-drenched 3 bedroom 2 bath condo just steps from iconic Humboldt Park. This spacious 3 bedroom 2 bath home offers the perfect blend of style, comfort, with high-end finishes throughout. This open-concept space details are floor to ceiling windows, quartz countertops, stainless steel appliances, a wine fridge and elegant designer details. Huge finished roof deck and deck off dinning area- You also have a generous primary suite which includes a large walk-in closet and a massive spa bathroom suite with an additional quest suite and guest bath, and an office if needed. Additional perks include: Garage parking In-unit washer & dryer and a huge storage unit size is (10'X 8 1/2') This condo is located on a tree-lined street, walking distance to local cafes, restaurants, and public transit, this home brings you the best of city living. A must see!
New
$550,000
1205 N Spaulding Ave #3S, Chicago, IL 60651
3beds
--sqft
Condominium, Duplex, Single Family Residence
Built in 2021
-- sqft lot
$549,300 Zestimate®
$--/sqft
$185/mo HOA
What's special
Tree-lined streetElegant designer detailsFloor to ceiling windowsGenerous primary suiteOffice if neededIn-unit washer and dryerOpen-concept space
- 22 hours
- 75
- 1
Zillow last checked:
Listing updated:
Listed by:
Kayla Gelsomino 312-981-5500,
Coldwell Banker Realty
Source: MRED as distributed by MLS GRID,MLS#: 12778340
Facts & features
Interior
Bedrooms & bathrooms
- Bedrooms: 3
- Bathrooms: 2
- Full bathrooms: 2
Rooms
- Room types: No additional rooms
Primary bedroom
- Features: Flooring (Hardwood), Bathroom (Full)
- Level: Third
- Area: 168 Square Feet
- Dimensions: 14X12
Bedroom 2
- Features: Flooring (Hardwood)
- Level: Third
- Area: 120 Square Feet
- Dimensions: 12X10
Bedroom 3
- Features: Flooring (Hardwood)
- Level: Third
- Area: 120 Square Feet
- Dimensions: 12X10
Dining room
- Features: Flooring (Hardwood)
- Level: Third
- Dimensions: COMBO
Kitchen
- Features: Flooring (Hardwood)
- Level: Third
- Area: 154 Square Feet
- Dimensions: 14X11
Laundry
- Features: Flooring (Ceramic Tile)
- Level: Third
- Area: 9 Square Feet
- Dimensions: 3X3
Living room
- Features: Flooring (Hardwood)
- Level: Third
- Area: 375 Square Feet
- Dimensions: 25X15
Heating
- Natural Gas, Electric, Forced Air
Cooling
- Central Air
Appliances
- Laundry: In Unit
Features
- 1st Floor Bedroom, Walk-In Closet(s)
- Flooring: Hardwood
- Basement: None
Interior area
- Total structure area: 0
Property
Parking
- Total spaces: 1
- Parking features: Garage Door Opener, Yes, Detached, Garage
- Garage spaces: 1
- Has uncovered spaces: Yes
Accessibility
- Accessibility features: No Disability Access
Features
- Patio & porch: Deck
- Exterior features: Balcony
Lot
- Features: Corner Lot
Details
- Parcel number: 16022280491005
- Special conditions: None
Construction
Type & style
- Home type: Condo
- Property subtype: Condominium, Duplex, Single Family Residence
Materials
- Brick, Block, Limestone
- Foundation: Concrete Perimeter
- Roof: Rubber
Condition
- New construction: No
- Year built: 2021
Utilities & green energy
- Electric: 100 Amp Service
- Sewer: Public Sewer
- Water: Lake Michigan
Community & HOA
HOA
- Has HOA: Yes
- Amenities included: Storage
- Services included: Insurance, Lawn Care, Scavenger, Snow Removal
- HOA fee: $185 monthly
Location
- Region: Chicago
Financial & listing details
- Tax assessed value: $422,690
- Annual tax amount: $8,803
- Date on market: 10/6/2026
- Ownership: Condo
Estimated market value
$549,300
$522,000 - $577,000
$2,488/mo
Price history
| Date | Event | Price |
|---|---|---|
| 10/6/2026 | Listed for sale | $550,000+31.8% |
Source:  MRED as distributed by MLS GRID #12778340 Report a problem MRED as distributed by MLS GRID #12778340 Report a problem | ||
| 10/29/2021 | Sold | $417,300+0.6% |
Source: MRED as distributed by MLS GRID #10931936 Report a problem | ||
| 1/5/2021 | Pending sale | $415,000 |
Source: MRED as distributed by MLS GRID #10931936 Report a problem | ||
Public tax history
| Year | Property taxes | Tax assessment |
|---|---|---|
| 2024 | $8,517 -4.8% | $42,269 +0% |
| 2023 | $8,945 +2.9% | $42,268 |
| 2022 | $8,694 | $42,268 |
Find assessor info on the county website
Monthly payment
Est. payment
Payment breakdown
Explore the cost of this home by adjusting the details. Changes won't be saved.Climate risks
Neighborhood: Humboldt Park
Nearby schools
Similar homes
- $539,9993 bd3 ba1.8k sqft3573 W Wabansia Ave, Chicago, IL 60622New
 MLS ID #12776868, Feras Abbas, Jameson Sotheby's Intl Realty. MRED as distributed by MLS GRID
 - $484,5003 bd2 ba-- sqft2710 W Haddon Ave #3, Chicago, IL 60622New
 MLS ID #12776536, Mario Greco, Compass. MRED as distributed by MLS GRID
 - $599,0004 bd2 ba-- sqft1438 N Central Park Ave, Chicago, IL 60651Active
 MLS ID #12774874, Greg Cirone, xr realty. MRED as distributed by MLS GRID
 - $585,0002 bd2 ba-- sqft1450 W Chestnut St #2, Chicago, IL 60622New
 MLS ID #12777615, Brooke Vanderbok, @properties Christie's International Real Estate. MRED as distributed by MLS GRID
