Ukrainian Village 4 bed/2 bath massive duplex down with exposed brick walls, hardwood floors, large open-concept main level, generous kitchen with separate dining area, floor-to-ceiling south-facing living room windows, covered front deck, primary bath with whirlpool and separate shower, large lower-level family/recreation room, multiple storage rooms, one-car exterior parking, and the property is freshly painted. The main level is bright and open with a large live-in kitchen, granite countertops, stainless steel appliances, walk-in pantry, and separate dining area. The generous living room with exposed brick walls and glass slider leading to the south-facing covered deck is ideal for relaxing and/or entertaining. The main level hosts 2 bedrooms with large closets, and a spa-like full bath with whirlpool tub and separate shower. The lower level has another sizable secondary living area, two carpeted bedrooms, full bathroom, and a laundry area with a side-by-side washer and dryer with plenty of shelving above. The lower level also has 4 storage rooms that are large enough to be converted into a wine cellar, office space, or just used for storage. Owner-occupy or as an investment property - the unit previously rented below market for $2,950. Just a couple blocks from all the action the neighborhood has to offer - Kasama Restaurant, Black Dog Gelato, Kasia's Deli, Empty Bottle Music Venue, Hoosier Mama Pie Company, West Town Bakery, Rainbo Club - the list goes on. Green spaces galore: Chicago Park District - Commercial, Humboldt Park, Smith & Wicker Parks. The neighborhood's incredible architecture is also a must-see! Easy access to the expressways 90/94 & 290. CTA Western and Division Blue Line stations are equidistant from the property; CTA Bus routes are plentiful. Great neighborhood schools, including magnet schools: Pritzker and LaSalle II Language Academy.
Active
$559,000
2318 W Augusta Blvd #1A, Chicago, IL 60622
4beds
--sqft
Condominium, Duplex, Single Family Residence
Built in 1914
-- sqft lot
$574,200 Zestimate®
$--/sqft
$227/mo HOA
What's special
Carpeted bedroomsWalk-in pantryExposed brick wallsMultiple storage roomsLarge live-in kitchenFreshly paintedCovered front deck
- 13 days
- 1,014
- 112
Likely to sell faster than
Zillow last checked:
Listing updated:
Listed by:
Angela Liegel 773-860-9772,
North Clybourn Group, Inc.
Source: MRED as distributed by MLS GRID,MLS#: 12685031
Facts & features
Interior
Bedrooms & bathrooms
- Bedrooms: 4
- Bathrooms: 2
- Full bathrooms: 2
Rooms
- Room types: Balcony/Porch/Lanai, Storage, Utility Room-Lower Level, Walk In Closet, Foyer
Primary bedroom
- Features: Flooring (Hardwood), Bathroom (Full)
- Level: Main
- Area: 176 Square Feet
- Dimensions: 11X16
Bedroom 2
- Features: Flooring (Hardwood)
- Level: Main
- Area: 119 Square Feet
- Dimensions: 7X17
Bedroom 3
- Features: Flooring (Carpet)
- Level: Lower
- Area: 198 Square Feet
- Dimensions: 9X22
Bedroom 4
- Features: Flooring (Carpet)
- Level: Lower
- Area: 153 Square Feet
- Dimensions: 9X17
Balcony porch lanai
- Level: Main
- Area: 99 Square Feet
- Dimensions: 11X9
Dining room
- Features: Flooring (Hardwood)
- Level: Main
- Area: 48 Square Feet
- Dimensions: 8X6
Family room
- Features: Flooring (Ceramic Tile)
- Level: Lower
- Area: 360 Square Feet
- Dimensions: 18X20
Foyer
- Features: Flooring (Hardwood)
- Level: Main
- Area: 56 Square Feet
- Dimensions: 4X14
Kitchen
- Features: Kitchen (Eating Area-Breakfast Bar, Eating Area-Table Space, Island, Pantry-Closet, Pantry-Walk-in, Granite Counters, Pantry), Flooring (Hardwood)
- Level: Main
- Area: 224 Square Feet
- Dimensions: 14X16
Laundry
- Level: Lower
- Area: 15 Square Feet
- Dimensions: 3X5
Living room
- Features: Flooring (Hardwood)
- Level: Main
- Area: 187 Square Feet
- Dimensions: 11X17
Storage
- Level: Lower
- Area: 88 Square Feet
- Dimensions: 11X8
Storage
- Features: Flooring (Luxury Vinyl)
- Level: Lower
- Area: 48 Square Feet
- Dimensions: 8X6
Storage
- Level: Lower
- Area: 35 Square Feet
- Dimensions: 7X5
Other
- Level: Lower
- Area: 18 Square Feet
- Dimensions: 3X6
Walk in closet
- Level: Lower
- Area: 35 Square Feet
- Dimensions: 7X5
Heating
- Natural Gas, Forced Air
Cooling
- Central Air
Appliances
- Included: Range, Microwave, Dishwasher, Refrigerator, Washer, Dryer, Disposal
- Laundry: Washer Hookup, In Unit, Laundry Closet
Features
- 1st Floor Bedroom, Storage, Built-in Features, Walk-In Closet(s), Open Floorplan, Dining Combo, Granite Counters, Pantry
- Flooring: Hardwood, Laminate, Carpet
- Windows: Screens, Window Treatments, Drapes
- Basement: Finished,Exterior Entry,Rec/Family Area,Storage Space,Full
Interior area
- Total structure area: 0
Property
Parking
- Total spaces: 1
- Parking features: Concrete, Assigned, Off Alley, Alley Access, Yes, Owned
Accessibility
- Accessibility features: No Disability Access
Features
- Exterior features: Balcony
Details
- Parcel number: 17063120431001
- Special conditions: List Broker Must Accompany
- Other equipment: TV-Dish, Sump Pump
Construction
Type & style
- Home type: Condo
- Property subtype: Condominium, Duplex, Single Family Residence
Materials
- Brick
- Foundation: Concrete Perimeter, Stone
- Roof: Rubber,Tar/Gravel
Condition
- New construction: No
- Year built: 1914
Utilities & green energy
- Electric: 200+ Amp Service
- Sewer: Public Sewer
- Water: Lake Michigan
Community & HOA
Community
- Security: Carbon Monoxide Detector(s)
HOA
- Has HOA: Yes
- Services included: Insurance, Exterior Maintenance, Scavenger
- HOA fee: $227 monthly
Location
- Region: Chicago
Financial & listing details
- Tax assessed value: $481,490
- Annual tax amount: $9,702
- Date on market: 9/23/2026
- Ownership: Condo
Estimated market value
$574,200
$545,000 - $603,000
$3,823/mo
Price history
| Date | Event | Price |
|---|---|---|
| 9/23/2026 | Listed for sale | $559,000+39.9% |
Source:  MRED as distributed by MLS GRID #12685031 Report a problem MRED as distributed by MLS GRID #12685031 Report a problem | ||
| 6/15/2016 | Listing removed | $399,500 |
Source: Prello Realty Inc. #08961115 Report a problem | ||
| 6/9/2016 | Pending sale | $399,500 |
Source: Prello Realty Inc. #08961115 Report a problem | ||
| 6/9/2016 | Listed for sale | $399,500+3.1% |
Source: Prello Realty Inc. #08961115 Report a problem | ||
| 5/2/2016 | Sold | $387,500+25% |
Source: MRED as distributed by MLS GRID #08961115 Report a problem | ||
| 9/18/2015 | Sold | $310,000+35.4% |
Source: Agent Provided Report a problem | ||
| 8/13/2010 | Sold | $229,000 |
Source: Agent Provided Report a problem | ||
| 5/22/2010 | Price change | $229,000+27.9% |
Source: North Clybourn Group #07524633 Report a problem | ||
| 5/18/2010 | Price change | $179,000-21.8% |
Source: North Clybourn Group #07524633 Report a problem | ||
| 5/5/2010 | Price change | $229,000+27.9% |
Source: North Clybourn Group #07524633 Report a problem | ||
| 5/3/2010 | Price change | $179,000-21.8% |
Source: North Clybourn Group #07524633 Report a problem | ||
| 4/26/2010 | Listed for sale | $229,000+945.7% |
Source: North Clybourn Group #07524633 Report a problem | ||
| 5/30/2009 | Listing removed | $21,900 |
Source: Homes.com #07220564 Report a problem | ||
| 5/23/2009 | Listed for sale | $21,900+9.5% |
Source: Homes.com #07220564 Report a problem | ||
| 4/3/2009 | Sold | $20,000-95.5% |
Source: MRED as distributed by MLS GRID #07107509 Report a problem | ||
| 12/13/2005 | Sold | $445,000 |
Source: Public Record Report a problem | ||
Public tax history
| Year | Property taxes | Tax assessment |
|---|---|---|
| 2024 | $9,702 +26% | $48,149 +32.3% |
| 2023 | $7,702 +2.9% | $36,394 |
| 2022 | $7,486 +2.3% | $36,394 |
| 2021 | $7,318 -6.3% | $36,394 +3.8% |
| 2020 | $7,810 +0.3% | $35,060 -9.5% |
| 2019 | $7,785 +1.7% | $38,749 |
| 2018 | $7,654 +33.9% | $38,749 +46% |
| 2017 | $5,715 +7.5% | $26,548 |
| 2016 | $5,317 +9.3% | $26,548 |
| 2015 | $4,865 +18.3% | $26,548 +19.8% |
| 2014 | $4,112 +2% | $22,165 |
| 2013 | $4,031 +1.4% | $22,165 |
| 2012 | $3,977 -10.1% | $22,165 -18.8% |
| 2011 | $4,424 -0.4% | $27,300 |
| 2010 | $4,442 +476.4% | $27,300 +452.3% |
| 2009 | $771 -5.4% | $4,943 -13% |
| 2008 | $815 -87.3% | $5,679 -87.5% |
| 2007 | $6,439 -1.1% | $45,338 |
| 2006 | $6,509 | $45,338 |
Find assessor info on the county website
Monthly payment
Est. payment
Payment breakdown
Explore the cost of this home by adjusting the details. Changes won't be saved.Climate risks
Neighborhood: Ukrainian Village
Nearby schools
- $330,5002 bd1 ba624 sqft2318 W Augusta Blvd #3B, Chicago, IL 60622Off Market
- $332,6002 bd1 ba900 sqft2318 W Augusta Blvd #2B, Chicago, IL 60622Off Market
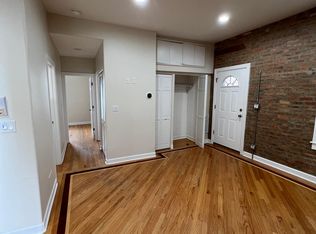
- $485,5003 bd2 ba1.5k sqft2318 W Augusta Blvd #1B, Chicago, IL 60622Off Market

- $456,7002 bd2 ba1.1k sqft2318 W Augusta Blvd #2A, Chicago, IL 60622Off Market
Similar homes
- $585,0002 bd2 ba-- sqft1450 W Chestnut St #2, Chicago, IL 60622New
 MLS ID #12777615, Brooke Vanderbok, @properties Christie's International Real Estate. MRED as distributed by MLS GRID
 - $550,0002 bd2 ba1.1k sqft2411 W Walton St APT 1C, Chicago, IL 60622Active
 MLS ID #12756194, Tiffany Moret, Compass. MRED as distributed by MLS GRID
 - $550,0002 bd2 ba1.6k sqft1737 N Paulina St APT 103, Chicago, IL 60622New
 MLS ID #12777802, Brittany Bussell, @properties Christie's International Real Estate. MRED as distributed by MLS GRID
 - $484,5003 bd2 ba-- sqft2710 W Haddon Ave #3, Chicago, IL 60622New
 MLS ID #12776536, Mario Greco, Compass. MRED as distributed by MLS GRID
