Come and see the charm of 1948 with this light-filled home that blends character with everyday functionality! From the moment you walk in, you'll love the warmth of the beautiful wood floors flowing through the living room and upstairs bedrooms, paired with an inviting layout for comfortable living. This home offers three bedrooms and one and a half baths along with a versatile lower level that is perfect for a cozy family room, media space or home gym. Outside is where this property truly shines as it is situated on two tax lots, totaling .25 acres the expansive yard opens the door to endless possibilities: garden, entertain, build, or simply enjoy the extra space for pets to run. The single car garage provides great storage for your gear or parking convenience. Full of character, space, and opportunity, this home is ready for its next chapter. New roof with 50 year life and a transferable warranty for your peace of mind for years to come. Schedule your showing today!
Active
$380,000
1206 Blakely Way, The Dalles, OR 97058
3beds
1,680sqft
Residential, Single Family Residence
Built in 1948
0.25 Acres Lot
$-- Zestimate®
$226/sqft
$-- HOA
What's special
Expansive yardLight-filled home
- 188 days
- 257
- 24
Zillow last checked:
Listing updated:
Listed by:
Melissa Alvarado broker@columbiagorgerealestate.org,
Columbia Gorge Real Estate
Source: RMLS (OR),MLS#: 434410446
Facts & features
Interior
Bedrooms & bathrooms
- Bedrooms: 3
- Bathrooms: 2
- Full bathrooms: 1
- Partial bathrooms: 1
- Main level bathrooms: 1
Rooms
- Room types: Bedroom 2, Bedroom 3, Dining Room, Family Room, Kitchen, Living Room, Primary Bedroom
Primary bedroom
- Features: Wood Floors
- Level: Main
Bedroom 2
- Features: Wood Floors
- Level: Main
Bedroom 3
- Level: Lower
Dining room
- Level: Main
Kitchen
- Level: Main
Living room
- Features: Wood Floors
- Level: Main
Heating
- Forced Air
Appliances
- Included: Free-Standing Range, Free-Standing Refrigerator, Electric Water Heater
Features
- Ceiling Fan(s)
- Flooring: Vinyl, Wood
- Windows: Aluminum Frames, Vinyl Frames
- Number of fireplaces: 1
- Fireplace features: Wood Burning
Interior area
- Total structure area: 1,680
- Total interior livable area: 1,680 sqft
Property
Parking
- Total spaces: 1
- Parking features: Driveway, On Street, Attached
- Attached garage spaces: 1
- Has uncovered spaces: Yes
Features
- Levels: Two
- Stories: 2
- Patio & porch: Covered Patio
- Exterior features: Yard
Lot
- Size: 0.25 Acres
- Features: Level, SqFt 10000 to 14999
Details
- Additional structures: ToolShed
- Additional parcels included: 5394
- Parcel number: 5401
Construction
Type & style
- Home type: SingleFamily
- Architectural style: Bungalow
- Property subtype: Residential, Single Family Residence
Materials
- Vinyl Siding
- Roof: Composition
Condition
- Approximately
- New construction: No
- Year built: 1948
Utilities & green energy
- Gas: Gas
- Sewer: Public Sewer
- Water: Public
Community & HOA
HOA
- Has HOA: No
Location
- Region: The Dalles
Financial & listing details
- Price per square foot: $226/sqft
- Annual tax amount: $2,603
- Date on market: 4/28/2026
- Listing terms: Cash,Conventional,FHA,VA Loan
Estimated market value
Not available
Estimated sales range
Not available
Not available
Price history
| Date | Event | Price |
|---|---|---|
| 10/26/2026 | Listed for sale | $380,000-6.2%$226/sqft |
Source:  RMLS (OR) #434410446 Report a problem | ||
| 5/30/2026 | Listing removed | $405,000$241/sqft |
Source: RMLS (OR) #434410446 Report a problem | ||
| 4/29/2026 | Listed for sale | $405,000$241/sqft |
Source: RMLS (OR) #434410446 Report a problem | ||
Public tax history
Tax history is unavailable.
Monthly payment
Est. payment
Payment breakdown
Explore the cost of this home by adjusting the details. Changes won't be saved.Climate risks
Neighborhood: 97058
Nearby schools
Schools provided by the listing agent
- Elementary: Chenowith
- Middle: The Dalles
- High: The Dalles
Source: RMLS (OR). This data may not be complete. We recommend contacting the local school district to confirm school assignments for this home.
Similar homes
- $380,0002 bd2 ba2k sqft1524 E 10th St, The Dalles, OR 97058Active
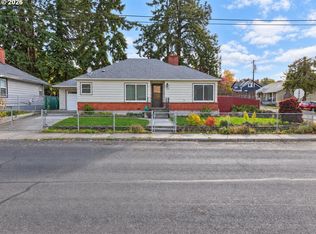
 MLS ID #795888358, Tanner Dunbar, Premium Real Estate Services LLC. RMLS (OR)
- $375,0004 bd2 ba1.2k sqft1111 Mount Hood St, The Dalles, OR 97058Active
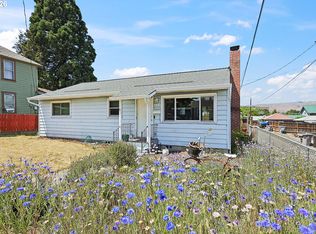 MLS ID #410289780, Cody Cornett, Copper West Real Estate. RMLS (OR)
- $380,0003 bd1 ba1.4k sqft1515 Mount Hood St, The Dalles, OR 97058Active
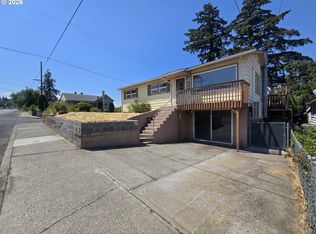 MLS ID #260936383, Ellie Webb, Columbia River Properties. RMLS (OR)
- $399,9003 bd3 ba1.9k sqft804 W 10th St, The Dalles, OR 97058Active
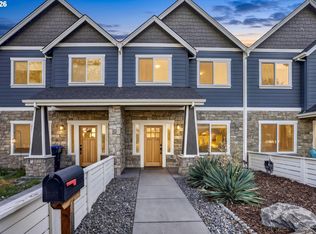 MLS ID #497356738, Lance Nelson, Real Broker. RMLS (OR)
- $375,0003 bd2 ba1.6k sqft1004 Maple St W, The Dalles, OR 97058ActiveMLS ID #321244402, Mary Beth Richman, Columbia Gorge Real Estate. RMLS (OR)
- $450,0003 bd3 ba2.1k sqft2511 Jordan St, The Dalles, OR 97058ActiveMLS ID #453498110, Christine Binge, MORE Realty. RMLS (OR)
- $389,9002 bd2 ba1.3k sqft3516 W 8th St, The Dalles, OR 97058ActiveMLS ID #541388417, Charles Foote, Windermere CRG. RMLS (OR)
- $395,0002 bd2 ba1.5k sqft1511 Quinton St, The Dalles, OR 97058ActiveMLS ID #106855894, Cody Cornett, Copper West Real Estate. RMLS (OR)
- $365,0002 bd1 ba980 sqft722.5 E 13th St, The Dalles, OR 97058ActiveMLS ID #210122476, Charles Foote, Windermere CRG. RMLS (OR)
- $399,9003 bd2 ba1.6k sqft2003 Dry Hollow Rd, The Dalles, OR 97058ActiveMLS ID #788005217, Angel Drinkwine, Windermere CRG. RMLS (OR)
- $355,0003 bd2 ba1.6k sqft1015 E 10th St, The Dalles, OR 97058ActiveMLS ID #795568538, Annabel Avelar, Real Broker. RMLS (OR)
- $400,0004 bd2 ba2.1k sqft1111 E 9th St, The Dalles, OR 97058ActiveMLS ID #409909820, Connie Thomasian, Windermere CRG. RMLS (OR)
- $350,0002 bd2 ba1.1k sqft1321 E 13th St, The Dalles, OR 97058ActiveMLS ID #700523561, Molly Whiteman, Cascade Hasson Sotheby's International Realty. RMLS (OR)
- $425,0003 bd2 ba1.2k sqft720 E 15th St, The Dalles, OR 97058ActiveMLS ID #458102511, Charles Foote, Windermere CRG. RMLS (OR)
- $529,0004 bd3 ba2.1k sqft710 E 21st Pl, The Dalles, OR 97058ActiveMLS ID #279617248, Blanca Flores, Windermere CRG. RMLS (OR)
- $449,0003 bd3 ba2.1k sqft2526 Denton St, The Dalles, OR 97058ActiveMLS ID #324258728, Anthony Crank, United Real Estate Properties. RMLS (OR)
- $330,0003 bd2 ba1.1k sqft1147 Oak St W, The Dalles, OR 97058ActiveMLS ID #536952404, Mary Beth Richman, Columbia Gorge Real Estate. RMLS (OR)
- $475,0003 bd2 ba2.1k sqft601 E 12th St, The Dalles, OR 97058ActiveMLS ID #424967826, Jorge Barragan Jr, Columbia Gorge Real Estate. RMLS (OR)
- $449,0004 bd2 ba1.8k sqft417 E 13th St, The Dalles, OR 97058ActiveMLS ID #111046540, Dennis Morgan, Copper West Real Estate. RMLS (OR)
- $425,0003 bd2 ba1.9k sqft1009 Honey Do St, The Dalles, OR 97058ActiveMLS ID #416212072, Dennis Morgan, Copper West Real Estate. RMLS (OR)
