Top-to-Bottom renovated 4 BR, 3.5 Bath 3-level Townhouse w/walk out basement, huge backyard w/fence in a desirable community. Open floor plan, w/hardwood flooring in LR, dining, three bedrooms, steps; Spacious open LR w/molding, recess lights, Separate Dining area, Kitchen w/white cabinets, granite counter, SS appliances; Large MBR w/ren. Bath, walk-in-closet. Two more BR w/ren. hallway full bath. Walk-out basement w/open floor plan, huge rear yard w/fence, fourth bedroom w/full ren. bath, recess lights, new Washer & Dryer, closet space. The entire basement floor has neutral color ceramic flooring. Roof and all appliances are five years old. Fresh neutral paint. Shows well. Agent is the owner.
Under contract
$372,500
1206 Castlehaven Ct, Capitol Heights, MD 20743
4beds
1,800sqft
Townhouse
Built in 1987
1,500 Square Feet Lot
$-- Zestimate®
$207/sqft
$-- HOA
What's special
Walk out basementNew washer and dryerFresh neutral paintRecess lightsCloset spaceSeparate dining areaOpen floor plan
- 67 days
- 15
- 0
Zillow last checked:
Listing updated:
Listed by:
Subba Reddy 202-510-8740,
Xcel Realty, LLC 2025108740
Source: Bright MLS,MLS#: MDPG2214896
Facts & features
Interior
Bedrooms & bathrooms
- Bedrooms: 4
- Bathrooms: 4
- Full bathrooms: 3
- 1/2 bathrooms: 1
- Main level bathrooms: 1
Basement
- Description: Percent Finished: 100.0
- Area: 1200
Heating
- Heat Pump, Electric
Cooling
- Other, Electric
Appliances
- Included: Dishwasher, Disposal, Dryer, Exhaust Fan, Oven/Range - Electric, Refrigerator, Stainless Steel Appliance(s), Washer, Water Heater, Electric Water Heater
- Laundry: In Basement, Dryer In Unit, Washer In Unit
Features
- Cedar Closet(s), Dining Area, Crown Molding, Floor Plan - Traditional, Kitchen - Gourmet, Recessed Lighting, Upgraded Countertops, Dry Wall
- Flooring: Hardwood, Ceramic Tile, Carpet, Wood
- Windows: Casement, Screens
- Basement: Full,Connecting Stairway,Heated,Improved,Interior Entry,Rear Entrance,Windows,Space For Rooms,Walk-Out Access
- Has fireplace: No
Interior area
- Total structure area: 2,400
- Total interior livable area: 1,800 sqft
- Finished area above ground: 1,200
- Finished area below ground: 600
Property
Parking
- Parking features: Assigned, Parking Lot
- Details: Assigned Parking
Accessibility
- Accessibility features: Doors - Swing In, Accessible Entrance, Other
Features
- Levels: Three
- Stories: 3
- Exterior features: Lighting, Play Area, Sidewalks, Street Lights
- Pool features: None
- Fencing: Back Yard,Wood,Panel
Lot
- Size: 1,500 Square Feet
- Features: Additional Lot(s), Front Yard, Backs - Open Common Area, Level, Open Lot, Rear Yard, No Thru Street, PUD, Suburban
Details
- Additional structures: Above Grade, Below Grade
- Parcel number: 17182025443
- Zoning: RSFA
- Special conditions: Standard
Construction
Type & style
- Home type: Townhouse
- Property subtype: Townhouse
Materials
- Frame
- Foundation: Concrete Perimeter
- Roof: Asphalt
Condition
- Very Good
- New construction: No
- Year built: 1987
- Major remodel year: 2026
Utilities & green energy
- Electric: 120/240V
- Sewer: Public Sewer
- Water: Public
- Utilities for property: Cable Connected, Electricity Available, Phone, Sewer Available, Water Available, Underground Utilities
Community & HOA
Community
- Security: Carbon Monoxide Detector(s), Main Entrance Lock, Smoke Detector(s)
- Subdivision: London Woods
HOA
- Has HOA: No
- Amenities included: Common Grounds, Reserved/Assigned Parking, Tennis Court(s), Tot Lots/Playground
- Services included: Common Area Maintenance, Management, Reserve Funds, Road Maintenance, Snow Removal, Trash
Location
- Region: Capitol Heights
- Municipality: Capitol Heights
Financial & listing details
- Price per square foot: $207/sqft
- Tax assessed value: $303,000
- Annual tax amount: $4,883
- Date on market: 8/14/2026
- Listing agreement: Exclusive Agency
- Listing terms: FHA,Cash,Conventional,VA Loan
- Ownership: Fee Simple
- Road surface type: Black Top
Estimated market value
Not available
Estimated sales range
Not available
$2,850/mo
Price history
| Date | Event | Price |
|---|---|---|
| 8/19/2026 | Contingent | $372,500$207/sqft |
Source:  Bright MLS #MDPG2214896 Report a problem Bright MLS #MDPG2214896 Report a problem | ||
| 8/18/2026 | Listing removed | $372,500$207/sqft |
Source: Bright MLS #MDPG2214896 Report a problem | ||
| 8/17/2026 | Price change | $372,500+2.1%$207/sqft |
Source: Bright MLS #MDPG2214896 Report a problem | ||
| 8/14/2026 | Listed for sale | $365,000+27%$203/sqft |
Source: Bright MLS #MDPG2214896 Report a problem | ||
| 1/27/2025 | Listing removed | $2,750$2/sqft |
Source: Bright MLS #MDPG2129316 Report a problem | ||
| 1/12/2025 | Price change | $2,750-1.6%$2/sqft |
Source: Bright MLS #MDPG2129316 Report a problem | ||
| 12/7/2024 | Price change | $2,795-1.9%$2/sqft |
Source: Bright MLS #MDPG2129316 Report a problem | ||
| 11/28/2024 | Price change | $2,850-1.6%$2/sqft |
Source: Bright MLS #MDPG2129316 Report a problem | ||
| 11/2/2024 | Price change | $2,895+5.3%$2/sqft |
Source: Bright MLS #MDPG2129316 Report a problem | ||
| 10/23/2024 | Listed for rent | $2,750+25.3%$2/sqft |
Source: Bright MLS #MDPG2129316 Report a problem | ||
| 10/28/2020 | Listing removed | $2,195$1/sqft |
Source: Fairfax Realty Premier #MDPG584420 Report a problem | ||
| 10/13/2020 | Listed for rent | $2,195$1/sqft |
Source: Fairfax Realty Premier #MDPG584420 Report a problem | ||
| 10/1/2020 | Listing removed | $287,500$160/sqft |
Source: Fairfax Realty Premier #MDPG577794 Report a problem | ||
| 9/29/2020 | Pending sale | $287,500$160/sqft |
Source: Fairfax Realty Premier #MDPG577794 Report a problem | ||
| 9/29/2020 | Listed for sale | $287,500$160/sqft |
Source: Fairfax Realty Premier #MDPG577794 Report a problem | ||
| 8/21/2020 | Listing removed | $287,500$160/sqft |
Source: Fairfax Realty Premier #MDPG577794 Report a problem | ||
| 8/14/2020 | Listed for sale | $287,500+2.7%$160/sqft |
Source: Fairfax Realty Premier #MDPG577794 Report a problem | ||
| 6/4/2020 | Listing removed | $2,195$1/sqft |
Source: Fairfax Realty Premier #MDPG564200 Report a problem | ||
| 5/29/2020 | Price change | $2,195-2.4%$1/sqft |
Source: Fairfax Realty Premier #MDPG564200 Report a problem | ||
| 4/24/2020 | Listing removed | $279,900$156/sqft |
Source: Fairfax Realty Premier #MDPG564192 Report a problem | ||
| 4/18/2020 | Listed for sale | $279,900+53.6%$156/sqft |
Source: Fairfax Realty Premier #MDPG564192 Report a problem | ||
| 3/31/2020 | Listed for rent | $2,250$1/sqft |
Source: Fairfax Realty Premier #MDPG564200 Report a problem | ||
| 12/18/2019 | Sold | $182,175+21%$101/sqft |
Source: Public Record Report a problem | ||
| 9/24/2019 | Listed for sale | $150,500-5.6%$84/sqft |
Source: Nitro Realty #MDPG544180 Report a problem | ||
| 6/5/2019 | Listing removed | $159,508+67.9%$89/sqft |
Source: Auction.com Report a problem | ||
| 6/15/1998 | Sold | $95,000$53/sqft |
Source: Public Record Report a problem | ||
Public tax history
| Year | Property taxes | Tax assessment |
|---|---|---|
| 2026 | $5,000 | $303,000 +8.2% |
| 2025 | $5,000 +40.7% | $280,067 +8.9% |
| 2024 | $3,554 +10.6% | $257,133 +9.8% |
| 2023 | $3,213 -0.5% | $234,200 |
| 2022 | $3,229 +16.9% | $234,200 +18.1% |
| 2021 | $2,762 +12.9% | $198,267 +10% |
| 2020 | $2,447 +7.9% | $180,300 +18.1% |
| 2019 | $2,268 | $152,633 |
| 2018 | -- | $152,633 +10% |
| 2017 | $2,063 -33.7% | $138,800 |
| 2016 | $3,110 | $138,800 |
| 2015 | $3,110 | $138,800 -1.2% |
| 2014 | $3,110 | $140,500 |
| 2013 | -- | $140,500 |
| 2012 | -- | $140,500 -33.6% |
| 2011 | -- | $211,450 +4.9% |
| 2010 | -- | $201,580 +5.1% |
| 2009 | -- | $191,710 +5.4% |
| 2008 | -- | $181,840 +12.7% |
| 2007 | -- | $161,282 +14.6% |
| 2006 | -- | $140,726 +17.1% |
| 2005 | -- | $120,170 +6.2% |
| 2004 | -- | $113,160 |
| 2003 | -- | $113,160 +14.1% |
| 2002 | -- | $99,140 |
| 2001 | -- | $99,140 |
Find assessor info on the county website
Monthly payment
Est. payment
Payment breakdown
Explore the cost of this home by adjusting the details. Changes won't be saved.Climate risks
Neighborhood: 20743
Nearby schools
Schools provided by the listing agent
- District: Prince George's County Public Schools
Source: Bright MLS. This data may not be complete. We recommend contacting the local school district to confirm school assignments for this home.
- $288,500-- bd1 ba1.2k sqft1207 Castlehaven Ct, Capitol Heights, MD 20743Off Market
- $326,3003 bd2 ba1.8k sqft1204 Castlehaven Ct, Capitol Heights, MD 20743Off Market
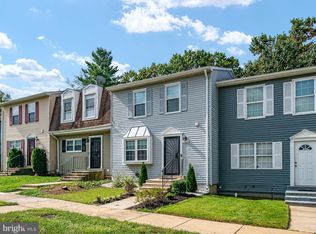
- $286,500-- bd1 ba1.2k sqft1202 Castlehaven Ct, Capitol Heights, MD 20743Off Market
- $284,500-- bd1 ba1.2k sqft1205 Castlehaven Ct, Capitol Heights, MD 20743Off Market
Similar homes
- $359,9993 bd4 ba1.8k sqft324 Possum Ct, Capitol Heights, MD 20743For Sale

 MLS ID #MDPG2221154, Ashish Khianey, Vylla Home. Bright MLS
 - $318,0003 bd3 ba1.2k sqft5609 Malvern Way, Capitol Heights, MD 20743For Sale
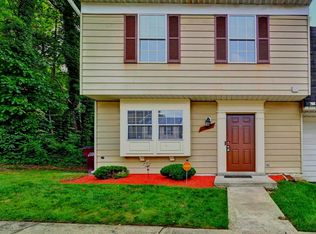 MLS ID #MDPG2212836, Mrs. Sharon Tayviah "Mrs. T" Tayviah, Keller Williams Preferred Properties. Bright MLS
 - $339,0003 bd3 ba1.8k sqftCentral Park Condo, Capitol Heights, MD 20743For Sale
 MLS ID #MDPG2217966, Sonya Abney, Cosmopolitan Properties Real Estate Brokerage. Bright MLS
 - $320,0003 bd2 ba1.2k sqft5508 Keyworth Ct, Capitol Heights, MD 20743For Sale
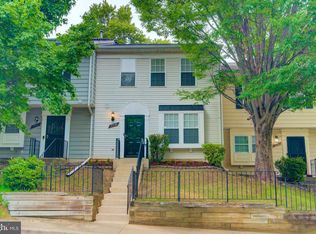 MLS ID #MDPG2211784, Angie Lucas, EXP Realty, LLC. Bright MLS
 - $350,0003 bd3 ba1.2k sqft3703 Monacco Ct, District Heights, MD 20747For SaleMLS ID #MDPG2215468, RAYNALE BELL, RLAH @properties. Bright MLS
- $365,0003 bd3 ba1.4k sqft618 Chesapeake St SE, Washington, DC 20032For SaleMLS ID #DCDC2287812, Brad Pitt, Keller Williams Flagship. Bright MLS
- $375,0004 bd4 ba2.1k sqft5943 Surratts Village Dr, Clinton, MD 20735For SaleMLS ID #MDPG2211810, Creig Northrop, Northrop Realty. Bright MLS
- $399,0004 bd3 ba1.2k sqft1002 58th Ave, Capitol Heights, MD 20743For SaleMLS ID #MDPG2219248, Brandon Warner, Compass. Bright MLS
- $375,0004 bd4 ba1.8k sqft907 Barnaby St SE, Washington, DC 20032For SaleMLS ID #DCDC2267040, Chris Chambers, Samson Properties. Bright MLS
- $445,9904 bd3 ba2.1k sqft7311 Wessex Dr, Temple Hills, MD 20748For SaleMLS ID #MDPG2214158, Pat Dowtin, Long & Foster Real Estate, Inc.. Bright MLS
- $365,0003 bd2 ba1.6k sqft1102 Barnaby Ter SE, Washington, DC 20032For SaleMLS ID #DCDC2258936, Asia Tyler, RLAH @properties. Bright MLS
- $379,9903 bd3 ba1.8k sqft12421 Old Colony Dr, Upper Marlboro, MD 20772For SaleMLS ID #MDPG2220532, Evan Weissman, EXP Realty, LLC. Bright MLS
- $399,9994 bd4 ba2.6k sqft3710 26th Ave, Temple Hills, MD 20748For SaleMLS ID #MDPG2209880, Jorge Najarro, Samson Properties. Bright MLS
- $449,0003 bd3 ba1.6k sqft1841 Tubman Rd SE, Washington, DC 20020For SaleMLS ID #DCDC2284210, Gopal Bethi, Union Realty of Virginia, Inc.. Bright MLS
- $405,0004 bd3 ba1.6k sqft7429 25th Ave, Hyattsville, MD 20783For SaleMLS ID #MDPG2218060, Nina Yoo, Top Pro Realtors. Bright MLS
- $415,0003 bd3 ba1k sqft906 Blakney Ln SE, Washington, DC 20032For SaleMLS ID #DCDC2281782, Parisa Nouri, Classic Realty LTD. Bright MLS
- $445,9005 bd2 ba1.7k sqft2406 Timbercrest Dr, District Heights, MD 20747For SaleMLS ID #MDPG2211792, Alexander Lee, Cummings & Co. Realtors. Bright MLS
- $349,9003 bd1 ba1.2k sqft6609 March Dr, Oxon Hill, MD 20745For SaleMLS ID #MDPG2221192, Sean Fernando, KW Metro Center. Bright MLS
- $445,0002 bd2 ba1.1k sqftBrookland, Washington, DC 20017For SaleMLS ID #DCDC2288500, Chelsea Traylor, Redfin Corp. Bright MLS
- $350,0003 bd2 ba1.6k sqft5077 Just St NE, Washington, DC 20019For SaleMLS ID #DCDC2222994, Jason Miller, Samson Properties. Bright MLS
