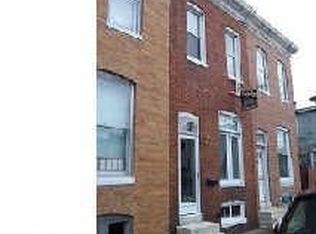
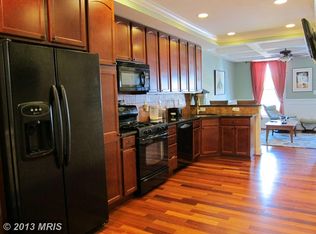
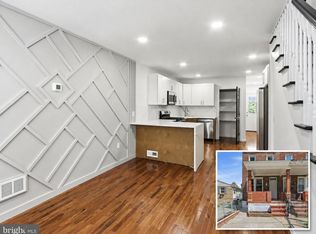
Welcome to 1206 Cleveland Street, located in the sought-after Pigtown neighborhood—one of Baltimore's up-and-coming communities. Whether you're searching for a place to call home or a great investment opportunity to add to your rental portfolio, this property offers exceptional value. Step inside to find fresh paint, hardwood flooring, recessed lighting, and an abundance of natural light that creates a bright and inviting atmosphere. The well-appointed kitchen features stainless steel appliances, ample cabinet space, and a functional layout that's perfect for everyday living. Upstairs, you'll find three spacious bedrooms and a beautifully updated full bathroom. The partially finished basement provides additional living space with plenty of potential for a recreation room, home office, gym, or extra storage. Outside, enjoy a fully fenced rear yard offering privacy and space for outdoor entertaining, pets, or gardening. Conveniently located near downtown Baltimore, major commuter routes, stadiums, restaurants, and local attractions, this is an opportunity you won't want to miss.
For sale
Price cut: $5K (10/2)
$189,900
1206 Cleveland St, Baltimore, MD 21230
3beds
1,344sqft
Townhouse
Built in 1900
-- sqft lot
$187,900 Zestimate®
$141/sqft
$-- HOA
What's special
Partially finished basementSpace for outdoor entertainingFully fenced rear yardFresh paintFunctional layoutRecessed lightingHardwood flooring
- 88 days
- 279
- 28
Zillow last checked:
Listing updated:
Listed by:
Daniel Cohen 410-598-4372,
EXP Realty, LLC 8888607369,
Co-Listing Agent: Hannah Butler 410-533-8335,
EXP Realty, LLC
Source: Bright MLS,MLS#: MDBA2223156
Facts & features
Interior
Bedrooms & bathrooms
- Bedrooms: 3
- Bathrooms: 2
- Full bathrooms: 1
- 1/2 bathrooms: 1
- Main level bathrooms: 1
Basement
- Area: 672
Heating
- Forced Air, Natural Gas
Cooling
- Central Air, Electric
Appliances
- Included: Gas Water Heater
Features
- Basement: Partially Finished
- Has fireplace: No
Interior area
- Total structure area: 2,016
- Total interior livable area: 1,344 sqft
- Finished area above ground: 1,344
- Finished area below ground: 0
Property
Parking
- Parking features: On Street
- Has uncovered spaces: Yes
Accessibility
- Accessibility features: None
Features
- Levels: Three
- Stories: 3
- Pool features: None
Details
- Additional structures: Above Grade, Below Grade
- Parcel number: 0321060790 075
- Zoning: R-8
- Special conditions: Standard
Construction
Type & style
- Home type: Townhouse
- Architectural style: Traditional
- Property subtype: Townhouse
Materials
- Brick
- Foundation: Other
Condition
- New construction: No
- Year built: 1900
Utilities & green energy
- Sewer: Public Sewer
- Water: Public
Community & HOA
Community
- Subdivision: Pigtown Historic District
HOA
- Has HOA: No
Location
- Region: Baltimore
- Municipality: Baltimore City
Financial & listing details
- Price per square foot: $141/sqft
- Tax assessed value: $146,800
- Annual tax amount: $3,245
- Date on market: 7/13/2026
- Listing agreement: Exclusive Right To Sell
- Ownership: Fee Simple
Estimated market value
$187,900
$179,000 - $197,000
$1,952/mo
Price history
| Date | Event | Price |
|---|---|---|
| 10/2/2026 | Price change | $189,900-2.6%$141/sqft |
Source:  Bright MLS #MDBA2223156 Report a problem Bright MLS #MDBA2223156 Report a problem | ||
| 8/31/2026 | Price change | $194,900-2.5%$145/sqft |
Source: Bright MLS #MDBA2223156 Report a problem | ||
| 8/3/2026 | Price change | $199,900-9.1%$149/sqft |
Source: Bright MLS #MDBA2223156 Report a problem | ||
| 7/13/2026 | Listed for sale | $219,900-6.4%$164/sqft |
Source: Bright MLS #MDBA2223156 Report a problem | ||
| 7/1/2010 | Listing removed | $234,900$175/sqft |
Source: Results 1 Realty #BA6774829 Report a problem | ||
| 8/30/2008 | Listed for sale | $234,900+2249%$175/sqft |
Source: Results 1 Realty #BA6774829 Report a problem | ||
| 2/7/2006 | Sold | $10,000-60%$7/sqft |
Source: Public Record Report a problem | ||
| 11/30/2004 | Sold | $25,000$19/sqft |
Source: Public Record Report a problem | ||
Public tax history
| Year | Property taxes | Tax assessment |
|---|---|---|
| 2025 | $3,245 +7.3% | $137,500 +7.3% |
| 2024 | $3,026 +7.8% | $128,200 +7.8% |
| 2023 | $2,806 +1.7% | $118,900 |
| 2022 | $2,759 +1.7% | $118,900 +3.5% |
| 2021 | $2,712 +1.8% | $114,900 +1.8% |
| 2020 | $2,664 +2.3% | $112,900 |
| 2019 | $2,604 +2.4% | $112,900 +4.8% |
| 2018 | $2,543 +2.4% | $107,767 +2.4% |
| 2017 | $2,483 +0.6% | $105,200 +11.5% |
| 2016 | $2,468 | $94,333 +13% |
| 2015 | $2,468 | $83,467 +15% |
| 2014 | $2,468 | $72,600 |
| 2013 | -- | $72,600 |
| 2012 | -- | $72,600 -30.3% |
| 2011 | -- | $104,210 +10% |
| 2010 | -- | $94,710 +6.4% |
| 2009 | -- | $88,990 +17.5% |
| 2008 | -- | $75,710 +15.3% |
| 2007 | -- | $65,686 +18% |
| 2006 | -- | $55,663 +22% |
| 2005 | -- | $45,640 +6.8% |
| 2004 | -- | $42,752 +7.2% |
| 2003 | -- | $39,866 +7.8% |
| 2002 | -- | $36,980 +3.9% |
| 2001 | -- | $35,596 |
Find assessor info on the county website
Monthly payment
Est. payment
Payment breakdown
Explore the cost of this home by adjusting the details. Changes won't be saved.Climate risks
Neighborhood: Washington Village
Nearby schools
Schools provided by the listing agent
- District: Baltimore City Public Schools
Source: Bright MLS. This data may not be complete. We recommend contacting the local school district to confirm school assignments for this home.
Similar homes
- $192,0002 bd2 ba884 sqft803 Mangold St, Baltimore, MD 21230For Sale
 MLS ID #MDBA2229864, Teal Clise, EXP Realty, LLC. Bright MLS
 - $239,9003 bd4 ba1.6k sqft1225 Carroll St, Baltimore, MD 21230For Sale
 MLS ID #MDBA2231702, Nick Kalfas, Keller Williams Gateway LLC. Bright MLS
 - $174,9003 bd2 ba984 sqft1627 Spence St, Baltimore, MD 21230For Sale
 MLS ID #MDBA2229676, Dan Drechsler, Douglas Realty, LLC. Bright MLS
 - $195,0003 bd2 ba1.4k sqft1836 W Fayette St, Baltimore, MD 21223For Sale
 MLS ID #MDBA2230992, Anisha Berkley, Cummings & Co. Realtors. Bright MLS
 - $189,9003 bd4 ba1.8k sqft1231 W Lombard St, Baltimore, MD 21223For SaleMLS ID #MDBA2227832, Cory Miller, Keller Williams Gateway LLC. Bright MLS
- $195,0003 bd2 ba1.2k sqft1503 N Payson St, Baltimore, MD 21217For SaleMLS ID #MDBA2231100, Jen Ingool, Compass. Bright MLS
- $250,0003 bd3 ba1.2k sqft327 S Fremont Ave, Baltimore, MD 21230For SaleMLS ID #MDBA2231842, Meighan Sweeney, Cummings & Co. Realtors. Bright MLS
- $189,9993 bd2 ba1.3k sqft2815 Parkwood Ave, Baltimore, MD 21217For SaleMLS ID #MDBA2231224, Mike Frank, EXP Realty, LLC. Bright MLS
- $208,0003 bd2 ba1.1k sqft1212 W Lombard St, Baltimore, MD 21223For SaleMLS ID #MDBA2231214, CINTIA VALLADARES HERNANDEZ, EXP Realty, LLC. Bright MLS
- $200,0003 bd2 ba1.6k sqft2726 Ellicott Dr, Baltimore, MD 21216For SaleMLS ID #MDBA2232368, Ellie Mcintire, The KW Collective. Bright MLS
- $190,0004 bd3 ba840 sqft2210 Christian St, Baltimore, MD 21223For SaleMLS ID #MDBA2227502, cesar tellez, Samson Properties. Bright MLS
- $195,0001 bd1 ba728 sqft1034 Olive St, Baltimore, MD 21230For SaleMLS ID #MDBA2230058, Persia Swift, Compass. Bright MLS
- $199,0003 bd2 ba1.4k sqft3522 E Baltimore St, Baltimore, MD 21224For SaleMLS ID #MDBA2220622, Kim Lally, EXP Realty, LLC. Bright MLS
- $194,9003 bd1 ba1.2k sqft3009 McElderry St, Baltimore, MD 21205For SaleMLS ID #MDBA2220598, Nick Jungmarker, Long & Foster Real Estate, Inc.. Bright MLS
- $169,9503 bd2 ba1.2k sqft2511 McCulloh St, Baltimore, MD 21217For SaleMLS ID #MDBA2221462, Michael James Zabora, Keller Williams Gateway LLC. Bright MLS
- $189,0002 bd2 ba1.1k sqft2615 E Monument St, Baltimore, MD 21205For SaleMLS ID #MDBA2224734, Tony Zowd, Coldwell Banker Realty. Bright MLS
- $260,0003 bd3 ba1.7k sqft1505 W Pratt St, Baltimore, MD 21223For SaleMLS ID #MDBA2233152, Liz Ancel, Cummings & Co. Realtors. Bright MLS
- $210,0003 bd2 ba1.6k sqft1333 Church St, Baltimore, MD 21226For SaleMLS ID #MDBA2226068, Melissa Bishop Olason, RE/MAX Executive. Bright MLS
- $197,0003 bd2 ba1k sqft3029 Frisby St, Baltimore, MD 21218For SaleMLS ID #MDBA2220912, Deborah Johnson, Coldwell Banker Realty. Bright MLS
