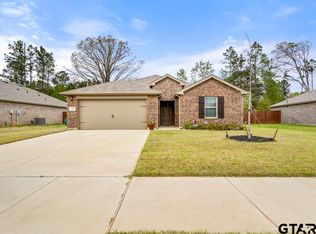
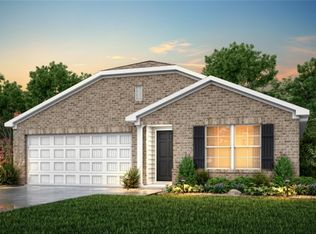
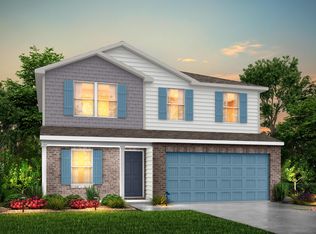
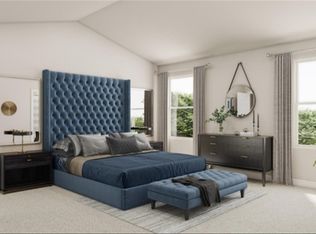
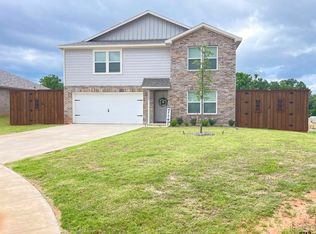
This like-new home has so much usable space for family and entertaining. Very versatile floorplan with 2 luxurious primary suites (or mother-in-law suite), 6 total bedrooms, 3.5 bathrooms, media/gameroom/2nd living area and an abundance of storage. The main level includes one primary suite, guest bedroom (or office), half-bathroom and spacious open living area. The kitchen is tastefully designed with shaker-style cabinets, stainless appliances and bar area with stylish pendant lights. Some upgrades include wood-faux blinds, gutters, landscaped yard and designer lighting and mirrors. River Oaks at Sawmill is a newer neighborhood with sidewalks and is located in Chandler, that has a small-city feel and is only about 15 minutes from Tyler, a much larger city with tons of shopping and restaurants and a quick drive to Lake Palestine. Welcome to Your New Home!
For sale
$299,999
1206 River Oaks Ln, Chandler, TX 75758
6beds
3,705sqft
:
Get pre-qualified$2,134/mo
Single Family Residence
Built in 2025
8,400 Square Feet Lot
$299,600 Zestimate®
$81/sqft
$54/mo HOA
What's special
Landscaped yardWood-faux blindsAbundance of storageStainless appliancesNewer neighborhood with sidewalksDesigner lighting and mirrorsShaker-style cabinets
- 106 days |
- 309 |
- 27 |
Zillow last checked:
Listing updated:
Listed by:
Shelia Cooper 903-520-4069,
RE/MAX Impact,
Gillian Johnson
Source: GTARMLS,MLS#: 26005688
Facts & features
Interior
Bedrooms & bathrooms
- Bedrooms: 6
- Bathrooms: 4
- Full bathrooms: 3
- 1/2 bathrooms: 1
Rooms
- Room types: Game Room, Office, Family Room, Utility Room, Mother-in-Law Suite, 2 Living Areas
Primary bedroom
- Features: Master Bedroom Split
- Level: Main
Bedroom
- Features: Guest Bedroom Split, Walk-In Closet(s)
Bathroom
- Features: Shower/Tub, Double Lavatory, Walk-In Closet(s), Vinyl Tile
Kitchen
- Features: Kitchen/Eating Combo, Breakfast Bar
Heating
- Central/Electric
Cooling
- Central Electric
Appliances
- Included: Range/Oven-Electric, Dishwasher, Microwave, Electric Water Heater
Features
- Ceiling Fan(s)
- Flooring: Carpet, Vinyl
- Windows: Blinds
- Has fireplace: Yes
- Fireplace features: Electric, Decorative
Interior area
- Total structure area: 3,705
- Total interior livable area: 3,705 sqft
Property
Parking
- Total spaces: 2
- Parking features: Garage Faces Front
- Garage spaces: 2
- Has uncovered spaces: Yes
Features
- Levels: Two
- Stories: 2
- Patio & porch: Patio Open, Porch
- Exterior features: Gutter(s)
- Pool features: None
- Fencing: None
Lot
- Size: 8,400 Square Feet
- Dimensions: 100 x 84
- Features: Subdivision Lot
Details
- Additional structures: None
- Special conditions: Homeowner's Assn Dues
Construction
Type & style
- Home type: SingleFamily
- Architectural style: Traditional
- Property subtype: Single Family Residence
Materials
- Brick Veneer, Siding
- Foundation: Slab
- Roof: Composition
Condition
- Year built: 2025
Utilities & green energy
- Sewer: Public Sewer
- Water: Public
- Utilities for property: Satellite Internet
Community & HOA
Community
- Subdivision: River Oaks at Sawmill
HOA
- Has HOA: Yes
- HOA fee: $325 semi-annually
Location
- Region: Chandler
Financial & listing details
- Price per square foot: $81/sqft
- Date on market: 4/22/2026
- Listing terms: Conventional,FHA,VA Loan,Cash
Estimated market value
$299,600
$285,000 - $315,000
$4,147/mo
Price history
| Date | Event | Price |
|---|---|---|
| 4/22/2026 | Listed for sale | $299,999+8.7%$81/sqft |
Source:  GTARMLS #26005688 Report a problem GTARMLS #26005688 Report a problem | ||
| 7/28/2025 | Sold | -- |
Source: GTARMLS #25002179 Report a problem | ||
| 5/16/2025 | Pending sale | $275,990$74/sqft |
Source: GTARMLS #25002179 Report a problem | ||
| 2/13/2025 | Contingent | $275,990$74/sqft |
Source: GTARMLS #25002179 Report a problem | ||
| 1/3/2025 | Listed for sale | $275,990$74/sqft |
Source: National Home Corporation Report a problem | ||
Public tax history
Tax history is unavailable.
Monthly payment
Est. payment
Payment breakdown
Explore the cost of this home by adjusting the details. Changes won't be saved.Climate risks
Neighborhood: 75758
Nearby schools
GreatSchools rating
- 5/10Chandler Elementary SchoolGrades: PK-3Distance: 0.7 mi
- 7/10Brownsboro Junior High SchoolGrades: 7-8Distance: 8.8 mi
- 4/10Brownsboro High SchoolGrades: 9-12Distance: 9.3 mi
Schools provided by the listing agent
- Elementary: Chandler
- Middle: Brownsboro
- High: Brownsboro
Source: GTARMLS. This data may not be complete. We recommend contacting the local school district to confirm school assignments for this home.
- $--4 bd2 ba1.6k sqft605 N River Oaks Ln, Chandler, TX 75758Sold
- $--4 bd2 ba1.8k sqft1109 Ripplewood Cir, Chandler, TX 75758Sold
- $--5 bd3 ba1.8k sqft1208 Riveroaks Ln, Chandler, TX 75758Sold
- $--5 bd3 ba2.6k sqft1102 Ripplewood Cir, Chandler, TX 75758Sold
- $--3 bd2 ba1.2k sqft1207 Ripplewood Cir, Chandler, TX 75758Sold
- $--6 bd4 ba3.8k sqft1201 Ripplewood Cir, Chandler, TX 75758Sold
- $--4 bd4 ba3.3k sqft1107 Ripplewood Cir, Chandler, TX 75758Sold
- $--3 bd2 ba1.2k sqft604 River Oaks Ln, Chandler, TX 75758Sold
A local agent can set up tours, give advice and negotiate with sellers.
A local lender can help you make sure your offer is ready when you are.
Similar homes
- $325,9956 bd4 ba4.1k sqft1007 Ripplewood Cir, Chandler, TX 75758For Sale
 MLS ID #26009474, Kimberly Watkins, Miller Homes Group. GTARMLS
 - $225,0003 bd2 ba2k sqft526 N Broad St, Chandler, TX 75758For Sale
 MLS ID #26010981, Hollie Satterfield, eXp Realty LLC. GTARMLS
 - $327,5006 bd4 ba4.1k sqft408 Parker Oaks Dr, Chandler, TX 75758For Sale
 MLS ID #26004356, Kimberly Watkins, Miller Homes Group. GTARMLS
 - $320,0003 bd2 ba2k sqft121 Crestview St, Chandler, TX 75758For Sale
 MLS ID #26009623, Jenny Lynn McCorkle, Texas Premier Realty. GTARMLS
 - $299,0003 bd2 ba1.8k sqft501 S Broad St, Chandler, TX 75758For SaleMLS ID #26009253, Stacey Dickson, Good Realty. GTARMLS
- $349,0003 bd3 ba2.3k sqft13859 Fm 315 N, Chandler, TX 75758For SaleMLS ID #26009898, Taylor Fitzgerald, Ben Fitzgerald Real Estate Svcs, LLC. GTARMLS
- $349,9004 bd3 ba1.9k sqft403 Deer Point Cv, Chandler, TX 75758For SaleMLS ID #26009179, Harry Hartsough, Berkshire Hathaway HomeService. GTARMLS
- $352,0003 bd2 ba1.8k sqft221 Vz County Road 4828, Chandler, TX 75758For SaleMLS ID #26002534, Julie Schultheis, East Texas Preferred Properties - Tyler. GTARMLS
- $379,9993 bd2 ba2.6k sqft507 Ridgeway Ln, Chandler, TX 75758For SaleMLS ID #26009530, Jamey Whitley, Shilling Real Estate Company. GTARMLS
- $349,9003 bd2 ba1.9k sqft424 Deer Point Cv, Chandler, TX 75758For SaleMLS ID #26009613, Morgan Vazquez, Leslie Cain Realty, LLC. GTARMLS
- $--4 bd3 ba2.2k sqft17070 Private Road 7603, Brownsboro, TX 75756AuctionAuction.com 1
- $344,9003 bd2 ba2k sqft514 Juanita St, Chandler, TX 75758For SaleMLS ID #26007594, Lauren DeLivaudais, Century 21 First Group - Lindale. GTARMLS
- $365,0004 bd2 ba1.9k sqft426 Deer Point Cv, Chandler, TX 75758New ConstructionMLS ID #26009612, Morgan Vazquez, Leslie Cain Realty, LLC. GTARMLS
- $249,5003 bd2 ba1.9k sqft114 Haley Ln, Chandler, TX 75758For SaleMLS ID #26007928, Carla Conley, Texas Real Estate Executives-Gladewater. GTARMLS
- $375,0004 bd3 ba1.9k sqft412 Meadows Ln, Chandler, TX 75758New ConstructionMLS ID #26005990, Meika Latimer, Coldwell Banker Apex, REALTORS. GTARMLS
- $325,0004 bd3 ba2.7k sqft6700 County Road 3414, Chandler, TX 75758For SaleMLS ID #26002605, Rebecca Burks, RE/MAX Professionals. GTARMLS
- $349,0003 bd2 ba2.2k sqft15360 Wagon Wheel Cir, Chandler, TX 75758For SaleMLS ID #26007716, Tiffany Acker, NextHome Neighbors. GTARMLS
- $285,0003 bd2 ba1.8k sqft21375 Carole St, Chandler, TX 75758For SaleMLS ID #26002739, Dee Martin, RE/MAX Alight. GTARMLS
- $389,9003 bd3 ba2.5k sqft1887 Shiloh Estates Rd, Chandler, TX 75758For SaleMLS ID #26003935, Jonathan Martin, Coldwell Banker Apex, REALTORS. GTARMLS
- $331,9004 bd3 ba2.5k sqft997 Vz County Road 4810, Ben Wheeler, TX 75754For SaleMLS ID #26006174, Monica Tomblin, Leslie Cain Realty, LLC. GTARMLS
