Set on a wooded lot with its own pond, this substantial conventional-style home offers 3,002 square feet of possibility and personality. Five bedrooms and two and one-half bathrooms provide room to spread out, while a two-car garage adds everyday convenience. Storage is a true standout here. Four bedrooms feature huge walk-in closets, and another generous walk-in closet is positioned in the hall between the living room and family room. Whether your wardrobe is extensive or your hobbies have hobbies, there is space to keep life organized. The kitchen showcases warm walnut cabinetry, bringing natural character to the heart of the home. In the dining room, a cherry built-in adds craftsmanship and useful display space. Separate living and family rooms create flexibility for entertaining, quiet evenings, or a dedicated work zone. Outdoors, mature trees create a peaceful backdrop, and the pond lends a scenic focal point through the changing seasons. A workshop outbuilding offers valuable room for projects, equipment, creative pursuits, or serious tinkering without taking over the garage.With good bones and abundant square footage, this property is ready for a buyer to shape it around personal style and future plans. The opportunity is spacious, distinctive, and full of potential. Here, generous space, practical storage, and natural scenery come together beautifully. Bring your ideas and imagine what comes next—schedule a private showing and see the possibilities firsthand.
Pending
$399,000
12061 Heath Rd, Chesterland, OH 44026
5beds
3,669sqft
Single Family Residence
Built in 1978
5.17 Acres Lot
$-- Zestimate®
$109/sqft
$-- HOA
What's special
Five bedroomsTwo and one-half bathroomsTwo-car garage
- 40 days
- 650
- 26
Zillow last checked:
Listing updated:
Listed by:
Jennifer Vidmar 440-832-1194 jenn.m.vidmar@gmail.com,
HomeSmart Real Estate Momentum LLC
Source: MLS Now,MLS#: 5249867 Originating MLS: Lake Geauga Area Association of REALTORS
Facts & features
Interior
Bedrooms & bathrooms
- Bedrooms: 5
- Bathrooms: 3
- Full bathrooms: 2
- 1/2 bathrooms: 1
- Main level bathrooms: 1
Heating
- Fireplace(s), Propane
Cooling
- Central Air
Appliances
- Included: Built-In Oven, Cooktop, Dishwasher, Water Softener
Features
- Basement: Unfinished
- Number of fireplaces: 1
- Fireplace features: Wood Burning
Interior area
- Total structure area: 3,669
- Total interior livable area: 3,669 sqft
- Finished area above ground: 3,002
- Finished area below ground: 667
Video & virtual tour
Property
Parking
- Total spaces: 2
- Parking features: Attached, Basement, Direct Access, Driveway, Garage
- Attached garage spaces: 2
Features
- Levels: Three Or More
- Patio & porch: Deck, Front Porch
- Fencing: Back Yard
Lot
- Size: 5.17 Acres
Details
- Additional structures: Workshop
- Parcel number: 22000680
- Special conditions: Standard
Construction
Type & style
- Home type: SingleFamily
- Architectural style: Conventional
- Property subtype: Single Family Residence
Materials
- Brick
- Roof: Shingle
Condition
- Year built: 1978
Utilities & green energy
- Sewer: Septic Tank
- Water: Cistern, Spring
Community & HOA
HOA
- Has HOA: No
Location
- Region: Chesterland
Financial & listing details
- Price per square foot: $109/sqft
- Tax assessed value: $397,400
- Annual tax amount: $5,155
- Date on market: 10/1/2026
- Cumulative days on market: 41 days
Estimated market value
Not available
Estimated sales range
Not available
Not available
Price history
| Date | Event | Price |
|---|---|---|
| 10/17/2026 | Pending sale | $399,000$109/sqft |
Source:  MLS Now #5249867 Report a problem | ||
| 10/1/2026 | Listed for sale | $399,000+62.9%$109/sqft |
Source: MLS Now #5249867 Report a problem | ||
| 3/31/1995 | Sold | $245,000$67/sqft |
Source: MLS Now #693478 Report a problem | ||
Public tax history
| Year | Property taxes | Tax assessment |
|---|---|---|
| 2025 | $5,481 +3.5% | $139,090 |
| 2024 | $5,296 +3.8% | $139,090 |
| 2023 | $5,103 +17.3% | $139,090 +34.2% |
| 2022 | $4,352 +0.3% | $103,670 |
| 2021 | $4,337 -4.2% | $103,670 |
| 2020 | $4,526 +4.8% | $103,670 +11.1% |
| 2019 | $4,317 -0.2% | $93,350 |
| 2018 | $4,324 -0.2% | $93,350 |
| 2017 | $4,332 -6.8% | $93,350 -0.9% |
| 2016 | $4,650 +3.1% | $94,190 |
| 2015 | $4,511 +6.2% | $94,190 +2.5% |
| 2014 | $4,246 -0.8% | $91,880 |
| 2013 | $4,279 -0.2% | $91,880 |
| 2012 | $4,289 +0.7% | $91,880 |
| 2011 | $4,261 -17.4% | $91,880 -11.8% |
| 2010 | $5,157 +4.9% | $104,230 |
| 2009 | $4,917 -0.8% | $104,230 |
| 2008 | $4,958 +0.7% | $104,230 |
| 2007 | $4,924 +1.4% | $104,230 |
| 2006 | $4,855 -0.1% | $104,230 |
| 2005 | $4,859 +12.8% | $104,230 +10.8% |
| 2004 | $4,309 +0.6% | $94,080 |
| 2003 | $4,284 +8.1% | $94,080 |
| 2002 | $3,962 +4.3% | $94,080 +7.7% |
| 2001 | $3,797 +1.3% | $87,360 |
| 2000 | $3,750 +0.3% | $87,360 |
| 1999 | $3,737 | $87,360 |
Find assessor info on the county website
Monthly payment
Est. payment
Payment breakdown
Explore the cost of this home by adjusting the details. Changes won't be saved.Climate risks
Neighborhood: 44026
Nearby schools
Schools provided by the listing agent
- District: West Geauga LSD - 2807
Source: MLS Now. This data may not be complete. We recommend contacting the local school district to confirm school assignments for this home.

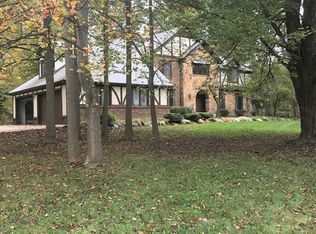

Similar homes
- $434,9004 bd3 ba3k sqft11382 Willow Hill Dr, Chesterland, OH 44026For Sale
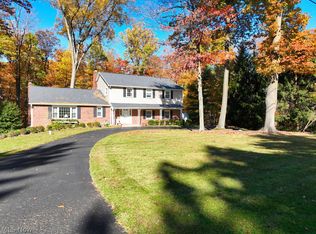 MLS ID #5256310, Richard J Piraino, Howard Hanna. MLS Now
- $375,0004 bd2 ba2.4k sqft8774 Carmichael Dr, Chesterland, OH 44026For Sale
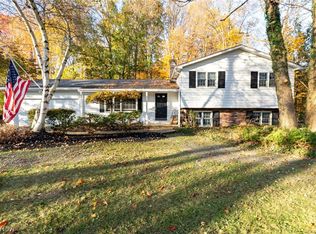 MLS ID #5256624, Mark J Baughman, RE/MAX Revealty. MLS Now
- $399,0003 bd3 ba2.8k sqft12851 Westchester Trl, Chesterland, OH 44026For Sale
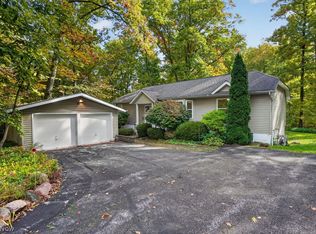 MLS ID #5253378, Kelsey M Bezdek, Howard Hanna. MLS Now
- $359,0003 bd2 ba2.1k sqft13419 Sperry Rd, Chesterland, OH 44026For Sale
 MLS ID #5244624, Riley M Davis, Fathom Realty. MLS Now
