Brand New roof! Welcome home to this beautifully maintained single-level residence in the desirable Sunnycreek neighborhood! Offering 4 bedrooms, 3 full bathrooms, and 1,747 square feet of living space, this versatile home features a recently added mother-in-law quarters complete with its own kitchenette, separate HVAC system and cozy gas fireplace, providing excellent flexibility for multi-generational living, guests, or extended family.Pride of ownership shines throughout this smoke-free and pet-free home. Recent improvements include a new central air conditioning and heating system (2023), exterior paint (2022), mother-in-law quarters addition (2020), mother-in-law gas fireplace (2021), living room gas fireplace (2019), and electrical panel upgrade (2018).Situated on a spacious 8,300 square foot lot, this property offers easy access to shopping, dining, and freeway connections while maintaining a peaceful neighborhood setting. Enjoy direct access to a walking path leading to a private HOA-maintained park. Located within the highly regarded North Clackamas School District, this home combines comfort, convenience, and versatility in one exceptional package.
Pending
Price cut: $29K (6/28)
$559,000
12061 SE Sunnycreek Ln, Clackamas, OR 97015
4beds
1,748sqft
:
Get pre-qualified$3,886/mo
Residential, Single Family Residence
Built in 1977
-- sqft lot
$-- Zestimate®
$320/sqft
$6/mo HOA
What's special
Recently added mother-in-law quartersCozy gas fireplaceSeparate hvac systemBrand new roof
- 60 days |
- 366 |
- 10 |
Likely to sell faster than
Zillow last checked:
Listing updated:
Listed by:
Tom Hale 503-421-2109,
eXp Realty, LLC
Source: RMLS (OR),MLS#: 423790098
Facts & features
Interior
Bedrooms & bathrooms
- Bedrooms: 4
- Bathrooms: 3
- Full bathrooms: 3
- Main level bathrooms: 3
Rooms
- Room types: Bedroom 4, Bedroom 2, Bedroom 3, Dining Room, Family Room, Kitchen, Living Room, Primary Bedroom
Primary bedroom
- Features: Bathroom, Closet, Shower
- Level: Main
- Area: 182
- Dimensions: 14 x 13
Bedroom 2
- Features: Closet
- Level: Main
- Area: 110
- Dimensions: 11 x 10
Bedroom 3
- Features: Closet
- Level: Main
- Area: 110
- Dimensions: 11 x 10
Bedroom 4
- Level: Main
Dining room
- Features: Sliding Doors
- Level: Main
- Area: 130
- Dimensions: 13 x 10
Family room
- Features: Ceiling Fan
- Level: Main
- Area: 192
- Dimensions: 16 x 12
Kitchen
- Features: Dishwasher, Free Standing Range, Free Standing Refrigerator
- Level: Main
Living room
- Features: Fireplace
- Level: Main
- Area: 306
- Dimensions: 18 x 17
Heating
- Forced Air, Fireplace(s)
Cooling
- Central Air
Appliances
- Included: Dishwasher, Disposal, Free-Standing Gas Range, Free-Standing Range, Free-Standing Refrigerator, Gas Water Heater
- Laundry: Laundry Room
Features
- Ceiling Fan(s), Closet, Bathroom, Shower
- Flooring: Laminate
- Doors: Sliding Doors
- Basement: Crawl Space
- Number of fireplaces: 1
- Fireplace features: Gas
Interior area
- Total structure area: 1,748
- Total interior livable area: 1,748 sqft
Property
Parking
- Total spaces: 2
- Parking features: Driveway, On Street, Garage Door Opener, Attached
- Attached garage spaces: 2
- Has uncovered spaces: Yes
Features
- Levels: One
- Stories: 1
- Patio & porch: Patio
- Exterior features: Garden, Raised Beds, Yard
- Fencing: Fenced
- Has view: Yes
- View description: Territorial
Lot
- Features: Level, SqFt 7000 to 9999
Details
- Additional structures: Outbuilding
- Parcel number: 01755354
Construction
Type & style
- Home type: SingleFamily
- Architectural style: Ranch
- Property subtype: Residential, Single Family Residence
Materials
- Cedar
- Roof: Composition
Condition
- Resale
- New construction: No
- Year built: 1977
Utilities & green energy
- Gas: Gas
- Sewer: Public Sewer
- Water: Public
Community & HOA
HOA
- Has HOA: Yes
- HOA fee: $70 annually
Location
- Region: Clackamas
Financial & listing details
- Price per square foot: $320/sqft
- Tax assessed value: $500,405
- Annual tax amount: $5,141
- Date on market: 6/11/2026
- Cumulative days on market: 60 days
- Listing terms: Cash,Conventional,FHA,VA Loan
- Road surface type: Paved
Estimated market value
Not available
Estimated sales range
Not available
Not available
Price history
| Date | Event | Price |
|---|---|---|
| 7/16/2026 | Pending sale | $559,000$320/sqft |
Source: eXp Realty #423790098 Report a problem | ||
| 6/28/2026 | Price change | $559,000-4.9%$320/sqft |
Source:  RMLS (OR) #423790098 Report a problem RMLS (OR) #423790098 Report a problem | ||
| 6/11/2026 | Listed for sale | $588,000+5.2%$336/sqft |
Source: RMLS (OR) #423790098 Report a problem | ||
| 6/9/2026 | Listing removed | -- |
Source: Owner Report a problem | ||
| 5/29/2026 | Listed for sale | $559,000+66.9%$320/sqft |
Source: Owner Report a problem | ||
| 10/26/2018 | Sold | $335,000-8.2%$192/sqft |
Source: RMLS (OR) #18249853 Report a problem | ||
| 10/3/2018 | Pending sale | $365,000$209/sqft |
Source: Summa Real Estate Executives #18249853 Report a problem | ||
| 9/26/2018 | Listed for sale | $365,000+107.4%$209/sqft |
Source: Summa Real Estate Executives #18249853 Report a problem | ||
| 8/16/2017 | Listing removed | $1,595$1/sqft |
Source: Sleep Sound Property Management, Inc. Report a problem | ||
| 8/4/2017 | Listed for rent | $1,595+18.1%$1/sqft |
Source: Sleep Sound Property Management, Inc. Report a problem | ||
| 8/23/2013 | Listing removed | $1,350$1/sqft |
Source: Sleep Sound Property Management, Report a problem | ||
| 8/7/2013 | Listed for rent | $1,350$1/sqft |
Source: Sleep Sound Property Management, Report a problem | ||
| 6/24/2002 | Sold | $176,000+41.9%$101/sqft |
Source: Public Record Report a problem | ||
| 1/4/2002 | Sold | $124,000$71/sqft |
Source: Public Record Report a problem | ||
Public tax history
| Year | Property taxes | Tax assessment |
|---|---|---|
| 2025 | $5,142 +3.7% | $272,737 +3% |
| 2024 | $4,959 +2.9% | $264,794 +3% |
| 2023 | $4,817 +18.2% | $257,082 +15.2% |
| 2022 | $4,076 +3.8% | $223,252 +3% |
| 2021 | $3,926 +3.3% | $216,750 +3% |
| 2020 | $3,799 +1.5% | $210,437 +3% |
| 2019 | $3,744 +14.4% | $204,308 +3% |
| 2018 | $3,272 | $198,357 +3% |
| 2017 | $3,272 +7.3% | $192,580 +3% |
| 2016 | $3,051 | $186,971 +3% |
| 2015 | $3,051 +3% | $181,525 +3% |
| 2014 | $2,963 -14.5% | $176,238 +3% |
| 2013 | $3,465 +28.2% | $171,105 +3% |
| 2012 | $2,702 +0.6% | $166,121 +3% |
| 2011 | $2,687 -14.2% | $161,283 +3% |
| 2010 | $3,132 +34.6% | $156,585 +8.8% |
| 2009 | $2,328 +6.6% | $143,880 +3% |
| 2008 | $2,183 -14.3% | $139,689 +3% |
| 2007 | $2,549 +16.7% | $135,620 +3% |
| 2006 | $2,185 -10.4% | $131,670 +3% |
| 2005 | $2,437 +33.4% | $127,835 +3% |
| 2004 | $1,827 +1.9% | $124,112 +3% |
| 2003 | $1,793 +3.2% | $120,497 +3% |
| 2002 | $1,738 +1.8% | $116,987 +3% |
| 2001 | $1,706 +2% | $113,580 +3% |
| 2000 | $1,673 | $110,272 |
Find assessor info on the county website
Monthly payment
Est. payment
Payment breakdown
Explore the cost of this home by adjusting the details. Changes won't be saved.Climate risks
Neighborhood: 97015
Nearby schools
GreatSchools rating
- 6/10Sunnyside Elementary SchoolGrades: K-5Distance: 0.6 mi
- 4/10Rock Creek Middle SchoolGrades: 6-8Distance: 0.8 mi
- 7/10Clackamas High SchoolGrades: 9-12Distance: 0.7 mi
Schools provided by the listing agent
- Elementary: Sunnyside
- Middle: Rock Creek
- High: Clackamas
Source: RMLS (OR). This data may not be complete. We recommend contacting the local school district to confirm school assignments for this home.
- $484,7003 bd2 ba1.3k sqft12041 SE Sunnycreek Ln, Clackamas, OR 97015Off Market
- $484,5003 bd2 ba1.1k sqft12081 SE Sunnycreek Ln, Clackamas, OR 97015Off Market
- $491,1003 bd2 ba1.1k sqft12044 SE Sunnycreek Ln, Clackamas, OR 97015Off Market
- $502,9003 bd2 ba1.4k sqft12064 SE Sunnycreek Ln, Clackamas, OR 97015Off Market
- $518,4003 bd2 ba1.4k sqft12001 SE Sunnycreek Ln, Clackamas, OR 97015Off Market
- $520,0003 bd2 ba1.4k sqft12121 SE Sunnycreek Ln, Clackamas, OR 97015Off Market
- $---- bd-- ba-- sqft12054 SE Sunnyside Rd, Clackamas, OR 97015Off Market
- $539,7003 bd2 ba1.5k sqft13255 SE 121st Ct, Clackamas, OR 97015Off Market
A local agent can set up tours, give advice and negotiate with sellers.
Similar homes
- $559,0005 bd3 ba2k sqft13615 SE 124th Pl, Clackamas, OR 97015Active
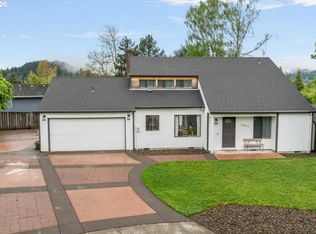
 MLS ID #556442098, Brandi Erskine, MORE Realty. RMLS (OR)
 - $524,9004 bd3 ba2.2k sqft340 Patricia Dr, Gladstone, OR 97027Active
 MLS ID #540919360, Stephen Heins, Heins Real Estate LLC. RMLS (OR)
 - $595,0004 bd3 ba2.2k sqft16591 SE Catlyn Woods Dr, Milwaukie, OR 97267Active
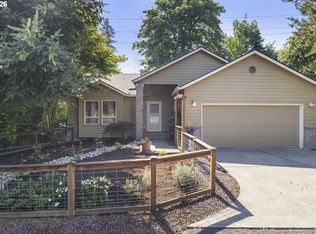 MLS ID #145488155, Angela Willner, Willner Properties LLC. RMLS (OR)
 - $525,0004 bd3 ba1.9k sqft5815 SE Jennings Ave, Milwaukie, OR 97267Active
 MLS ID #297837274, Dylan J.T. Johnson, Real Broker. RMLS (OR)
 - $560,0004 bd3 ba2.1k sqft992 S End Rd, Oregon City, OR 97045ActiveMLS ID #177129442, Leah Bush-Advani, Keller Williams PDX Central. RMLS (OR)
- $589,0004 bd3 ba2k sqft2430 SW Willowbrook Ave, Gresham, OR 97080ActiveMLS ID #470690335, Adine Peterson, Premiere Property Group, LLC. RMLS (OR)
- $598,0003 bd2 ba2.1k sqft5625 SE Oetkin Rd, Milwaukie, OR 97267ActiveMLS ID #784364406, William Grzebyk, Redfin. RMLS (OR)
- $584,9004 bd3 ba2.3k sqft215 E Hereford St, Gladstone, OR 97027ActiveMLS ID #582575001, Amber Hadden, Premiere Property Group, LLC. RMLS (OR)
- $640,0004 bd3 ba2.4k sqft7130 Shawn Ct, Gladstone, OR 97027ActiveMLS ID #595567051, Chrissy Hamlin, Harcourts Real Estate Network Group. RMLS (OR)
- $499,0003 bd2 ba1.2k sqft9505 SE 79th Ave, Milwaukie, OR 97222ActiveMLS ID #385691191, Milan Ridenhour, Berkshire Hathaway HomeServices NW Real Estate. RMLS (OR)
- $547,0003 bd3 ba2.1k sqft3338 SE 156th Ave, Portland, OR 97236ActiveMLS ID #792320593, Jordan Matin, Matin Real Estate. RMLS (OR)
- $549,0003 bd3 ba1.5k sqft11131 SW 45th Ave, Portland, OR 97219ActiveMLS ID #406728467, Tony Abedini, Better Homes & Gardens Realty. RMLS (OR)
- $529,9994 bd3 ba2.1k sqft1215 NE 195th Ave, Portland, OR 97230ActiveMLS ID #443450589, Eris Rule, NextHome Next Chapter. RMLS (OR)
- $475,0004 bd2 ba1.9k sqft15 NE 113th Pl, Portland, OR 97220ActiveMLS ID #568821058, John McKay, Premiere Property Group, LLC. RMLS (OR)
- $599,0004 bd3 ba2.1k sqft820 NE 168th Pl, Portland, OR 97230ActiveMLS ID #648647935, Danny Phanphackdy, Modern Realty. RMLS (OR)
- $580,0004 bd3 ba1.9k sqft4025 SW Pomona St, Portland, OR 97219ActiveMLS ID #733009336, Tony Apa, JMG - Jason Mitchell Group. RMLS (OR)
- $565,0002 bd2 ba1.2k sqft38041 SE Rickert Rd, Corbett, OR 97019ActiveMLS ID #270192959, Hope Beraka, Think Real Estate. RMLS (OR)
- $449,0003 bd2 ba1.8k sqft14225 SE Mill St, Portland, OR 97233ActiveMLS ID #410146267, Jodi Huot, Soldera Properties, Inc. RMLS (OR)
- $499,0003 bd2 ba1k sqft6391 SE Hull Ave, Milwaukie, OR 97267ActiveMLS ID #557022149, Rochelle Yukich, Premiere Property Group, LLC. RMLS (OR)
- $470,0004 bd3 ba2.3k sqft15278 SE View Meadows Ln, Milwaukie, OR 97267ActiveMLS ID #790257809, Sheng Hernandez, MORE Realty. RMLS (OR)
