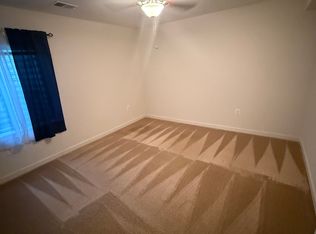
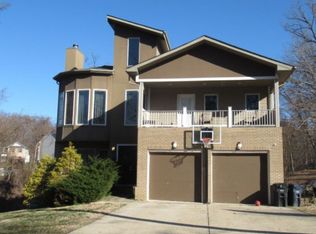
Set within the desirable Stonewell community, this spacious five-bedroom, four-and-a-half-bath home offers room to stretch out in every direction. A welcoming open floor plan is on the main level, where rich wood flooring lends warmth and character throughout. At the center of it all, a large family room with a fireplace opens to a sun-filled sunroom—an ideal spot for slow mornings or afternoon reading. The open kitchen keeps the cook part of the action, featuring an island, generous cabinetry, and a walk-in pantry with space to spare. An additional main-floor room adapts easily to your needs, serving as a home office or a separate dining room. Upstairs, the oversized primary bedroom feels like a retreat of its own, complete with a private sitting room, a large bathroom, and abundant walk-in closet space. Three more bedrooms provide comfortable accommodations, and a second-floor laundry room adds everyday convenience. The huge finished basement adds even more flexibility, ready to become a media room, gym, or hobby space. Outside, a stone patio and fully fenced rear yard invite gatherings or peaceful evenings at home. Recessed lighting and an oversized garage complete the picture. With five full bathrooms and thoughtful details throughout, this home is designed for everyday living and easy entertaining alike. Schedule your showing today and experience everything it has to offer. This property may qualify for Seller Financing (Vendee). If property was built prior to 1978, Lead Based Paint Potentially Exists. Seller does not pay customary closing costs, title policy, escrow fees, survey or Transfer/Recordation fee. SOLD AS IS.
Foreclosure
$584,950
12070 Mustard Seed Ct, Waldorf, MD 20601
5beds
4,394sqft
Single Family Residence
Built in 2014
9,583 Square Feet Lot
$582,800 Zestimate®
$133/sqft
$75/mo HOA
What's special
- 1 day |
- 91 |
- 8 |
Zillow last checked:
Listing updated:
Listed by:
Bill Harris 240-925-5474,
Coldwell Banker Premier 5406624500
Source: Bright MLS,MLS#: MDCH2056594
Facts & features
Interior
Bedrooms & bathrooms
- Bedrooms: 5
- Bathrooms: 5
- Full bathrooms: 4
- 1/2 bathrooms: 1
- Main level bathrooms: 1
Basement
- Area: 1494
Heating
- Forced Air, Natural Gas
Cooling
- Central Air, Electric
Appliances
- Included: Gas Water Heater
Features
- Breakfast Area, Kitchen Island, Dining Area, Primary Bath(s), Crown Molding, Recessed Lighting, Open Floorplan, 9'+ Ceilings, Dry Wall, Tray Ceiling(s)
- Basement: Connecting Stairway,Finished,Heated,Interior Entry,Exterior Entry,Rear Entrance,Concrete,Walk-Out Access
- Number of fireplaces: 1
- Fireplace features: Gas/Propane, Mantel(s)
Interior area
- Total structure area: 4,938
- Total interior livable area: 4,394 sqft
- Finished area above ground: 3,444
- Finished area below ground: 950
Property
Parking
- Total spaces: 2
- Parking features: Garage Faces Front, Inside Entrance, Attached
- Attached garage spaces: 2
Accessibility
- Accessibility features: None
Features
- Levels: Two
- Stories: 2
- Patio & porch: Patio, Porch
- Pool features: None
- Fencing: Back Yard,Privacy,Vinyl
- Has view: Yes
- View description: Street
Lot
- Size: 9,583 Square Feet
- Features: Front Yard, Rear Yard, SideYard(s), Suburban
Details
- Additional structures: Above Grade, Below Grade
- Parcel number: 0906352801
- Zoning: RM
- Special conditions: Real Estate Owned
Construction
Type & style
- Home type: SingleFamily
- Architectural style: Colonial
- Property subtype: Single Family Residence
Materials
- Stone, Vinyl Siding
- Foundation: Concrete Perimeter
- Roof: Asphalt
Condition
- New construction: No
- Year built: 2014
Details
- Builder name: KB BUILDERS
Utilities & green energy
- Sewer: Public Sewer
- Water: Public
Community & HOA
Community
- Security: Fire Sprinkler System, Carbon Monoxide Detector(s), Smoke Detector(s)
- Subdivision: Stonewell
HOA
- Has HOA: Yes
- Amenities included: Tot Lots/Playground
- HOA fee: $75 monthly
- HOA name: SENTRY MANAGEMENT
Location
- Region: Waldorf
Financial & listing details
- Price per square foot: $133/sqft
- Tax assessed value: $575,433
- Annual tax amount: $7,406
- Date on market: 7/27/2026
- Listing agreement: Exclusive Right To Sell
- Ownership: Fee Simple
Foreclosure details
Estimated market value
$582,800
$554,000 - $612,000
$4,052/mo
Price history
| Date | Event | Price |
|---|---|---|
| 5/6/2026 | Sold | $521,147-21%$119/sqft |
Source: Public Record Report a problem | ||
| 7/13/2025 | Listing removed | $660,000$150/sqft |
Source:  Bright MLS #MDCH2043998 Report a problem Bright MLS #MDCH2043998 Report a problem | ||
| 7/11/2025 | Listed for sale | $660,000+43.5%$150/sqft |
Source: Bright MLS #MDCH2043998 Report a problem | ||
| 6/1/2018 | Sold | $460,000-1.1%$105/sqft |
Source: Public Record Report a problem | ||
| 4/9/2018 | Pending sale | $465,000$106/sqft |
Source: Keller Williams Preferred Properties. #1000318626 Report a problem | ||
| 3/29/2018 | Listed for sale | $465,000+4.2%$106/sqft |
Source: Keller Williams Preferred Properties #1000318626 Report a problem | ||
| 12/8/2014 | Sold | $446,196$102/sqft |
Source: Public Record Report a problem | ||
Public tax history
| Year | Property taxes | Tax assessment |
|---|---|---|
| 2025 | $193 -88.2% | $550,467 +4.8% |
| 2024 | $1,636 -74.1% | $525,500 +4.4% |
| 2023 | $6,308 +17.9% | $503,400 -4.2% |
| 2022 | $5,352 -7% | $525,500 +14.4% |
| 2021 | $5,754 +1.9% | $459,200 +1.9% |
| 2020 | $5,644 -3% | $450,467 -1.9% |
| 2019 | $5,818 +2% | $459,200 +6.1% |
| 2018 | $5,703 | $433,000 |
| 2017 | $5,703 | $433,000 |
| 2016 | -- | $433,000 -0.9% |
| 2015 | -- | $436,800 +419.4% |
| 2014 | -- | $84,100 |
| 2013 | -- | -- |
Find assessor info on the county website
Monthly payment
Climate risks
Neighborhood: 20601
Nearby schools
GreatSchools rating
- 2/10Daniel Of St. Thomas Jenifer Elementary SchoolGrades: PK-5Distance: 2.2 mi
- 4/10Mattawoman Middle SchoolGrades: 6-8Distance: 3.6 mi
- 2/10Thomas Stone High SchoolGrades: 9-12Distance: 2.6 mi
Schools provided by the listing agent
- High: Thomas Stone
- District: Charles County Public Schools
Source: Bright MLS. This data may not be complete. We recommend contacting the local school district to confirm school assignments for this home.
- $560,900-- bd3 ba2.7k sqft12074 Mustard Seed Ct, Waldorf, MD 20601Off Market
- $575,8004 bd4 ba2.8k sqft12066 Mustard Seed Ct, Waldorf, MD 20601Off Market
- $418,3004 bd3 ba2k sqft2175 Kay Hill Dr, Waldorf, MD 20601Off Market
- $377,7004 bd3 ba1.1k sqft12009 Pierce Rd, Waldorf, MD 20601Off Market
- $586,3004 bd4 ba3.7k sqft12078 Mustard Seed Ct, Waldorf, MD 20601Off Market
- $552,100-- bd3 ba2.7k sqft2183 Kay Hill Dr, Waldorf, MD 20601Off Market
- $515,500-- bd3 ba2.3k sqft12079 Mustard Seed Ct, Waldorf, MD 20601Off Market
- $430,6004 bd3 ba1.7k sqft12013 Pierce Rd, Waldorf, MD 20601Off Market
A local agent can set up tours, give advice and negotiate with sellers.
Similar homes
- $589,9005 bd4 ba2.8k sqft7135 Britens Way, Brandywine, MD 20613For Sale

 MLS ID #MDPG2212128, Adeyinka Ogunsanya, Ultimate Properties, LLC.. Bright MLS
 - $564,3954 bd3 ba2.6k sqft2780 Pinewood Dr, Waldorf, MD 20601For Sale
 MLS ID #MDCH2056396, Jacquelyn Smith, Keller Williams Preferred Properties. Bright MLS
 - $639,9005 bd4 ba3.8k sqft5271 Blue Crab Ln, Waldorf, MD 20602For Sale
 MLS ID #MDCH2056958, Dottie Bistransin, Redfin Corp. Bright MLS
 - $--4 bd4 ba4.8k sqft2 Hickory St, Fort Washington, MD 20744Auction
 Auction.com 2
 - $599,9994 bd4 ba4.2k sqft11959 Winged Foot Ct, Waldorf, MD 20602For SaleMLS ID #MDCH2056538, Candide Rayle, CENTURY 21 New Millennium. Bright MLS
- $534,9003 bd4 ba2.6k sqft2372 Albany Way, Waldorf, MD 20603For SaleMLS ID #MDCH2057448, Olive Kelsey, JPAR Real Estate Professionals. Bright MLS
- $619,9005 bd3 ba4.4k sqftNot Applicable, Waldorf, MD 20602For SaleMLS ID #MDCH2056884, Shivasti Singh, Samson Properties. Bright MLS
- $--4 bd3 ba3.1k sqft2340 Ashford Ln, Waldorf, MD 20603AuctionAuction.com 1
- $614,9994 bd4 ba3.8k sqft3355 Elsa Ave, Waldorf, MD 20603For SaleMLS ID #MDCH2057348, Vanessa Mason, Bennett Realty Solutions. Bright MLS
- $670,0005 bd4 ba4.2k sqft6451 Ocelot St, Waldorf, MD 20603For SaleMLS ID #MDCH2057232, Christal Grant, Long & Foster Real Estate, Inc.. Bright MLS
- $639,0005 bd4 ba4.3k sqft2903 Galahad Ct, Bryans Road, MD 20616For SaleMLS ID #MDCH2057788, Anthony Thomas, Bennett Realty Solutions. Bright MLS
- from $649,9905 bd5 ba4.1k sqftOakley II Plan, Scotland Heights, Waldorf, MD 20601New ConstructionDream Finders Homes
- $659,0004 bd4 ba2.9k sqft5735 Bent Pine Pl, Waldorf, MD 20601For SaleMLS ID #MDCH2051894, Lisa Lessey Ross, Homewise Realty Services, LLC. Bright MLS
- $690,0007 bd4 ba2.9k sqft17259 Creekside Dr, Brandywine, MD 20613For SaleMLS ID #MDCH2056102, Kelia Speight, The Home Team Realty Group, LLC. Bright MLS
- $675,0005 bd4 ba4.3k sqft7108 Sudley Ave, Brandywine, MD 20613For SaleMLS ID #MDPG2203570, Ben Zhuang, Samson Properties. Bright MLS
- $570,0005 bd3 ba3.5k sqft3726 Wilton Ct, White Plains, MD 20695For SaleMLS ID #MDCH2056052, Tawanna Talbert-Loving, Jobin Realty. Bright MLS
- $650,0004 bd4 ba3.4k sqft10111 Astill Ct, Waldorf, MD 20603For SaleMLS ID #MDCH2051840, Nakia Marks, Delta Exclusive Realty, LLC. Bright MLS
- $650,0005 bd4 ba4.7k sqft12405 Nathan Ct, Clinton, MD 20735For SaleMLS ID #MDPG2201786, Mecca Lewis-Shakur, Weichert, Realtors - Diana Realty. Bright MLS
- $--4 bd3 ba2.7k sqft14310 Lusby Ridge Rd, Accokeek, MD 20607AuctionAuction.com 1
- $625,0004 bd4 ba4.3k sqft2006 N Alleva Ct, Accokeek, MD 20607For SaleMLS ID #MDPG2204534, Cheryl Smiler, EXP Realty, LLC. Bright MLS
