Under contract-accepting backup offers. NEW AND IMPROVED PRICE! Welcome to your Florida dream home, beautifully positioned on a spacious .46-acre double lot in a quiet and peaceful Port Charlotte neighborhood. This custom-built residence offers the perfect blend of comfort, privacy, and indoor-outdoor Florida living with 4 bedrooms, 2 bathrooms, a private office, and an incredible outdoor living space. From the moment you step inside, the open and inviting floor plan is filled with natural light and thoughtful design touches. Stained concrete flooring runs throughout the home, complemented by crown molding, shiplap accents, and tray ceilings with rope lighting in both the living room and primary suite. The spacious great room features a cozy fireplace and built-in entertainment system, creating a warm and inviting space to gather and unwind. The kitchen is designed for both everyday living and entertaining, featuring stainless steel appliances, ample counter space, and a breakfast counter perfect for casual meals or hosting guests. Just off the kitchen, the formal dining area provides additional space for gatherings and special occasions. The primary suite offers a private retreat with pool views, a large walk-in closet, and a beautifully appointed en-suite bathroom featuring granite countertops, a separate vanity, and a walk-in shower with dual shower heads. A split-bedroom floor plan provides added privacy for family and guests, while the second bathroom offers convenient access to the outdoor pool area. Step outside and experience your own backyard oasis. The private pool area is perfect for enjoying Florida’s sunshine, entertaining friends, or simply relaxing in a tranquil setting with plenty of yard space thanks to the oversized double lot. Location is key and this home places you in the heart of Southwest Florida living. Residents enjoy easy access to nearby North Port, historic Punta Gorda, and the Gulf beaches of Englewood and Boca Grande. Outdoor enthusiasts will appreciate the abundance of parks, boating, fishing, golf courses, and the scenic Charlotte Harbor. The area also offers convenient shopping, dining, and entertainment, including the popular Cocoplum Village Shops, Wellen Park, and the Atlanta Braves Spring Training facility at CoolToday Park. Whether you're looking for space to spread out, a peaceful Florida retreat, or a home designed for entertaining and everyday comfort, this property offers an exceptional opportunity to enjoy the Southwest Florida lifestyle. ¤ Please see 3D Tour and Video ¤
Under contract
$569,000
12078 CHAPMAN AVENUE, PORT CHARLOTTE, FL 33953
4beds
2,315sqft
:
Get pre-qualified$3,738/mo
Single Family Residence
Built in 2022
0.46 Acres Lot
$-- Zestimate®
$246/sqft
$-- HOA
What's special
Cozy fireplacePrivate officeShiplap accentsIncredible outdoor living spaceSpacious great roomFormal dining areaAmple counter space
- 139 days |
- 140 |
- 4 |
Zillow last checked:
Listing updated:
Listed by:
Kevin Hanley 941-223-4759,
KELLER WILLIAMS ISLAND LIFE REAL ESTATE 941-254-6467
Source: Stellar MLS,MLS#: N6143362 Originating MLS: Venice
Originating MLS: Venice
Facts & features
Interior
Bedrooms & bathrooms
- Bedrooms: 4
- Bathrooms: 2
- Full bathrooms: 2
Rooms
- Room types: Attic, Den/Library/Office, Dining Room
Primary bedroom
- Features: Walk-In Closet(s)
- Level: First
- Area: 238 Square Feet
- Dimensions: 14x17
Primary bathroom
- Level: First
- Area: 120 Square Feet
- Dimensions: 8x15
Balcony porch lanai
- Level: First
- Area: 825 Square Feet
- Dimensions: 25x33
Dining room
- Level: First
- Area: 195 Square Feet
- Dimensions: 13x15
Kitchen
- Features: Granite Counters
- Level: First
- Area: 120 Square Feet
- Dimensions: 10x12
Living room
- Level: First
- Area: 342 Square Feet
- Dimensions: 18x19
Office
- Level: First
- Area: 156 Square Feet
- Dimensions: 12x13
Heating
- Electric
Cooling
- Central Air
Appliances
- Included: Dishwasher, Microwave, Range, Refrigerator, Tankless Water Heater, Water Filtration System
- Laundry: Inside, Laundry Room
Features
- Ceiling Fan(s), Central Vacuum, Coffered Ceiling(s), Crown Molding, Eating Space In Kitchen, High Ceilings, Open Floorplan, Solid Wood Cabinets, Thermostat, Tray Ceiling(s), Walk-In Closet(s)
- Flooring: Concrete
- Windows: Window Treatments
- Has fireplace: Yes
- Fireplace features: Electric
Interior area
- Total structure area: 3,201
- Total interior livable area: 2,315 sqft
Video & virtual tour
Property
Parking
- Total spaces: 2
- Parking features: Driveway
- Attached garage spaces: 2
- Has uncovered spaces: Yes
Features
- Levels: One
- Stories: 1
- Patio & porch: Covered, Patio, Screened
- Exterior features: Irrigation System
- Has private pool: Yes
- Pool features: Gunite, In Ground
- Has view: Yes
- View description: Trees/Woods
Lot
- Size: 0.46 Acres
- Features: Cleared
- Residential vegetation: Trees/Landscaped, Wooded
Details
- Parcel number: 402106305022
- Zoning: RSF3.5
- Special conditions: None
Construction
Type & style
- Home type: SingleFamily
- Architectural style: Traditional
- Property subtype: Single Family Residence
Materials
- Block
- Foundation: Stem Wall
- Roof: Shingle
Condition
- Completed
- New construction: No
- Year built: 2022
Details
- Builder name: Homes By Laura, INC.
Utilities & green energy
- Sewer: Septic Tank
- Water: Well
- Utilities for property: Electricity Available, Electricity Connected, Underground Utilities, Water Available, Water Connected
Community & HOA
Community
- Pet fee: $0 monthly
- Subdivision: PORT CHARLOTTE
HOA
- Has HOA: No
Location
- Region: Port Charlotte
Financial & listing details
- Price per square foot: $246/sqft
- Tax assessed value: $456,505
- Annual tax amount: $4,087
- Date on market: 3/13/2026
- Cumulative days on market: 318 days
- Listing terms: Cash,Conventional
- Ownership: Fee Simple
- Total actual rent: 0
- Electric utility on property: Yes
- Road surface type: Paved, Asphalt
Estimated market value
Not available
Estimated sales range
Not available
Not available
Price history
| Date | Event | Price |
|---|---|---|
| 7/8/2026 | Contingent | $569,000$246/sqft |
Source:  Stellar MLS #N6143362 Report a problem Stellar MLS #N6143362 Report a problem | ||
| 6/22/2026 | Pending sale | $569,000$246/sqft |
Source: Stellar MLS #N6143362 Report a problem | ||
| 4/28/2026 | Price change | $569,000-5%$246/sqft |
Source: Stellar MLS #N6143362 Report a problem | ||
| 3/13/2026 | Listed for sale | $599,000-4.8%$259/sqft |
Source: Stellar MLS #N6143362 Report a problem | ||
| 3/10/2026 | Listing removed | $629,000$272/sqft |
Source: Stellar MLS #A4661860 Report a problem | ||
| 10/21/2025 | Price change | $629,000-3.1%$272/sqft |
Source: Stellar MLS #A4661860 Report a problem | ||
| 8/12/2025 | Listed for sale | $649,000-13.5%$280/sqft |
Source: Stellar MLS #A4661860 Report a problem | ||
| 10/1/2023 | Listing removed | -- |
Source: Stellar MLS #N6125961 Report a problem | ||
| 3/30/2023 | Listed for sale | $750,000+14050.9%$324/sqft |
Source: Stellar MLS #N6125961 Report a problem | ||
| 2/18/2021 | Sold | $5,300-49.5%$2/sqft |
Source: Public Record Report a problem | ||
| 2/3/2021 | Pending sale | $10,500$5/sqft |
Source: Stellar MLS #C7425343 Report a problem | ||
| 1/22/2021 | Price change | $10,500-8.7%$5/sqft |
Source: Stellar MLS #C7425343 Report a problem | ||
| 9/19/2020 | Price change | $11,500-11.5%$5/sqft |
Source: RE/MAX PALM REALTY #C7425343 Report a problem | ||
| 2/3/2020 | Listed for sale | $13,000+150%$6/sqft |
Source: RE/MAX PALM REALTY #C7425343 Report a problem | ||
| 8/14/2014 | Sold | $5,200$2/sqft |
Source: Public Record Report a problem | ||
Public tax history
| Year | Property taxes | Tax assessment |
|---|---|---|
| 2025 | $4,087 -0.8% | $318,191 +2.9% |
| 2024 | $4,119 +2.3% | $309,224 +4.5% |
| 2023 | $4,025 +311.9% | $295,857 +1350.3% |
| 2022 | $977 +26.8% | $20,400 +185.7% |
| 2021 | $771 +104.6% | $7,140 +100% |
| 2020 | $377 +0.6% | $3,570 |
| 2019 | $375 +2.7% | $3,570 +7.7% |
| 2018 | $365 | $3,315 +3.7% |
| 2017 | $365 +1.1% | $3,196 +4.4% |
| 2016 | $361 +1.1% | $3,060 +9.8% |
| 2015 | $357 +1% | $2,788 +0.7% |
| 2014 | $353 +710.8% | $2,768 -26% |
| 2013 | $44 -42.5% | $3,740 +10% |
| 2012 | $76 +32.3% | $3,400 |
| 2011 | $57 -12.2% | $3,400 -10.7% |
| 2010 | $65 -39.2% | $3,808 -43.4% |
| 2009 | $107 | $6,732 |
Find assessor info on the county website
Monthly payment
Est. payment
Payment breakdown
Explore the cost of this home by adjusting the details. Changes won't be saved.Climate risks
Neighborhood: 33953
Nearby schools
GreatSchools rating
- 6/10Liberty Elementary SchoolGrades: PK-5Distance: 8.7 mi
- 5/10Murdock Middle SchoolGrades: 6-8Distance: 5.7 mi
- 2/10Port Charlotte High SchoolGrades: 9-12Distance: 6.4 mi
Schools provided by the listing agent
- Elementary: Liberty Elementary
- Middle: Murdock Middle
- High: Port Charlotte High
Source: Stellar MLS. This data may not be complete. We recommend contacting the local school district to confirm school assignments for this home.
- $4,200-- bd-- ba-- sqft12078 Chapman Ave, Port Charlotte, FL 33953Off Market
- $14,00010,018 Square Feet12022 Chapman Ave, Port Charlotte, FL 33953Sold
- $13,500-- bd-- ba-- sqft12070 Chapman Ave, Pt Charlotte, FL 33953Off Market
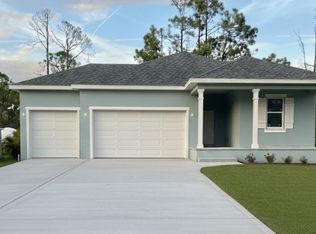
- $441,2004 bd2 ba2k sqft12094 Chapman Ave, Port Charlotte, FL 33953Off Market
- $13,500-- bd-- ba-- sqft12081 Escude Ave, Port Charlotte, FL 33953Off Market
- $13,500-- bd-- ba-- sqft12089 Escude Ave, Port Charlotte, FL 33953Off Market
- $13,500-- bd-- ba-- sqft12073 Escude Ave, Port Charlotte, FL 33953Off Market
- $13,500-- bd-- ba-- sqft12089 Chapman Ave, Pt Charlotte, FL 33953Off Market
A local agent can set up tours, give advice and negotiate with sellers.
Similar homes
- $579,9003 bd2 ba2.2k sqft3615 PENNYROYAL ROAD, PORT CHARLOTTE, FL 33953For Sale
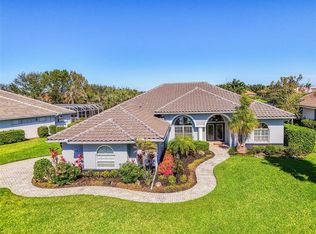
 MLS ID #D6141195, Janice Fanstill, RIVERWOOD REALTY. Stellar MLS
 - $660,0003 bd3 ba2.1k sqft1240 LACE TERRACE, PORT CHARLOTTE, FL 33953For Sale
 MLS ID #A4699395, Mark Quire, KELLER WILLIAMS ON THE WATER S. Stellar MLS
 - $499,0004 bd3 ba2.3k sqft14218 SILVER LAKES CIRCLE, PORT CHARLOTTE, FL 33953For Sale
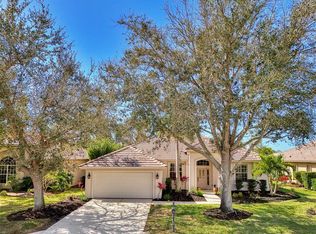 MLS ID #D6145850, Janice Fanstill, RIVERWOOD REALTY. Stellar MLS
 - $525,0004 bd3 ba2.4k sqft306 CALENDAR STREET, PORT CHARLOTTE, FL 33954For Sale
 MLS ID #A4700475, Jeff Lauer, EXP REALTY LLC. Stellar MLS
 - $699,0003 bd3 ba2k sqft13359 TOLMAN AVENUE, PORT CHARLOTTE, FL 33953For SaleMLS ID #D6146256, Lee Anna Duck, FINE PROPERTIES. Stellar MLS
- $555,0003 bd2 ba1.8k sqft3522 FOX TERRACE, PORT CHARLOTTE, FL 33981For SaleMLS ID #C7517756, Christopher Grant, GRANT TEAM REAL ESTATE, LLC. Stellar MLS
- $835,0003 bd2 ba2k sqft1022 BEEKMAN CIRCLE, PORT CHARLOTTE, FL 33953For SaleMLS ID #D6146551, Marcia Cullinan, MICHAEL SAUNDERS & COMPANY. Stellar MLS
- $419,0004 bd3 ba2k sqft1793 SADDLEWOOD CIRCLE, PORT CHARLOTTE, FL 33953For SaleMLS ID #C7523261, Jeffrey Kozlowski, RE/MAX PALM REALTY. Stellar MLS
- $549,0004 bd2 ba1.8k sqft2470 ABBOTSFORD STREET, NORTH PORT, FL 34287For SaleMLS ID #C7522349, Galina Kovtunovich, GRAND PALM REALTY GROUP LLC. Stellar MLS
- $565,0004 bd2 ba2.2k sqft15301 CHINOOK WAY, PORT CHARLOTTE, FL 33981For SaleMLS ID #D6143895, Tom Childers, MICHAEL SAUNDERS & COMPANY. Stellar MLS
- $550,0004 bd2 ba2.2k sqft20700 GRANLAGO DRIVE, VENICE, FL 34293For SaleMLS ID #N6142226, Ronald Smith, KELLER WILLIAMS ISLAND LIFE REAL ESTATE. Stellar MLS
- $800,0004 bd2 ba2k sqft1411 LIGGETT CIRCLE, PORT CHARLOTTE, FL 33953For SaleMLS ID #D6147701, Jayson Burtch, CENTURY 21 SUNBELT REALTY. Stellar MLS
- $639,0003 bd3 ba2.4k sqft404 CARDIFF ROAD #17, VENICE, FL 34293For SaleMLS ID #A4699030, Rachel Pearson, FINE PROPERTIES. Stellar MLS
- $549,0003 bd2 ba2.1k sqft872 CLEAR LAKE DRIVE, ENGLEWOOD, FL 34223For SaleMLS ID #D6146809, Karin Dubbs, RE/MAX ALLIANCE GROUP. Stellar MLS
- $599,9003 bd3 ba2.2k sqft26171 MAMORA DRIVE, PUNTA GORDA, FL 33983For SaleMLS ID #C7527774, Karen Brown, MICHAEL SAUNDERS & COMPANY. Stellar MLS
- $574,9003 bd2 ba1.9k sqft18857 DAYBREAK DRIVE, VENICE, FL 34293For SaleMLS ID #N6145016, Brittany Coleman, PLLC, KELLER WILLIAMS ON THE WATER S. Stellar MLS
- $499,9004 bd2 ba2.3k sqft15105 ALDAMA CIRCLE, PORT CHARLOTTE, FL 33981For SaleMLS ID #C7523155, Kris White, RE/MAX PALM REALTY. Stellar MLS
- $559,0003 bd2 ba1.6k sqft10039 KINGSVILLE DRIVE, PORT CHARLOTTE, FL 33981For SaleMLS ID #A4691528, Angelina Pitsul, PLATINUM PALM PROPERTIES. Stellar MLS
- $549,0002 bd2 ba1.8k sqft13825 RINUCCIO STREET, VENICE, FL 34293For SaleMLS ID #N6144601, Christina Burns, EXIT KING REALTY. Stellar MLS
- $539,0003 bd2 ba1.9k sqft592 ROTONDA CIRCLE, ROTONDA WEST, FL 33947For SaleMLS ID #C7526573, Christopher Grant, GRANT TEAM REAL ESTATE, LLC. Stellar MLS
