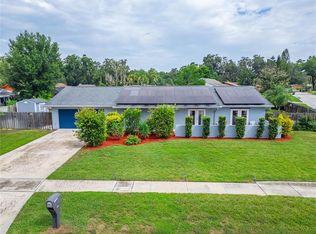
Under contract-accepting backup offers. Move-in ready and price REDUCED to sell! This beautiful 4 bedroom, 2 bath home offers 1,608 square feet of comfortable living space on a spacious quarter acre lot in Valrico. Freshly painted in 2026, the home features an updated kitchen and bathrooms, along with a newer A/C (2 years) and roof (only 8 years old) for added peace of mind. Enjoy Florida living year-round with two screened lanais overlooking the large, fully fenced backyard, perfect for entertaining, relaxing, or letting kids and pets play. The property also includes a 2-car garage, a storage shed, and all appliances are included, making this home truly move-in ready. With no HOA or deed restrictions, you'll have the freedom to park your boat, RV, or other toys. Conveniently located near shopping, dining, schools, parks, and major commuter routes, this home combines value, updates, and flexibility in one outstanding package. Don't miss this incredible opportunity, schedule your private showing today! One or more photo(s) has been virtually staged
Under contract
Price cut: $10K (7/8)
$355,000
1208 LADY GUINEVERE DRIVE, VALRICO, FL 33594
4beds
1,608sqft
Single Family Residence
Built in 1972
0.29 Acres Lot
$-- Zestimate®
$221/sqft
$-- HOA
What's special
Storage shedSpacious quarter acre lotLarge fully fenced backyardUpdated kitchen
- 45 days |
- 114 |
- 0 |
Likely to sell faster than
Zillow last checked:
Listing updated:
Listed by:
Brooks Daniels 813-431-3524,
COLDWELL BANKER REALTY 813-685-7755
Source: Stellar MLS,MLS#: TB8525206 Originating MLS: Suncoast Tampa
Originating MLS: Suncoast Tampa
Facts & features
Interior
Bedrooms & bathrooms
- Bedrooms: 4
- Bathrooms: 2
- Full bathrooms: 2
Primary bedroom
- Features: Built-in Closet
- Level: First
- Area: 224 Square Feet
- Dimensions: 16x14
Kitchen
- Level: First
- Area: 120 Square Feet
- Dimensions: 10x12
Living room
- Level: First
- Area: 224 Square Feet
- Dimensions: 16x14
Heating
- Central, Electric
Cooling
- Central Air
Appliances
- Included: Dishwasher, Disposal, Dryer, Microwave, Range, Refrigerator, Washer
- Laundry: In Garage
Features
- Ceiling Fan(s), Thermostat
- Flooring: Carpet, Ceramic Tile, Laminate
- Has fireplace: No
Interior area
- Total structure area: 1,608
- Total interior livable area: 1,608 sqft
Video & virtual tour
Property
Parking
- Total spaces: 2
- Parking features: Garage - Attached
- Attached garage spaces: 2
Features
- Levels: One
- Stories: 1
- Patio & porch: Covered, Enclosed, Porch, Rear Porch, Screened
- Exterior features: Storage
- Fencing: Chain Link
- Has view: Yes
- View description: Trees/Woods
Lot
- Size: 0.29 Acres
- Features: Oversized Lot
- Residential vegetation: Mature Landscaping, Trees/Landscaped
Details
- Additional structures: Shed(s)
- Parcel number: U1329202AM00000500004.0
- Zoning: RSC-6
- Special conditions: None
Construction
Type & style
- Home type: SingleFamily
- Architectural style: Ranch
- Property subtype: Single Family Residence
Materials
- Block
- Foundation: Slab
- Roof: Shingle
Condition
- New construction: No
- Year built: 1972
Utilities & green energy
- Sewer: Public Sewer
- Water: Public
- Utilities for property: BB/HS Internet Available, Cable Available, Electricity Connected, Fiber Optics, Phone Available, Public
Community & HOA
Community
- Pet fee: $0 monthly
- Subdivision: CAMELOT UNIT 1
HOA
- Has HOA: No
Location
- Region: Valrico
Financial & listing details
- Price per square foot: $221/sqft
- Tax assessed value: $252,544
- Annual tax amount: $1,841
- Date on market: 7/3/2026
- Cumulative days on market: 45 days
- Listing terms: Cash,Conventional,FHA,VA Loan
- Ownership: Fee Simple
- Total actual rent: 0
- Electric utility on property: Yes
- Road surface type: Paved
Estimated market value
Not available
Estimated sales range
Not available
Not available
Price history
| Date | Event | Price |
|---|---|---|
| 7/14/2026 | Contingent | $355,000$221/sqft |
Source:  Stellar MLS #TB8525206 Report a problem Stellar MLS #TB8525206 Report a problem | ||
| 7/8/2026 | Price change | $355,000-2.7%$221/sqft |
Source: Stellar MLS #TB8525206 Report a problem | ||
| 7/3/2026 | Listed for sale | $365,000+204.2%$227/sqft |
Source: Stellar MLS #TB8525206 Report a problem | ||
| 12/21/2012 | Sold | $120,000-11.1%$75/sqft |
Source: Public Record Report a problem | ||
| 11/10/2012 | Listed for sale | $135,000$84/sqft |
Source: HUNT REALTY GROUP #T2542955 Report a problem | ||
| 10/23/2011 | Listing removed | $1,200$1/sqft |
Source: TNC Report a problem | ||
| 9/23/2011 | Listed for rent | $1,200$1/sqft |
Source: TNC Report a problem | ||
Public tax history
| Year | Property taxes | Tax assessment |
|---|---|---|
| 2025 | $1,841 +9.3% | $109,934 +2.9% |
| 2024 | $1,684 +5.7% | $106,836 +3% |
| 2023 | $1,593 +9.2% | $103,724 +3% |
| 2022 | $1,459 +2% | $100,703 +3% |
| 2021 | $1,431 +5.8% | $97,770 +1.4% |
| 2020 | $1,352 +6.5% | $96,420 +2.3% |
| 2019 | $1,270 +3.8% | $94,252 +1.6% |
| 2018 | $1,224 | $92,773 -28.2% |
| 2017 | $1,224 +2.3% | $129,220 +45.2% |
| 2016 | $1,196 +2.2% | $88,996 +0.7% |
| 2015 | $1,170 -0.9% | $88,377 +0.8% |
| 2014 | $1,181 +2.1% | $87,676 +1.5% |
| 2013 | $1,157 -40.7% | $86,380 +2.2% |
| 2012 | $1,951 -17.9% | $84,497 -19.8% |
| 2011 | $2,377 -6.9% | $105,364 -8.2% |
| 2010 | $2,553 -4.8% | $114,838 -5% |
| 2009 | $2,682 -21.4% | $120,912 -23% |
| 2008 | $3,414 +152.8% | $156,953 +90.3% |
| 2007 | $1,351 -3.2% | $82,495 +2.5% |
| 2006 | $1,395 +2.4% | $80,483 +4.2% |
| 2005 | $1,363 | $77,259 +3% |
| 2004 | -- | $75,009 +1.9% |
| 2003 | -- | $73,610 +2.4% |
| 2002 | -- | $71,885 +3.8% |
| 2001 | -- | $69,284 -14.3% |
| 2000 | $1,180 | $80,810 |
Find assessor info on the county website
Monthly payment
Est. payment
Payment breakdown
Explore the cost of this home by adjusting the details. Changes won't be saved.Climate risks
Neighborhood: 33594
Nearby schools
GreatSchools rating
- 2/10Seffner Elementary SchoolGrades: PK-5Distance: 1 mi
- 3/10Mann Middle SchoolGrades: 6-8Distance: 1.2 mi
- 3/10Brandon High SchoolGrades: 9-12Distance: 2.4 mi
- $361,3004 bd2 ba1.9k sqft1206 Lady Guinevere Dr, Valrico, FL 33594Off Market
- $344,8003 bd2 ba1.7k sqft1210 Lady Guinevere Dr, Valrico, FL 33594Off Market
- $360,5003 bd2 ba1.6k sqft1201 Lake Valrico Way, Valrico, FL 33594Off Market
- $411,0004 bd3 ba1.7k sqft1202 Lake Valrico Way, Valrico, FL 33594Off Market

- $382,7004 bd2 ba1.7k sqft1207 Lady Guinevere Dr, Valrico, FL 33594Off Market
- $370,0004 bd2 ba1.7k sqft1204 Lady Guinevere Dr, Valrico, FL 33594Sold
- $382,9004 bd2 ba1.8k sqft1212 Lady Guinevere Dr, Valrico, FL 33594Off Market
- $341,8003 bd2 ba1.6k sqft1205 Lady Guinevere Dr, Valrico, FL 33594Off Market
A local agent can set up tours, give advice and negotiate with sellers.
A local lender can help you make sure your offer is ready when you are.
Similar homes
- $404,9003 bd2 ba1.9k sqft1005 TRANQUIVIEW LANE, VALRICO, FL 33594For Sale

 MLS ID #TB8523532, Jorge Garcia, YELLOWFIN REALTY. Stellar MLS
 - $489,5004 bd2 ba2.1k sqft1120 LAKEMONT DRIVE, VALRICO, FL 33594For Sale
 MLS ID #TB8535594, Ganna Merritt, ALIGN RIGHT REALTY CARROLLWOOD. Stellar MLS
 - $389,9003 bd2 ba1.9k sqft2805 BEAGLE PLACE, SEFFNER, FL 33584For Sale
 MLS ID #TB8523147, Stephen Scott PA, PINEYWOODS REALTY LLC. Stellar MLS
 - $325,0003 bd2 ba1.5k sqft614 SOMERSTONE DRIVE, VALRICO, FL 33594For Sale
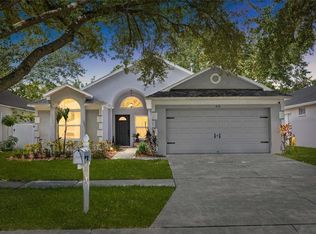 MLS ID #TB8525933, Joanne Rudowski, RE/MAX REALTEC GROUP INC. Stellar MLS
 - $400,0003 bd2 ba1.8k sqft3412 LITTLE OAK STREET, VALRICO, FL 33596For SaleMLS ID #TB8536607, Richard Czap, 54 REALTY LLC. Stellar MLS
- $350,0003 bd2 ba1.4k sqft2512 WRENCREST CIRCLE, VALRICO, FL 33596For SaleMLS ID #TB8535808, Brenda Wade, KELLER WILLIAMS SOUTH TAMPA. Stellar MLS
- $449,9004 bd3 ba2.2k sqft115 TEN OAK PLACE, VALRICO, FL 33594For SaleMLS ID #TB8506099, Adalis Fernandez, REAL BROKER, LLC. Stellar MLS
- $384,9003 bd2 ba1.5k sqft4302 LONGFELLOW DRIVE, PLANT CITY, FL 33566For SaleMLS ID #TB8537013, Linda Temples, SIGNATURE REALTY ASSOCIATES. Stellar MLS
- $349,9004 bd2 ba1.3k sqft3721 COPPERTREE CIRCLE, BRANDON, FL 33511For SaleMLS ID #O6429394, Melvin Kelly, LA ROSA REALTY CW PROPERTIES L. Stellar MLS
- $365,0003 bd2 ba1.6k sqft2217 BOXWOOD WAY, BRANDON, FL 33511For SaleMLS ID #S5153510, Brianna Kohn, WATSON REALTY CORP.. Stellar MLS
- $380,0003 bd2 ba1.8k sqft2023 DARLINGTON OAK DRIVE, SEFFNER, FL 33584For SaleMLS ID #TB8516884, Megan Jordan, BAY TO BAY BROKERAGE. Stellar MLS
- $384,0003 bd3 ba1.9k sqft110 ASHBROOK DRIVE, BRANDON, FL 33511For SaleMLS ID #TB8535275, Ryan Burley, CAP X REAL ESTATE LLC. Stellar MLS
- $409,9993 bd2 ba1.6k sqft2971 FOREST CIRCLE, SEFFNER, FL 33584For SaleMLS ID #TB8535064, Ashley Lee, JASON MITCHELL REAL ESTATE FLO. Stellar MLS
- $385,0004 bd2 ba1.8k sqft3049 BEAVER POND TRAIL, VALRICO, FL 33596For SaleMLS ID #TB8513398, Michael Lightner, COLDWELL BANKER REALTY. Stellar MLS
- $360,0004 bd3 ba2.2k sqft10304 RIVER BREAM DRIVE, RIVERVIEW, FL 33569For SaleMLS ID #L4964094, Crystal Taylor, LIVE FLORIDA REALTY. Stellar MLS
- $354,9003 bd2 ba1.4k sqft6739 FARRIS DRIVE, LAKELAND, FL 33811For SaleMLS ID #L4962807, Milton De La Cruz, LAKELAND HOMES AND REALTY, LLC. Stellar MLS
- $529,9003 bd2 ba1.9k sqft1433 EMERALD HILL WAY, VALRICO, FL 33594For SaleMLS ID #TB8470889, Tonya Woodham, COLDWELL BANKER REALTY. Stellar MLS
- $449,9004 bd3 ba2.2k sqft1609 MELODIE DRIVE, BRANDON, FL 33510For SaleMLS ID #TB8536739, Samantha Stamm, DALTON WADE INC. Stellar MLS
- $444,9003 bd2 ba1.7k sqft1005 HIGHGROVE COURT, VALRICO, FL 33596For SaleMLS ID #TB8529909, Susan Brush, CENTURY 21 BEGGINS ENTERPRISES. Stellar MLS
- $335,0003 bd2 ba1.2k sqft5217 MANGO FRUIT STREET, SEFFNER, FL 33584For SaleMLS ID #TB8527794, Thomas Nicholson, DALTON WADE INC. Stellar MLS
