This Corbin Ladner Custom Home plan is thoughtfully organized within 1851 square feet of living area and gives you 3 beds, 2 baths plus an office. From the front door entry you have immediate views of the open living, dining, and kitchen area. Inside, a much-desired open floor plan takes advantage of the many windows to the rear yard and views from room to room, with cypress beams delineate the space and site finished Dirty Top Antique Pine flooring across the foyer and living room. The kitchen features a 3 cm slab granite island, offers Maytag Professional stainless appliances, custom cabinetry, and an in-island sink. The dining room features an Antique Pine cathedral accent ceiling. The master bedroom boasts another multi-level Antique Pine ceiling and site finished Dirty Top Antique Pine flooring. The master bath offers slab granite countertops, double vanities, garden soaking tub, and a separate and spacious custom shower with rain head. It also features direct access to a very large walk-in closet that passes conveniently to the laundry room. The home features upgraded electrical and plumbing fixtures, heavy trim work, custom cabinetry, built ins in the additional bedrooms, slab granite in second bathroom, exterior eve accent lighting, and front landscaping. The 2-car garage provides easy access to the mud room and nearby utility room and home office and also includes a large storage room. Stub out for the outdoor kitchen is located on the covered rear porch. Freshly painted inside and outside, this home is move-in ready. Flood zone X - Does not require flood insurance. Community Pool in subdivision for owner use.
For sale
$359,900
12084 Rotterdam Ave, Geismar, LA 70734
3beds
1,851sqft
Single Family Residence, Residential
Built in 2017
7,492 Square Feet Lot
$-- Zestimate®
$194/sqft
$46/mo HOA
What's special
Open floor planExterior eve accent lightingHeavy trim workCustom cabinetryFront landscapingMaytag professional stainless appliancesCovered rear porch
- 13 days
- 149
- 19
Likely to sell faster than
Zillow last checked:
Listing updated:
Listed by:
Melissa Graham,
Audubon Real Estate Associates, LLC 225-237-3343
Source: ROAM MLS,MLS#: 2026017783
Facts & features
Interior
Bedrooms & bathrooms
- Bedrooms: 3
- Bathrooms: 2
- Full bathrooms: 2
Rooms
- Room types: Bedroom, Primary Bedroom, Dining Room, Kitchen, Living Room, Office
Primary bedroom
- Features: En Suite Bath, Ceiling 9ft Plus, Ceiling Fan(s), Tray Ceiling(s)
- Level: First
- Area: 240
- Dimensions: 15 x 16
Bedroom 1
- Level: First
- Area: 156
- Dimensions: 12 x 13
Bedroom 2
- Level: First
- Area: 144
- Dimensions: 12 x 12
Primary bathroom
- Features: Double Vanity, Walk-In Closet(s), Multi Head Shower, Separate Shower, Soaking Tub, Water Closet
Dining room
- Level: First
- Area: 156
- Dimensions: 12 x 13
Kitchen
- Features: Granite Counters, Counters Solid Surface, Kitchen Island, Pantry, Cabinets Custom Built
- Level: First
- Area: 176
- Dimensions: 11 x 16
Living room
- Level: First
- Area: 360
- Dimensions: 18 x 20
Office
- Level: First
- Area: 45
- Dimensions: 5 x 9
Heating
- Central, Gas Heat
Cooling
- Central Air, Ceiling Fan(s)
Appliances
- Included: Gas Stove Con, Gas Cooktop, Dishwasher, Disposal, Microwave, Oven, Separate Cooktop, Stainless Steel Appliance(s)
- Laundry: Electric Dryer Hookup, Washer Hookup, Inside
Features
- Built-in Features, Ceiling 9'+, Cathedral Ceiling(s), Tray Ceiling(s), Ceiling Varied Heights, Vaulted Ceiling(s), Crown Molding
- Flooring: Carpet, Ceramic Tile, Wood
- Number of fireplaces: 1
- Fireplace features: Gas Log, Ventless
Interior area
- Total structure area: 2,712
- Total interior livable area: 1,851 sqft
Property
Parking
- Total spaces: 2
- Parking features: 2 Cars Park, Attached, Garage, Off Street, Garage Door Opener
- Has attached garage: Yes
Features
- Stories: 1
- Patio & porch: Porch
- Fencing: Full,Privacy,Wood
- Frontage length: 65
Lot
- Size: 7,492 Square Feet
- Dimensions: 65' x 115.25'
- Features: Landscaped
Details
- Parcel number: 20036191
- Special conditions: Standard
Construction
Type & style
- Home type: SingleFamily
- Architectural style: French
- Property subtype: Single Family Residence, Residential
Materials
- Brick Siding, Fiber Cement, Frame
- Foundation: Slab
- Roof: Shingle
Condition
- All Original,Cosmetic Changes
- New construction: No
- Year built: 2017
Details
- Builder name: Corbin Ladner Custom Homes, LLC
Utilities & green energy
- Gas: Atmos
- Sewer: Comm. Sewer
- Water: Public
- Utilities for property: Cable Connected
Community & HOA
Community
- Features: Pool
- Security: Security System, Smoke Detector(s)
- Subdivision: Dutchtown Meadows
HOA
- Has HOA: Yes
- Services included: Accounting, Common Areas, Pool HOA
- HOA fee: $550 annually
Location
- Region: Geismar
Financial & listing details
- Price per square foot: $194/sqft
- Tax assessed value: $269,500
- Annual tax amount: $2,697
- Price range: $359.9K - $359.9K
- Date on market: 9/29/2026
- Listing terms: Cash,Conventional,FHA,FMHA/Rural Dev,VA Loan
Estimated market value
Not available
Estimated sales range
Not available
Not available
Price history
| Date | Event | Price |
|---|---|---|
| 9/29/2026 | Listed for sale | $359,900$194/sqft |
Source:  ROAM MLS #2026017783 Report a problem ROAM MLS #2026017783 Report a problem | ||
| 2/14/2023 | Listing removed | -- |
Source: Zillow Rentals Report a problem | ||
| 2/8/2023 | Price change | $2,250-8.2%$1/sqft |
Source: Zillow Rentals Report a problem | ||
| 11/1/2022 | Listed for rent | $2,450+6.5%$1/sqft |
Source: Zillow Rental Manager Report a problem | ||
| 6/15/2021 | Listing removed | -- |
Source:  RE/MAX of Louisiana Report a problem RE/MAX of Louisiana Report a problem | ||
| 5/28/2021 | Listed for rent | $2,300$1/sqft |
Source: RE/MAX of Louisiana #2021008449 Report a problem | ||
| 6/19/2020 | Listing removed | $2,300$1/sqft |
Source: RE/MAX Properties #2020005491 Report a problem | ||
| 4/7/2020 | Listed for rent | $2,300+4.5%$1/sqft |
Source: RE/MAX Properties Report a problem | ||
| 7/19/2019 | Listing removed | $2,200$1/sqft |
Source: RE/MAX Properties #2019009669 Report a problem | ||
| 4/25/2019 | Listed for rent | $2,200$1/sqft |
Source: RE/MAX Properties Report a problem | ||
Public tax history
| Year | Property taxes | Tax assessment |
|---|---|---|
| 2025 | $2,697 -1.8% | $26,950 |
| 2024 | $2,747 -0.2% | $26,950 |
| 2023 | $2,753 0% | $26,950 |
| 2022 | $2,753 +0% | $26,950 |
| 2021 | $2,753 -0.5% | $26,950 |
| 2020 | $2,768 -0.6% | $26,950 |
| 2019 | $2,783 +1.2% | $26,950 |
| 2018 | $2,751 | $26,950 |
| 2017 | $2,751 | -- |
Find assessor info on the county website
Monthly payment
Est. payment
Payment breakdown
Explore the cost of this home by adjusting the details. Changes won't be saved.Climate risks
Neighborhood: 70734
Nearby schools
Schools provided by the listing agent
- District: Ascension Parish
Source: ROAM MLS. This data may not be complete. We recommend contacting the local school district to confirm school assignments for this home.

Similar homes
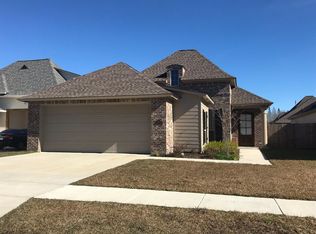
- $338,0004 bd2 ba1.8k sqft11438 Oak Run Dr, Geismar, LA 70734For Sale

 MLS ID #2026018194, Jen Burns, Craft Realty. ROAM MLS
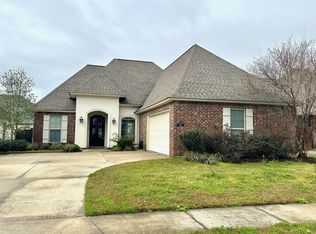
 - $364,9003 bd2 ba1.8k sqft12074 Amsterdam Ave, Geismar, LA 70734For Sale
 MLS ID #2026016534, Risa Settoon, Magnolia Roots Realty LLC. ROAM MLS
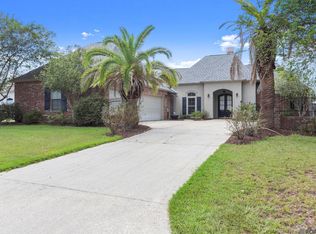
 - $345,0004 bd3 ba1.9k sqft12345 Old Mill Dr, Geismar, LA 70734For Sale
 MLS ID #2026018436, Gracie Hebert, Keller Williams Realty-First Choice. ROAM MLS
 - $345,0004 bd3 ba1.9k sqft12360 Old Mill Stone Dr, Geismar, LA 70734For Sale
 MLS ID #2026018358, Kodie Robertson, Blue Porch Properties. ROAM MLS
 - $359,0004 bd3 ba2k sqft11376 Oak Run Dr, Geismar, LA 70734For SaleMLS ID #2026015236, Erin Melancon Alvarez, RE/MAX Professional. ROAM MLS
- $353,5004 bd3 ba1.9k sqft11427 Oak Run Dr, Geismar, LA 70734For SaleMLS ID #2026015324, Brooke Guillory, Exit Realty Group. ROAM MLS
- $324,9003 bd3 ba1.8k sqft12199 Deventer Dr, Geismar, LA 70734For SaleMLS ID #2026012291, Calvin Clement, Pennant Real Estate. ROAM MLS
- $362,7103 bd2 ba1.7k sqft12109 Clare Ct, Geismar, LA 70734New ConstructionROAM MLS
- $361,7353 bd2 ba1.7k sqft12089 Clare Ct, Geismar, LA 70734New ConstructionROAM MLS
- $354,9003 bd2 ba1.8k sqft36410 Belle Reserve Ave, Geismar, LA 70734For SaleMLS ID #2026015974, Amanda Lass, Keller Williams Realty Premier Partners. ROAM MLS
- $365,9004 bd3 ba2.4k sqft13255 Hodges Dr, Geismar, LA 70734For SaleMLS ID #2026017150, Sasha Scott, Keller Williams Realty Red Stick Partners. ROAM MLS
- $383,0904 bd2 ba2k sqft12097 Clare Ct, Geismar, LA 70734New ConstructionROAM MLS
- $389,9004 bd3 ba2.2k sqft12417 Plantation Creek Dr, Geismar, LA 70734For SaleMLS ID #2026014601, Calvin Clement, Pennant Real Estate. ROAM MLS
- $425,0004 bd3 ba2k sqft36173 Herons Way Ave, Geismar, LA 70734For SaleMLS ID #2026018474, Lynda Crystal, Villar & Co Real Estate. ROAM MLS
- $349,4903 bd2 ba1.7k sqft12071 Clare Ct, Geismar, LA 70734New ConstructionROAM MLS
- $369,0004 bd2 ba1.9k sqft36347 Belle Savanne Ave, Geismar, LA 70734For SaleMLS ID #2026009664, Jay Easley, Covington & Associates Real Estate, LLC. ROAM MLS
- $374,0003 bd3 ba2k sqft13045 Oak Knoll Dr, Geismar, LA 70734For SaleMLS ID #2026011221, Tricia Broussard, The Market Real Estate Co. ROAM MLS
- $414,9004 bd3 ba2.7k sqft12225 Canterbury Park Dr, Geismar, LA 70734For SaleMLS ID #2026016445, Heather Lambert, United Properties of Louisiana. ROAM MLS
