Welcome to this spacious 4-bedroom, 3-bath home offering a functional layout with plenty of room to live, work, and entertain. The home features a dedicated office and a built-in work area with its own closet, providing a flexible space for a home office, homework station, or additional storage. The primary suite features an en suite bath with a garden Jacuzzi tub, separate shower, and large walk-in closet. The kitchen is equipped with appliances and opens into the main living areas. Outside is fully fenced backyard and covered patio. The home also features a spacious three-car garage with custom built-in shelving for additional storage and organization. The roof is only 5 years old, offering an added benefit for future homeowners. Located in Flood Zone X. Schedule your private showing today!
For sale
$345,000
12345 Old Mill Dr, Geismar, LA 70734
4beds
1,908sqft
Single Family Residence
Built in 2003
10,018 Square Feet Lot
$-- Zestimate®
$181/sqft
$53/mo HOA
What's special
Fully fenced backyardSeparate showerDedicated officeCovered patioFunctional layoutSpacious three-car garageGarden jacuzzi tub
- 30 days
- 438
- 32
Zillow last checked:
Listing updated:
Listed by:
Gracie Hebert,
Keller Williams Realty-First Choice 225-744-0044
Source: ROAM MLS,MLS#: 2026018436
Facts & features
Interior
Bedrooms & bathrooms
- Bedrooms: 4
- Bathrooms: 3
- Full bathrooms: 3
Primary bedroom
- Level: First
- Area: 196 Square Feet
- Dimensions: 14x14
Bedroom
- Level: First
- Area: 121 Square Feet
- Dimensions: 11x11
Bedroom
- Level: First
- Area: 121 Square Feet
- Dimensions: 11x11
Bedroom
- Level: First
- Area: 121 Square Feet
- Dimensions: 11x11
Primary bathroom
- Level: First
- Area: 82.6 Square Feet
- Dimensions: 14x5.9
Bathroom
- Level: First
- Area: 53.41 Square Feet
- Dimensions: 10.9x4.9
Bathroom
- Level: First
- Area: 43.2 Square Feet
- Dimensions: 9x4.8
Breakfast
- Level: First
- Area: 110 Square Feet
- Dimensions: 11x10
Family room
- Level: First
- Area: 306 Square Feet
- Dimensions: 18x17
Kitchen
- Level: First
- Area: 169 Square Feet
- Dimensions: 13x13
Laundry
- Level: First
- Area: 48 Square Feet
- Dimensions: 8x6
Heating
- Central
Cooling
- Central Air, Ceiling Fan(s)
Appliances
- Included: Dishwasher, Microwave, Refrigerator
Features
- Double Vanity, Pantry, Walk-In Closet(s), High Ceilings, Separate Shower, En Suite
- Flooring: Ceramic Tile, Wood
Interior area
- Total structure area: 2,934
- Total interior livable area: 1,908 sqft
Property
Parking
- Total spaces: 3
- Parking features: Garage
- Has garage: Yes
Features
- Levels: One
- Stories: 1
- Fencing: Full,Split Rail,Wood,Brick
Lot
- Size: 10,018 Square Feet
- Dimensions: 73 x 137
Details
- Parcel number: 20014766
- Zoning: Res Single Family Zone
Construction
Type & style
- Home type: SingleFamily
- Architectural style: Acadian
- Property subtype: Single Family Residence
Materials
- Brick, Other, Stucco
- Foundation: Slab
- Roof: Asphalt
Condition
- Year built: 2003
Utilities & green energy
- Sewer: Public Sewer
- Water: Public
Community & HOA
Community
- Subdivision: Old Mill
HOA
- Has HOA: Yes
- HOA fee: $630 annually
Location
- Region: Geismar
Financial & listing details
- Price per square foot: $181/sqft
- Tax assessed value: $285,400
- Annual tax amount: $2,857
- Date on market: 10/9/2026
- Listing terms: Conventional
Estimated market value
Not available
Estimated sales range
Not available
Not available
Price history
| Date | Event | Price |
|---|---|---|
| 10/9/2026 | Listed for sale | $345,000+9.5%$181/sqft |
Source:  ROAM MLS #2026018436 Report a problem | ||
| 6/25/2021 | Sold | -- |
Source: ROAM MLS #2021007764 Report a problem | ||
| 5/21/2021 | Pending sale | $315,000$165/sqft |
Source: ROAM MLS #2021007764 Report a problem | ||
| 5/17/2021 | Listed for sale | $315,000$165/sqft |
Source: ROAM MLS #2021007764 Report a problem | ||
| 12/12/2005 | Sold | -- |
Source: Agent Provided Report a problem | ||
| 5/16/2003 | Sold | -- |
Source: ROAM MLS #200345104 Report a problem | ||
Public tax history
| Year | Property taxes | Tax assessment |
|---|---|---|
| 2025 | $2,857 -1.8% | $28,540 |
| 2024 | $2,909 -0.2% | $28,540 |
| 2023 | $2,916 +0% | $28,540 |
| 2022 | $2,916 +0% | $28,540 |
| 2021 | $2,915 +89.6% | $28,540 +27% |
| 2020 | $1,537 -33.8% | $22,470 |
| 2019 | $2,321 +1.2% | $22,470 |
| 2018 | $2,294 +50.1% | $22,470 +41.6% |
| 2017 | $1,528 | $15,870 |
| 2015 | $1,528 -33.7% | $15,870 -29.4% |
| 2014 | $2,304 | $22,470 |
| 2013 | $2,304 +1% | $22,470 |
| 2012 | $2,282 +23.2% | $22,470 +23.3% |
| 2011 | $1,852 | $18,220 |
| 2010 | $1,852 | $18,220 |
| 2009 | $1,852 | $18,220 |
| 2008 | $1,852 +2.9% | $18,220 |
| 2007 | $1,800 +5.3% | $18,220 |
| 2006 | $1,709 +6.6% | $18,220 +6.6% |
| 2005 | $1,604 +0.8% | $17,090 |
| 2004 | $1,591 | $17,090 |
Find assessor info on the county website
Monthly payment
Est. payment
Payment breakdown
Explore the cost of this home by adjusting the details. Changes won't be saved.Climate risks
Neighborhood: 70734

Similar homes
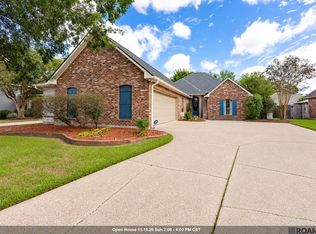
- $345,0004 bd3 ba1.9k sqft12360 Old Mill Stone Dr, Geismar, LA 70734For Sale
 MLS ID #2026018358, Kodie Robertson, Blue Porch Properties. ROAM MLS
- $338,0004 bd2 ba1.8k sqft11438 Oak Run Dr, Geismar, LA 70734For Sale
 MLS ID #2026018194, Jennifer Burns, Craft Realty. ROAM MLS
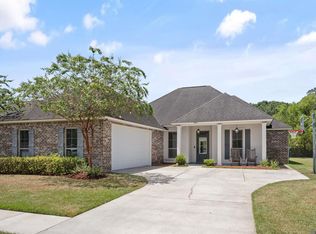
- $353,5004 bd3 ba1.9k sqft11427 Oak Run Dr, Geismar, LA 70734For Sale
 MLS ID #2026015324, Brooke Guillory, Exit Realty Group. ROAM MLS
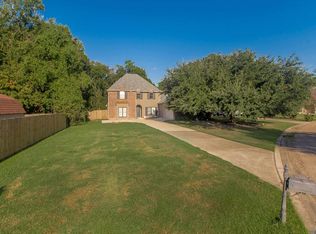
- $400,0004 bd3 ba2.7k sqft12225 Canterbury Park Dr, Geismar, LA 70734For Sale
 MLS ID #2026016445, Heather Lambert, United Properties of Louisiana. ROAM MLS
- $359,0004 bd3 ba2k sqft11376 Oak Run Dr, Geismar, LA 70734For SaleMLS ID #2026015236, Erin Melancon Alvarez, RE/MAX Professional. ROAM MLS
- $365,9004 bd3 ba2.4k sqft13255 Hodges Dr, Geismar, LA 70734For SaleMLS ID #2026017150, Shawanda Scott, Keller Williams Realty Red Stick Partners. ROAM MLS
- $359,9003 bd2 ba1.8k sqft12084 Rotterdam Ave, Geismar, LA 70734For SaleMLS ID #2026017783, Melissa Graham, Audubon Real Estate Associates, LLC. ROAM MLS
- $315,0004 bd3 ba2.2k sqft36437 Dutchtown Gardens Ave, Geismar, LA 70734For SaleMLS ID #2026013000, Trey Willard, The W Group Real Estate LLC. ROAM MLS
- $364,9003 bd2 ba1.8k sqft12074 Amsterdam Ave, Geismar, LA 70734For SaleMLS ID #2026016534, Risa Settoon, Magnolia Roots Realty LLC. ROAM MLS
- $340,0004 bd2 ba1.9k sqft13236 Crownridge Dr, Gonzales, LA 70737For SaleMLS ID #200JFC, Cherie Mack, Magnolia Roots Realty LLC. ROAM MLS
- $369,0004 bd2 ba1.9k sqft36347 Belle Savanne Ave, Geismar, LA 70734For SaleMLS ID #2026009664, Jay Easley, Covington & Associates Real Estate, LLC. ROAM MLS
- $415,0004 bd3 ba2.4k sqft12421 Oak Alley Dr, Geismar, LA 70734For SaleMLS ID #2026018800, Sharon Vennen, Pennant Real Estate. ROAM MLS
- $374,0003 bd3 ba2k sqft13045 Oak Knoll Dr, Geismar, LA 70734For SaleMLS ID #2026011221, Tricia Broussard, The Market Real Estate Co. ROAM MLS
- $454,9004 bd3 ba2.6k sqft12457 Legacy Hills Dr, Geismar, LA 70734For SaleMLS ID #200ICS, Matthew Bruno, Keller Williams Realty-First Choice. ROAM MLS
- $354,9003 bd2 ba1.8k sqft36410 Belle Reserve Ave, Geismar, LA 70734For SaleMLS ID #2026015974, Amanda Lass, Keller Williams Realty Premier Partners. ROAM MLS
- $425,0004 bd3 ba2k sqft36173 Herons Way Ave, Geismar, LA 70734For SaleMLS ID #2026018474, Lynda Crystal, Villar & Co Real Estate. ROAM MLS
- $359,9004 bd3 ba2.4k sqft13404 E Lakeshore Dr, Prairieville, LA 70769For SaleMLS ID #2533292, Rhonda Lacoste, United Real Estate Partners. ROAM MLS
