**Beautifully Updated Home in Dutchtown – 37179 Afton Ct, Geismar, LA 70734**
Welcome home to this beautifully maintained property in the desirable Dutchtown area of Geismar! This home offers valuable updates and peace of mind, including a **new HVAC system, a roof only 2 years old, and a new hot water heater**. The primary bathroom features a brand-new shower, while the exterior was freshly painted just 1 year ago.
Enjoy the added appeal of the **Dutchtown school area**, with Dutchtown Primary, Dutchtown Middle, and Dutchtown High School nearby. Conveniently located in Ascension Parish, this home combines practical upgrades with a sought-after location.
With major improvements already completed, this is a wonderful opportunity to make this home your own!
**Home Highlights:**
- New HVAC system
- Roof approximately 2 years old
- New hot water heater
- Brand-new primary bathroom shower
- Exterior paint completed 1 year ago
- Convenient location near Dutchtown schools
**Don’t miss your opportunity to make this Geismar home yours! Schedule your tour today!
For sale by owner
$440,000
37179 Afton Ct, Geismar, LA 70734
4beds
2,468sqft
Detached Single Family
Built in 2007
10,497 Square Feet Lot
$-- Zestimate®
$178/sqft
$400/mo HOA
What's special
New hot water heaterNew hvac systemBrand-new primary bathroom shower
What the owner loves about this home
A rated school district!
- 29 days
- 447
- 38
Listed by:
Property Owner (501) 690-6034
Facts & features
Interior
Bedrooms & bathrooms
- Bedrooms: 4
- Bathrooms: 3
- Full bathrooms: 3
Heating
- Forced air, Gas
Cooling
- Central
Appliances
- Included: Dishwasher, Garbage disposal, Microwave, Range / Oven, Refrigerator
Features
- Ceiling Fan(s), Vaulted Ceiling(s), Built-In Bookcases, Range/Oven, All Window Trtmt., Cable Ready, Ceiling 9'+, Ceiling Varied Heights, Computer Nook, Crown Moulding, Elec Dryer Con, Elec Stove Con, Elec Wash Con, Attic Access, Sm Window Trtmt.
- Flooring: Tile, Hardwood
- Basement: Slab: Traditional Found
- Attic: Attic Access
- Has fireplace: Yes
- Fireplace features: 1 Fireplace, Ventless Firep, Gas Logs Firep
Interior area
- Total interior livable area: 2,468 sqft
Property
Parking
- Total spaces: 3
- Parking features: Garage - Attached
Features
- Patio & porch: Covered
- Exterior features: Other, Stucco, Brick
- Fencing: Wood Fence, Privacy Fence
Lot
- Size: 10,497 Square Feet
- Features: Level Lot, Dead-End Lot
- Topography: Level
Details
- Additional structures: Gazebo, Outdoor Kitchen
- Parcel number: 20022826
- Zoning description: Res Single Family Zone
- Special conditions: As Is
- Other equipment: Garage Door Opener
Construction
Type & style
- Home type: SingleFamily
- Architectural style: French Style
- Property subtype: Detached Single Family
Materials
- Roof: Asphalt
Condition
- New construction: No
- Year built: 2007
Utilities & green energy
- Gas: GAS: Entergy
- Sewer: Public Sewer
- Water: Public
Community & HOA
Community
- Security: Security System, Smoke Detector(s)
HOA
- Has HOA: Yes
- Services included: Maint Subd Entry HOA
- HOA fee: $400 monthly
Location
- Region: Geismar
Financial & listing details
- Price per square foot: $178/sqft
- Tax assessed value: $324,100
- Annual tax amount: $3,244
- Date on market: 10/16/2026
Estimated market value
Not available
Estimated sales range
Not available
$2,540/mo
Price history
| Date | Event | Price |
|---|---|---|
| 10/16/2026 | Listed for sale | $440,000+20.5%$178/sqft |
Source: Owner Report a problem | ||
| 9/25/2020 | Sold | -- |
Source:  ROAM MLS #2020012152 Report a problem | ||
| 8/7/2020 | Pending sale | $365,000$148/sqft |
Source: eXp Realty #2020012152 Report a problem | ||
| 7/31/2020 | Listed for sale | $365,000+23.7%$148/sqft |
Source: eXp Realty #2020012152 Report a problem | ||
| 10/2/2009 | Sold | -- |
Source: ROAM MLS #200911020 Report a problem | ||
| 8/14/2009 | Price change | $295,000-1.6%$120/sqft |
Source: Keller Williams Realty First Choice #b0911020 Report a problem | ||
| 8/2/2009 | Listed for sale | $299,900$122/sqft |
Source: Keller Williams Realty First Choice #b0911020 Report a problem | ||
| 4/13/2007 | Sold | -- |
Source: Agent Provided Report a problem | ||
Public tax history
| Year | Property taxes | Tax assessment |
|---|---|---|
| 2025 | $3,244 -1.8% | $32,410 |
| 2024 | $3,303 -0.2% | $32,410 +0% |
| 2023 | $3,310 0% | $32,400 |
| 2022 | $3,310 +0% | $32,400 |
| 2021 | $3,309 +29.4% | $32,400 |
| 2020 | $2,557 -17% | $32,400 +8.6% |
| 2019 | $3,081 +1.2% | $29,830 |
| 2018 | $3,045 +33.6% | $29,830 +20.1% |
| 2017 | $2,280 +0% | $24,830 +25.1% |
| 2015 | $2,280 -9.8% | $19,850 -19.4% |
| 2014 | $2,527 | $24,640 |
| 2013 | $2,527 +1% | $24,640 |
| 2012 | $2,502 -0.1% | $24,640 |
| 2011 | $2,504 | $24,640 |
| 2010 | $2,504 | $24,640 |
| 2009 | $2,504 | $24,640 |
| 2008 | $2,504 +429.2% | $24,640 +414.4% |
| 2007 | $473 | $4,790 |
Find assessor info on the county website
Monthly payment
Est. payment
Payment breakdown
Explore the cost of this home by adjusting the details. Changes won't be saved.Climate risks
Neighborhood: 70734
Nearby schools
Schools provided by the listing agent
- District: Ascension Parish
Source: The MLS. This data may not be complete. We recommend contacting the local school district to confirm school assignments for this home.
Similar homes
- $400,0004 bd3 ba2.7k sqft12225 Canterbury Park Dr, Geismar, LA 70734For Sale
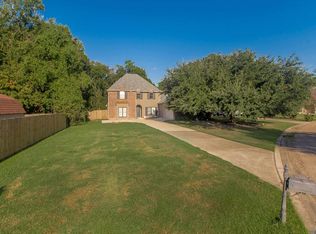
 MLS ID #2026016445, Heather Lambert, United Properties of Louisiana. ROAM MLS
- $454,9004 bd3 ba2.6k sqft12457 Legacy Hills Dr, Geismar, LA 70734For Sale
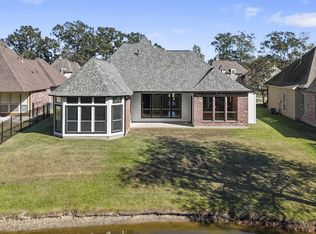 MLS ID #200ICS, Matthew Bruno, Keller Williams Realty-First Choice. ROAM MLS
- $424,9004 bd4 ba3k sqft12249 Canterbury Park Dr, Geismar, LA 70734For Sale
 MLS ID #2026014573, Michael Rodriguez, Dawson Grey Real Estate. ROAM MLS
- $509,9004 bd3 ba2.6k sqft12436 Oak Alley Dr, Geismar, LA 70734For Sale
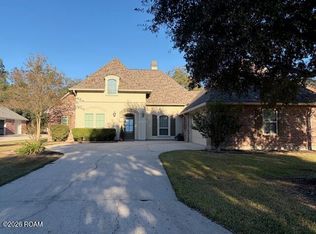 MLS ID #200UYO, Beatriz Adcox, David Landry Real Estate, LLC. ROAM MLS
- $425,0004 bd3 ba2k sqft36173 Herons Way Ave, Geismar, LA 70734For SaleMLS ID #2026018474, Lynda Crystal, Villar & Co Real Estate. ROAM MLS
- $345,0004 bd3 ba1.9k sqft12360 Old Mill Stone Dr, Geismar, LA 70734For SaleMLS ID #2026018358, Kodie Robertson, Blue Porch Properties. ROAM MLS
- $345,0004 bd3 ba1.9k sqft12345 Old Mill Dr, Geismar, LA 70734For SaleMLS ID #2026018436, Gracie Hebert, Keller Williams Realty-First Choice. ROAM MLS
- $499,9994 bd3 ba2.3k sqft13383 Belle Prairie Dr, Geismar, LA 70734For SaleMLS ID #2026019216, Joyce Sasser, CENTURY 21 Bessette Flavin. ROAM MLS
- $365,9004 bd3 ba2.4k sqft13255 Hodges Dr, Geismar, LA 70734For SaleMLS ID #2026017150, Shawanda Scott, Keller Williams Realty Red Stick Partners. ROAM MLS
- $430,0004 bd3 ba2.1k sqft37233 S Lakeshore Ave, Prairieville, LA 70769For SaleMLS ID #2026018586, Jennifer Burns, Craft Realty. ROAM MLS
- $450,0004 bd3 ba2.2k sqft13200 Oakbourne Ave, Geismar, LA 70734For SaleMLS ID #2026005402, Scott Gaspard, Gaspard & Co Real Estate LLC. ROAM MLS
- $359,0004 bd3 ba2k sqft11376 Oak Run Dr, Geismar, LA 70734For SaleMLS ID #2026015236, Erin Melancon Alvarez, RE/MAX Professional. ROAM MLS
- $353,5004 bd3 ba1.9k sqft11427 Oak Run Dr, Geismar, LA 70734For SaleMLS ID #2026015324, Brooke Guillory, Exit Realty Group. ROAM MLS
- $380,0004 bd2 ba2.2k sqft36479 Crestway Ave, Prairieville, LA 70769For SaleMLS ID #200SBN, Arrianne M Duhon, Duhon Realty LLC. ROAM MLS
- $399,1604 bd3 ba2.2k sqft12103 Clare Ct, Geismar, LA 70734New ConstructionROAM MLS
- $515,0004 bd3 ba2.5k sqft12351 Oak Brook Dr, Geismar, LA 70734For SaleMLS ID #2026003426, Derek Overstreet, Overstreet and Co. LLC. ROAM MLS
- $525,0004 bd2 ba2.1k sqft13204 Bluff Rd, Geismar, LA 70734For SaleMLS ID #2026011808, Melissa Russo-Cancienne, eXp Realty. ROAM MLS
- $338,0004 bd2 ba1.8k sqft11438 Oak Run Dr, Geismar, LA 70734For SaleMLS ID #2026018194, Jennifer Burns, Craft Realty. ROAM MLS
- $519,9005 bd4 ba3.1k sqft35397 Oak Haven Ave, Geismar, LA 70734For SaleMLS ID #2026016839, Lillie Collier, Coldwell Banker ONE. ROAM MLS
