Beautifully updated 4 bedroom home located in a gated community. This 2,485 sq ft home offers modern finishes, updated kitchen, freshly painted inside and out. and an exceptional sunroom retreat featuring a hot tub for 3 entering off from the primary bedroom with AC. New roof installed 2026. French doors installed, gutters and tons of other upgrades. Don't mess this stunning home to make it yours. Schedule your tour today.
For sale
Price cut: $5K (10/1)
$365,900
13255 Hodges Dr, Geismar, LA 70734
4beds
2,492sqft
Single Family Residence, Residential
Built in 2009
0.25 Acres Lot
$-- Zestimate®
$147/sqft
$69/mo HOA
What's special
Updated kitchenExceptional sunroom retreatModern finishesFrench doors installed
- 37 days
- 479
- 45
Zillow last checked:
Listing updated:
Listed by:
Sasha Scott,
Keller Williams Realty Red Stick Partners 225-768-1800
Source: ROAM MLS,MLS#: 2026017150
Facts & features
Interior
Bedrooms & bathrooms
- Bedrooms: 4
- Bathrooms: 3
- Full bathrooms: 3
Rooms
- Room types: Bedroom, Primary Bedroom, Dining Room, Kitchen, Living Room
Primary bedroom
- Features: En Suite Bath, 2 Closets or More, Ceiling 9ft Plus, Ceiling Fan(s), Walk-In Closet(s), Split
- Level: First
- Area: 201.39
- Width: 14.7
Bedroom 1
- Level: First
- Area: 120.51
- Width: 10.3
Bedroom 2
- Level: Second
- Area: 173.99
- Width: 12.7
Bedroom 3
- Level: Second
- Area: 147.6
- Width: 12
Primary bathroom
- Features: Double Vanity, Walk-In Closet(s), Multi Head Shower, Separate Shower
Dining room
- Level: First
- Area: 122.85
Kitchen
- Features: Kitchen Island, Pantry, Cabinets Factory Built
- Level: First
- Area: 175.5
- Width: 13
Living room
- Level: First
- Area: 248.4
- Width: 12
Heating
- Central
Cooling
- Central Air
Appliances
- Included: Electric Cooktop, Disposal, Electric Water Heater
- Laundry: Washer/Dryer Hookups
Interior area
- Total structure area: 3,430
- Total interior livable area: 2,492 sqft
Property
Parking
- Total spaces: 2
- Parking features: 2 Cars Park, Carport, Garage Door Opener
- Has carport: Yes
Features
- Stories: 2
- Exterior features: Lighting
- Has spa: Yes
- Spa features: Heated
Lot
- Size: 0.25 Acres
- Dimensions: 33 x 131 x 124 x 184
- Features: Landscaped
Details
- Parcel number: 20028921
- Special conditions: Standard
Construction
Type & style
- Home type: SingleFamily
- Architectural style: Traditional
- Property subtype: Single Family Residence, Residential
Materials
- Asbestos, Stucco Siding, Frame, Shingle/Shake, Stucco
- Foundation: Slab
Condition
- New construction: No
- Year built: 2009
Utilities & green energy
- Gas: Entergy
- Sewer: Public Sewer
- Water: Public
Community & HOA
Community
- Security: Security System
- Subdivision: Dutchtown Gardens
HOA
- Has HOA: Yes
- HOA fee: $830 annually
Location
- Region: Geismar
Financial & listing details
- Price per square foot: $147/sqft
- Tax assessed value: $254,700
- Annual tax amount: $3,039
- Price range: $365.9K - $365.9K
- Date on market: 9/18/2026
- Listing terms: Cash,Conventional,FHA,FMHA/Rural Dev,VA Loan
Estimated market value
Not available
Estimated sales range
Not available
Not available
Price history
| Date | Event | Price |
|---|---|---|
| 10/1/2026 | Price change | $365,900-1.3%$147/sqft |
Source:  ROAM MLS #2026017150 Report a problem ROAM MLS #2026017150 Report a problem | ||
| 9/18/2026 | Listed for sale | $370,900+32.5%$149/sqft |
Source: ROAM MLS #2026017150 Report a problem | ||
| 8/21/2020 | Sold | -- |
Source: ROAM MLS #2020011140 Report a problem | ||
| 7/23/2020 | Pending sale | $280,000$112/sqft |
Source: Town & Parish Realty #2020011140 Report a problem | ||
| 7/16/2020 | Listed for sale | $280,000$112/sqft |
Source: Town & Parish Realty #2020011140 Report a problem | ||
| 12/28/2009 | Sold | -- |
Source: Agent Provided Report a problem | ||
Public tax history
| Year | Property taxes | Tax assessment |
|---|---|---|
| 2025 | $3,039 -1.5% | $25,470 |
| 2024 | $3,086 -0.8% | $25,470 |
| 2023 | $3,111 0% | $25,470 |
| 2022 | $3,111 +0% | $25,470 |
| 2021 | $3,111 +41.1% | $25,470 |
| 2020 | $2,205 -24% | $25,470 +8.3% |
| 2019 | $2,900 +1% | $23,520 |
| 2018 | $2,872 +46.8% | $23,520 +28.4% |
| 2017 | $1,956 0% | $18,320 |
| 2015 | $1,956 -32.9% | $18,320 -22.1% |
| 2014 | $2,914 | $23,520 |
| 2013 | $2,914 +0.8% | $23,520 |
| 2012 | $2,891 -0.1% | $23,520 |
| 2011 | $2,892 +8.9% | $23,520 |
| 2010 | $2,657 +815.6% | $23,520 +804.6% |
| 2009 | $290 | $2,600 |
Find assessor info on the county website
Monthly payment
Est. payment
Payment breakdown
Explore the cost of this home by adjusting the details. Changes won't be saved.Climate risks
Neighborhood: 70734
Nearby schools
Schools provided by the listing agent
- District: Ascension Parish
Source: ROAM MLS. This data may not be complete. We recommend contacting the local school district to confirm school assignments for this home.
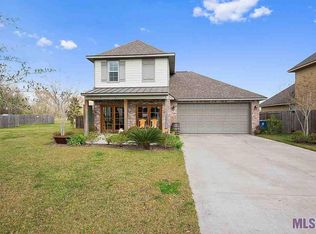


Similar homes
- $359,0004 bd3 ba2k sqft11376 Oak Run Dr, Geismar, LA 70734For Sale
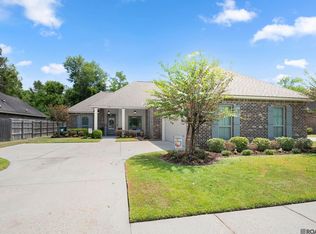
 MLS ID #2026015236, Erin Melancon Alvarez, RE/MAX Professional. ROAM MLS
 - $364,9003 bd2 ba1.8k sqft12074 Amsterdam Ave, Geismar, LA 70734For Sale
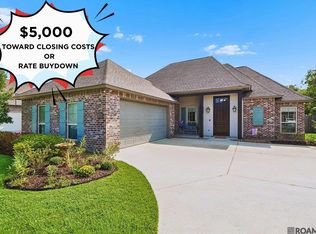 MLS ID #2026016534, Risa Settoon, Magnolia Roots Realty LLC. ROAM MLS
 - $425,0004 bd2 ba1.9k sqft13081 Bluff Rd, Geismar, LA 70734For Sale
 MLS ID #2026018886, Amber Beall, Southern Prime Properties, LLC. ROAM MLS
 - $394,9003 bd3 ba2k sqft36214 Belle Parc Ave, Geismar, LA 70734New Construction
 ROAM MLS
 - $399,0003 bd4 ba1.9k sqft36177 Belle Parc Ave, Geismar, LA 70734New ConstructionMLS ID #2026011550, Kim Caldwell, Blue Heron Realty. ROAM MLS
- $365,0004 bd3 ba2.2k sqft40157 Reese Ln, Prairieville, LA 70769For SaleMLS ID #2026015136, Tricia Broussard, The Market Real Estate Co. ROAM MLS
- $375,0004 bd2 ba2.3k sqft39402 Park Oak Ave, Prairieville, LA 70769For SaleMLS ID #2025019497, Tia Mozee, Keller Williams Realty-First Choice. ROAM MLS
- $340,0004 bd3 ba2.4k sqft25636 Colonial Pl, Denham Springs, LA 70726For SaleMLS ID #2026018920, Lindsey Moore, Rivers Edge Holdings, LLC. ROAM MLS
- $325,0004 bd3 ba2k sqft39103 Honorable Oaks Ave, Gonzales, LA 70737For SaleMLS ID #2026018107, Donalynn Daniels, Keller Williams Realty-First Choice. ROAM MLS
- $537,9004 bd3 ba2.3k sqft37379 Cypress Hollow Ave, Prairieville, LA 70769For SaleMLS ID #2026018249, Calvin Clement, Pennant Real Estate. ROAM MLS
- $315,0003 bd3 ba1.9k sqft12494 Chartres Dr, Gonzales, LA 70737For SaleMLS ID #2026016662, Ashley Parrott, Keller Williams Realty-First Choice. ROAM MLS
- $335,0004 bd2 ba2k sqft7548 Cherrybark Oak Dr, Gonzales, LA 70737For SaleMLS ID #2026016633, Paula Briglio, The Realty Group of South Loui. ROAM MLS
- $350,0004 bd2 ba2k sqft11486 Tannis Rd, Saint Amant, LA 70774For SaleMLS ID #2026011989, Diane Moran, Coldwell Banker ONE. ROAM MLS
- $384,9004 bd3 ba2.3k sqft8875 Trinity Ave, Baton Rouge, LA 70806For SaleMLS ID #2026018209, Melissa Lightfoot, 1 Percent Lists Premier. ROAM MLS
- $429,5004 bd3 ba2.4k sqft16009 Acadia Dr, Prairieville, LA 70769For SaleMLS ID #2026006027, Carol Shadoin, Pivot Realty. ROAM MLS
- $369,9003 bd2 ba1.8k sqft16304 Fort Jackson St, Prairieville, LA 70769For SaleMLS ID #2026013455, Heather Walters, Walters Real Estate, LLC. ROAM MLS
- $374,9003 bd2 ba2k sqft15242 Mistybrook Dr, Baton Rouge, LA 70816For SaleMLS ID #2026015864, Leo Desselle, Pennant Real Estate. ROAM MLS
- $399,0004 bd3 ba2.1k sqft10357 Crooked Creek Ln, Denham Springs, LA 70726For SaleMLS ID #2026016976, Bridgette Robertson, Supreme. ROAM MLS
