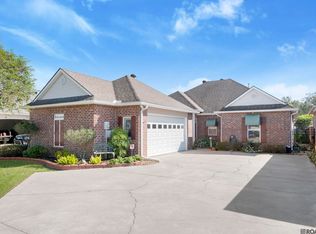
Welcome to 17224 Rue Village! This beautifully maintained home is located in the desirable 55+ community of Village at Willow Lake in the heart of Prairieville. Offering 3 bedrooms, 2 bathrooms, and 2,273 square feet of living space, this charming traditional home provides the perfect combination of comfort, functionality, and low-maintenance living. From the moment you arrive, you’ll appreciate the attractive brick exterior, mature landscaping, spacious double garage. Step inside to a welcoming floor plan featuring high ceilings, crown molding and a gas-log fireplace that creates a warm and inviting atmosphere. The kitchen is designed with both functionality and entertaining in mind, featuring custom wood cabinetry, granite countertops, abundant storage, pantry, gas cooktop, wall oven, center island, and refrigerator that remains. The spacious primary suite offers a relaxing retreat with double vanities, soaking tub, separate shower, walk-in closets, and a private water closet. Enjoy your morning coffee or evening gathering on the patio. Fully fenced back yard. Located close to shopping, dining, and major roadways, this home offers an excellent opportunity to enjoy comfortable living in an established 55+ community with convenient access to everything Prairieville has to offer. Come see all that this well-maintained home has to offer!
For sale
$330,000
17224 Rue Vlg, Prairieville, LA 70769
3beds
2,273sqft
Single Family Residence, Residential
Built in 2002
6,098 Square Feet Lot
$-- Zestimate®
$145/sqft
$25/mo HOA
What's special
Mature landscapingWelcoming floor planSeparate showerWall ovenAttractive brick exteriorSpacious double garageGranite countertops
- 12 days
- 484
- 21
Zillow last checked:
Listing updated:
Listed by:
Kimberly Lejeune,
eXp Realty 225-412-9982
Source: ROAM MLS,MLS#: 2026017269
Facts & features
Interior
Bedrooms & bathrooms
- Bedrooms: 3
- Bathrooms: 2
- Full bathrooms: 2
Rooms
- Room types: Bedroom, Primary Bedroom, Dining Room, Kitchen, Living Room, Office
Primary bedroom
- Features: En Suite Bath, Ceiling Fan(s)
- Level: First
- Area: 225
- Dimensions: 15 x 15
Bedroom 1
- Level: First
- Area: 130
- Dimensions: 13 x 10
Bedroom 2
- Level: First
- Area: 121
- Dimensions: 11 x 11
Dining room
- Level: First
- Area: 88
- Dimensions: 11 x 8
Kitchen
- Level: First
- Area: 168
- Dimensions: 14 x 12
Living room
- Level: First
- Area: 400
- Dimensions: 20 x 20
Office
- Level: First
- Area: 50
- Dimensions: 10 x 5
Heating
- Central
Cooling
- Central Air
Interior area
- Total structure area: 2,673
- Total interior livable area: 2,273 sqft
Property
Parking
- Parking features: Garage
- Has garage: Yes
Features
- Stories: 1
Lot
- Size: 6,098 Square Feet
- Dimensions: 50 x 126
Details
- Parcel number: 20013339
Construction
Type & style
- Home type: SingleFamily
- Architectural style: Acadian
- Property subtype: Single Family Residence, Residential
Materials
- Brick Siding
- Foundation: Slab
Condition
- New construction: No
- Year built: 2002
Utilities & green energy
- Gas: Center Point
- Sewer: Public Sewer
- Water: Public
Community & HOA
Community
- Subdivision: Village At Willow Lake
HOA
- Has HOA: Yes
- Services included: Common Areas, Maint Subd Entry HOA, Management
- HOA fee: $300 annually
Location
- Region: Prairieville
Financial & listing details
- Price per square foot: $145/sqft
- Tax assessed value: $260,500
- Annual tax amount: $3,109
- Price range: $330K - $330K
- Date on market: 9/21/2026
- Listing terms: Cash,Conventional,FHA,FMHA/Rural Dev,VA Loan
Estimated market value
Not available
Estimated sales range
Not available
Not available
Price history
| Date | Event | Price |
|---|---|---|
| 9/21/2026 | Listed for sale | $330,000$145/sqft |
Source:  ROAM MLS #2026017269 Report a problem ROAM MLS #2026017269 Report a problem | ||
| 1/27/2023 | Sold | -- |
Source: ROAM MLS #2022018053 Report a problem | ||
| 1/5/2006 | Sold | -- |
Source: Agent Provided Report a problem | ||
Public tax history
| Year | Property taxes | Tax assessment |
|---|---|---|
| 2025 | $3,109 -1.5% | $26,050 |
| 2024 | $3,156 -0.8% | $26,050 |
| 2023 | $3,182 +53.4% | $26,050 +53.4% |
| 2022 | $2,074 +0% | $16,980 |
| 2021 | $2,074 +75.1% | $16,980 |
| 2020 | $1,184 -44.5% | $16,980 |
| 2019 | $2,134 +1% | $16,980 |
| 2018 | $2,114 +79.1% | $16,980 +20.5% |
| 2017 | $1,180 +0% | $14,090 |
| 2015 | $1,180 -45.3% | $14,090 -17% |
| 2014 | $2,156 | $16,980 |
| 2013 | $2,156 -21.5% | $16,980 -22.4% |
| 2012 | $2,747 +28.2% | $21,880 +28.9% |
| 2011 | $2,142 +8.6% | $16,980 |
| 2010 | $1,972 0% | $16,980 |
| 2009 | $1,972 +0% | $16,980 |
| 2008 | $1,972 +2.3% | $16,980 |
| 2007 | $1,929 +4.6% | $16,980 |
| 2006 | $1,844 -0.1% | $16,980 |
| 2005 | $1,845 +13.1% | $16,980 |
| 2004 | $1,631 +79.2% | $16,980 |
| 2003 | $910 -0.1% | $16,980 |
| 2002 | $911 | $16,980 |
Find assessor info on the county website
Monthly payment
Est. payment
Payment breakdown
Explore the cost of this home by adjusting the details. Changes won't be saved.Climate risks
Neighborhood: 70769
Nearby schools
Schools provided by the listing agent
- District: Ascension Parish
Source: ROAM MLS. This data may not be complete. We recommend contacting the local school district to confirm school assignments for this home.
Similar homes
- $350,0003 bd3 ba1.7k sqft16043 Rawlings Rd, Prairieville, LA 70769For Sale

 MLS ID #2026018039, Jade Dupre, Blue Porch Properties. ROAM MLS
 - $--4 bd2 ba1.9k sqft39307 Seaside Ln, Prairieville, LA 70769Auction
 Auction.com 2
 - $298,5003 bd2 ba1.5k sqft40099 Todd Dr, Prairieville, LA 70769For Sale
 MLS ID #2026017787, Toni House, RE/MAX Professional. ROAM MLS
 - $309,9004 bd2 ba1.7k sqft17086 Rennes Rd, Prairieville, LA 70769For Sale
 MLS ID #2026017752, Takia Huckaby, Southern Homes Team. ROAM MLS
 - $325,0003 bd3 ba2k sqft40159 Causey Rd, Prairieville, LA 70769For SaleMLS ID #2026016138, Donna Villar, Villar & Co Real Estate. ROAM MLS
- $383,5003 bd2 ba2k sqft17176 Herringbone Dr, Prairieville, LA 70769For SaleMLS ID #2026017919, L D Jones, Compass - Perkins. ROAM MLS
- $342,0003 bd2 ba1.8k sqft39331 Meadowbrook Ave, Prairieville, LA 70769For SaleMLS ID #2026012730, Brandon Guedry, Property First Realty Group. ROAM MLS
- $315,0004 bd2 ba1.7k sqft17524 McCrory 1 Rd, Prairieville, LA 70769For SaleMLS ID #2026012736, Charnel Webb Smith, Journey Home Realty LLC. ROAM MLS
- $335,0004 bd3 ba2.3k sqft18011 Pierside Ln, Prairieville, LA 70769For SaleMLS ID #2026010085, Rhonda Causey, Dawson Grey Real Estate. ROAM MLS
- $285,0003 bd2 ba1.6k sqft40119 Todd Dr, Prairieville, LA 70769For SaleMLS ID #2026017667, Frederick Allen, NextHome Solutions. ROAM MLS
- $339,9003 bd2 ba1.6k sqft39348 Seaside Ln, Prairieville, LA 70769For SaleMLS ID #2026016275, Donna Villar, Villar & Co Real Estate. ROAM MLS
- $320,0003 bd2 ba1.8k sqft40119 La Rochelle Rd, Prairieville, LA 70769For SaleMLS ID #2026015542, Terri Purpera, RE/MAX Properties. ROAM MLS
- $299,0004 bd2 ba1.8k sqft37214 Corvette Dr, Prairieville, LA 70769For SaleMLS ID #2026013848, Matt Noel, Coldwell Banker ONE. ROAM MLS
- $259,9006 bd4 ba3.1k sqft37035 Murphy Webb Ave, Prairieville, LA 70769AuctionMLS ID #2026017795, Jeff Furniss, Coldwell Banker ONE. ROAM MLS
- $299,0003 bd2 ba2k sqft40195 Alise Ave, Prairieville, LA 70769For Sale
 MLS ID #2555125, Karen Stokes, Fleur De Lis Realty Group. GSREIN
 - $350,0003 bd2 ba1.5k sqft37022 White Rd, Prairieville, LA 70769For SaleMLS ID #2026017028, Kyle Evans, Keller Williams Realty-First Choice. ROAM MLS
- $315,0003 bd2 ba2.1k sqft39419 Al Dr, Prairieville, LA 70769For SaleMLS ID #2025019754, Shaun Ramos, LPT Realty, LLC. ROAM MLS
- $314,9994 bd2 ba1.9k sqft39138 Balmoral Dr, Prairieville, LA 70769For SaleMLS ID #2026004012, Charlene Jackson, Supreme. ROAM MLS
