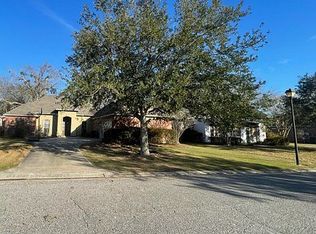
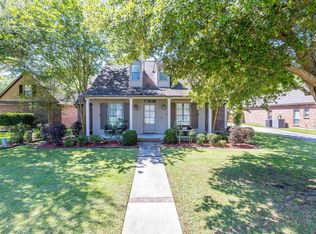
A MUST SEE! A charming home in OAK ALLEY ESTATES with four bedrooms and three bathrooms, office space, large inviting keeping room. Enjoy a double fireplace connecting the living room and keeping room or light a fire in the oversized backyard. Minutes away from I-10. Convenient to both New Orleans and Baton Rouge. Excellent School District. Excellent condition. Easy move in with a new roof and fresh paint throughout. Escape the City to a quiet street lined with Oak Trees.
For sale
$509,900
12436 Oak Alley Dr, Geismar, LA 70734
4beds
2,605sqft
Single Family Residence
Built in 2004
0.62 Acres Lot
$498,900 Zestimate®
$196/sqft
$33/mo HOA
What's special
Four bedroomsThree bathroomsOffice spaceOversized backyardFresh paint throughoutNew roofLarge inviting keeping room
- 1 day
- 56
- 0
Likely to sell faster than
Zillow last checked:
Listing updated:
Listed by:
Beatriz Adcox,
David Landry Real Estate, LLC 225-229-9837
Source: ROAM MLS,MLS#: 200UYO
Facts & features
Interior
Bedrooms & bathrooms
- Bedrooms: 4
- Bathrooms: 3
- Full bathrooms: 3
Primary bedroom
- Description: Ceiling Fans, High Ceilings, Crown Molding
- Level: First
- Area: 238.74 Square Feet
- Dimensions: 15.11 x 15.8
Bedroom
- Description: Ceiling Fan
- Level: First
- Area: 147.06 Square Feet
- Dimensions: 12.9 x 11.4
Bedroom
- Level: First
- Area: 158.72 Square Feet
- Dimensions: 12.8 x 12.4
Bedroom
- Level: First
- Area: 142.79 Square Feet
- Dimensions: 13.1 x 10.9
Breakfast
- Level: First
- Area: 167.2 Square Feet
- Dimensions: 15.2 x 11
Dining room
- Level: First
- Area: 165.6 Square Feet
- Dimensions: 13.8 x 12
Other
- Description: Ceiling Fans, Double Fireplace
- Level: First
- Area: 177.84 Square Feet
- Dimensions: 15.6 x 11.4
Kitchen
- Description: Granite counterstops
- Level: First
- Area: 170.66 Square Feet
- Dimensions: 16.1 x 10.6
Laundry
- Description: Sink, Utility closet
- Level: First
- Area: 43.74 Square Feet
- Dimensions: 8.1 x 5.4
Living room
- Description: Double Fireplace
- Level: First
- Area: 353.44 Square Feet
- Dimensions: 18.8 x 18.8
Heating
- Central, Forced Air
Cooling
- Central Air, Ceiling Fan(s)
Appliances
- Included: Dishwasher, Gas Range, Microwave, Oven
- Laundry: Accessible Utilities or Laundry, Laundry Closet, Inside
Features
- Pantry, Storage, Walk-In Closet(s), Walk-In Tub, High Ceilings, Guest Suite, Wired for Sound, Crown Molding, Bookcases, Garden Tub
- Flooring: Ceramic Tile
- Windows: Double Pane Windows, Screens
- Number of fireplaces: 2
- Fireplace features: Double Sided, Gas
Interior area
- Total structure area: 3,377
- Total interior livable area: 2,605 sqft
Property
Parking
- Total spaces: 562
- Parking features: Concrete, Driveway, Parking Lot
- Garage spaces: 2
- Has uncovered spaces: Yes
Features
- Levels: One
- Stories: 1
- Exterior features: Private Yard, Storage
- Fencing: Full,Privacy,Wood
- Has view: Yes
- View description: None
Lot
- Size: 0.62 Acres
- Dimensions: 80 x 310 x 106 x 272
- Features: Cleared, Other, Back Yard
Details
- Parcel number: 20017562
- Zoning: Residential
Construction
Type & style
- Home type: SingleFamily
- Architectural style: French Provincial
- Property subtype: Single Family Residence
Materials
- HardiPlank Type, Stucco, Brick Veneer
- Foundation: Post Tension
- Roof: Asbestos Shingle
Condition
- Year built: 2004
- Major remodel year: 2004
Utilities & green energy
- Electric: Circuit Breakers
- Sewer: Public Sewer
- Water: Public
- Utilities for property: Electricity Connected, Natural Gas Available, Natural Gas Connected, Sewer Available, Sewer Connected, Water Available, Water Connected
Green energy
- Energy efficient items: Insulation
Community & HOA
Community
- Features: Water Access
- Security: Carbon Monoxide Detector(s)
- Subdivision: Oak Alley Estates
HOA
- Has HOA: Yes
- Services included: Maintenance Grounds, Common Area Maintenance
- HOA fee: $400 annually
- HOA name: NA
Location
- Region: Geismar
Financial & listing details
- Price per square foot: $196/sqft
- Tax assessed value: $339,800
- Annual tax amount: $3,401
- Date on market: 11/13/2026
- Listing terms: Cash,Conventional,FHA
- Road surface type: Asphalt
Estimated market value
$498,900
$474,000 - $524,000
$2,739/mo
Price history
| Date | Event | Price |
|---|---|---|
| 11/13/2026 | Listed for sale | $509,900$196/sqft |
Source:  ROAM MLS #200UYO Report a problem | ||
| 1/20/2006 | Sold | -- |
Source: Agent Provided Report a problem | ||
| 3/18/2005 | Sold | -- |
Source: ROAM MLS #200481750 Report a problem | ||
Public tax history
| Year | Property taxes | Tax assessment |
|---|---|---|
| 2025 | $3,401 -1.8% | $33,980 |
| 2024 | $3,463 +5.3% | $33,980 +5.6% |
| 2023 | $3,287 0% | $32,180 |
| 2022 | $3,288 +0% | $32,180 |
| 2021 | $3,287 +29.7% | $32,180 |
| 2020 | $2,535 -23.7% | $32,180 |
| 2019 | $3,324 +1.2% | $32,180 |
| 2018 | $3,285 +30.4% | $32,180 +27.8% |
| 2017 | $2,520 0% | $25,180 +5% |
| 2015 | $2,520 -19.4% | $23,970 -21.3% |
| 2014 | $3,125 | $30,470 |
| 2013 | $3,125 +1% | $30,470 |
| 2012 | $3,094 -0.1% | $30,470 |
| 2011 | $3,096 -11% | $30,470 -11% |
| 2010 | $3,480 | $34,240 |
| 2009 | $3,480 | $34,240 |
| 2008 | $3,480 +36.2% | $34,240 +32.4% |
| 2007 | $2,555 +5.3% | $25,870 |
| 2006 | $2,427 | $25,870 |
Find assessor info on the county website
Monthly payment
Est. payment
Payment breakdown
Explore the cost of this home by adjusting the details. Changes won't be saved.Climate risks
Neighborhood: 70734
Nearby schools
Schools provided by the listing agent
- Elementary: Dutchtown
- Middle: Dutchtown
- High: Dutchtown
Source: ROAM MLS. This data may not be complete. We recommend contacting the local school district to confirm school assignments for this home.

Similar homes
- $454,9004 bd3 ba2.6k sqft12457 Legacy Hills Dr, Geismar, LA 70734For Sale
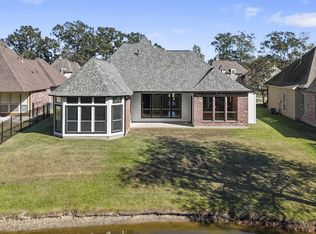
 MLS ID #200ICS, Matthew Bruno, Keller Williams Realty-First Choice. ROAM MLS
- $515,0004 bd3 ba2.5k sqft12351 Oak Brook Dr, Geismar, LA 70734For Sale
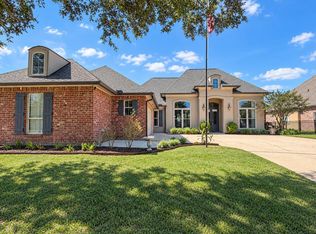 MLS ID #2026003426, Derek Overstreet, Overstreet and Co. LLC. ROAM MLS
- $525,0004 bd2 ba2.1k sqft13204 Bluff Rd, Geismar, LA 70734For Sale
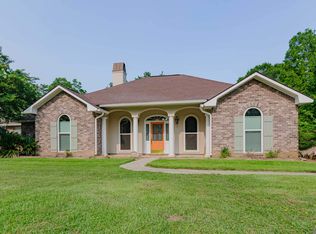 MLS ID #2026011808, Melissa Russo-Cancienne, eXp Realty. ROAM MLS
- $519,9005 bd4 ba3.1k sqft35397 Oak Haven Ave, Geismar, LA 70734For Sale
 MLS ID #2026016839, Lillie Collier, Coldwell Banker ONE. ROAM MLS
- $525,0004 bd3 ba2.2k sqft13191 Oakbourne Ave, Geismar, LA 70734New ConstructionROAM MLS
- $499,9994 bd3 ba2.3k sqft13383 Belle Prairie Dr, Geismar, LA 70734For SaleMLS ID #2026019216, Joyce Sasser, CENTURY 21 Bessette Flavin. ROAM MLS
- $518,9005 bd3 ba2.8k sqft36330 Belle Savanne Ave, Geismar, LA 70734For SaleMLS ID #2026013951, Katie Toups, Blue Heron Realty. ROAM MLS
- $542,5004 bd4 ba2.9k sqft13579 Bluff Point Dr, Geismar, LA 70734For SaleMLS ID #2026010215, Stephen Elliott, David Landry Real Estate, LLC. ROAM MLS
- $630,0004 bd3 ba3.4k sqft35390 Oakcrest Ave, Geismar, LA 70734For SaleMLS ID #2026011603, Jodie Strain, Compass - Perkins. ROAM MLS
- $425,0004 bd3 ba2k sqft36173 Herons Way Ave, Geismar, LA 70734For SaleMLS ID #2026018474, Lynda Crystal, Villar & Co Real Estate. ROAM MLS
- $547,5004 bd4 ba2.6k sqft13255 Belle Reine Dr, Geismar, LA 70734For SaleMLS ID #2026018730, Jennifer Waguespack, Keller Williams Realty Red Stick Partners. ROAM MLS
- $499,0005 bd4 ba3.4k sqft13573 Bluff Point Dr, Geismar, LA 70734For SaleMLS ID #2026005544, Jarrod Brown, United Properties of Louisiana. ROAM MLS
- $400,0004 bd3 ba2.7k sqft12225 Canterbury Park Dr, Geismar, LA 70734For SaleMLS ID #2026016445, Heather Lambert, United Properties of Louisiana. ROAM MLS
- $424,9004 bd4 ba3k sqft12249 Canterbury Park Dr, Geismar, LA 70734For SaleMLS ID #2026014573, Michael Rodriguez, Dawson Grey Real Estate. ROAM MLS
- $565,0004 bd3 ba3k sqft13283 Belle Reine Dr, Geismar, LA 70734For SaleMLS ID #2026018419, Jennifer Waguespack, Keller Williams Realty Red Stick Partners. ROAM MLS
- $374,0003 bd3 ba2k sqft13045 Oak Knoll Dr, Geismar, LA 70734For SaleMLS ID #2026011221, Tricia Broussard, The Market Real Estate Co. ROAM MLS
- $509,9004 bd3 ba3k sqft14524 Oak Path Dr, Prairieville, LA 70769For SaleMLS ID #2026018501, Lillie Collier, Coldwell Banker ONE. ROAM MLS
- $575,0004 bd4 ba3.1k sqft36267 Bluff Heritage Ave, Geismar, LA 70734For SaleMLS ID #2026002022, Donna Villar, Villar & Co Real Estate. ROAM MLS
