Welcome to this charming 3-bedroom, 2-bathroom home located in the desirable Northridge neighborhood on the north side of town! Key Features: Updated Living Spaces: Fresh, brand-new flooring in both the main living room and the spacious primary bedroom suite. Outdoor Living: Fully fenced backyard, ideal for children, pets, entertaining, or private relaxation. Prime Location: Situated in Northridge with quick, easy access to major highways for a hassle-free commute and short drive times to local shopping, dining, and downtown amenities. Move-in ready and convenient to everything—schedule your showing today!
Under contract
$235,000
1209 Huron Way, Bowling Green, KY 42101
3beds
1,372sqft
Single Family Residence
Built in 2005
0.3 Acres Lot
$233,100 Zestimate®
$171/sqft
$-- HOA
What's special
- 31 days
- 174
- 12
Likely to sell faster than
Zillow last checked:
Listing updated:
Listed by:
Robert Beam 270-331-1054,
Coldwell Banker Legacy Group
Source: RASK,MLS#: RA20265716
Facts & features
Interior
Bedrooms & bathrooms
- Bedrooms: 3
- Bathrooms: 2
- Full bathrooms: 2
- Main level bathrooms: 2
- Main level bedrooms: 3
Primary bedroom
- Level: Main
- Area: 208
- Dimensions: 13 x 16
Bedroom 2
- Level: Main
- Area: 120
- Dimensions: 10 x 12
Bedroom 3
- Level: Main
- Area: 120
- Dimensions: 10 x 12
Primary bathroom
- Level: Main
Bathroom
- Features: Tub/Shower Combo
Dining room
- Level: Main
- Area: 70.58
- Dimensions: 6.42 x 11
Kitchen
- Level: Main
- Area: 110
- Dimensions: 10 x 11
Living room
- Level: Main
- Area: 266
- Dimensions: 14 x 19
Heating
- Heat Pump, Electric
Cooling
- Central Electric
Appliances
- Included: Dishwasher, Microwave, Range/Oven, Refrigerator, Electric Water Heater
- Laundry: Laundry Room
Features
- Ceiling Fan(s), Split Bedroom Floor Plan, Vaulted Ceiling(s), Walls (Dry Wall), Eat-in Kitchen
- Flooring: Carpet, Vinyl
- Doors: Storm Door(s)
- Windows: Vinyl Frame, Blinds
- Basement: None,Crawl Space
- Has fireplace: No
- Fireplace features: None
Interior area
- Total structure area: 1,372
- Total interior livable area: 1,372 sqft
Property
Parking
- Total spaces: 2
- Parking features: Attached, Garage Door Opener
- Attached garage spaces: 2
Accessibility
- Accessibility features: None
Features
- Patio & porch: Covered Patio, Patio, Porch
- Exterior features: Concrete Walks
- Fencing: Back Yard
- Body of water: None
Lot
- Size: 0.3 Acres
- Features: County
Details
- Parcel number: 0
Construction
Type & style
- Home type: SingleFamily
- Architectural style: Traditional
- Property subtype: Single Family Residence
Materials
- Vinyl Siding
- Roof: Shingle
Condition
- New Construction
- New construction: No
- Year built: 2005
Utilities & green energy
- Sewer: City
- Water: County
- Utilities for property: Electricity Available, Street Lights, Sewer Available
Community & HOA
Community
- Security: Fire Alarm
- Subdivision: North Ridge
HOA
- Has HOA: Yes
- Amenities included: Other
Location
- Region: Bowling Green
Financial & listing details
- Price per square foot: $171/sqft
- Tax assessed value: $181,400
- Annual tax amount: $1,687
- Price range: $235K - $235K
- Date on market: 9/17/2026
- Road surface type: Asphalt
Estimated market value
$233,100
$221,000 - $245,000
$1,703/mo
Price history
| Date | Event | Price |
|---|---|---|
| 9/24/2026 | Pending sale | $235,000$171/sqft |
Source:  RASK #RA20265716 Report a problem RASK #RA20265716 Report a problem | ||
| 9/18/2026 | Listed for sale | $235,000+47%$171/sqft |
Source: RASK #RA20265716 Report a problem | ||
| 3/16/2020 | Listing removed | $159,900$117/sqft |
Source: Coldwell Banker Legacy Real Estate Group #20195714 Report a problem | ||
| 3/16/2020 | Listed for sale | $159,900$117/sqft |
Source: Coldwell Banker Legacy Real Estate Group #20195714 Report a problem | ||
| 3/12/2020 | Sold | $159,900$117/sqft |
Source: Public Record Report a problem | ||
| 2/19/2020 | Pending sale | $159,900$117/sqft |
Source: Coldwell Banker Legacy Real Estate Group #20195714 Report a problem | ||
| 12/20/2019 | Listed for sale | $159,900$117/sqft |
Source: Coldwell Banker Legacy Real Estate Group BG #20195714 Report a problem | ||
Public tax history
| Year | Property taxes | Tax assessment |
|---|---|---|
| 2025 | $1,687 +11.1% | $181,400 +13.4% |
| 2024 | $1,519 -0.6% | $159,900 |
| 2023 | $1,528 +6.3% | $159,900 |
| 2022 | $1,437 +0.4% | $159,900 |
| 2021 | $1,431 +25.9% | $159,900 +30.5% |
| 2020 | $1,137 | $122,500 |
| 2019 | $1,137 +0.1% | $122,500 |
| 2018 | $1,136 +0.5% | $122,500 +6.5% |
| 2017 | $1,130 +8% | $115,000 |
| 2015 | $1,047 +1.4% | $115,000 |
| 2014 | $1,032 | $115,000 |
Find assessor info on the county website
Monthly payment
Est. payment
Payment breakdown
Explore the cost of this home by adjusting the details. Changes won't be saved.Climate risks
Neighborhood: 42101
Nearby schools
Schools provided by the listing agent
- Elementary: Bristow
- Middle: Warren East
- High: Warren East
Source: RASK. This data may not be complete. We recommend contacting the local school district to confirm school assignments for this home.

Similar homes
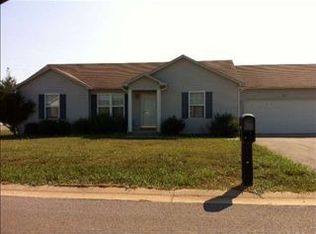
- $239,9003 bd2 ba1.4k sqft400 Saint Paul Ave, Bowling Green, KY 42101For Sale

 MLS ID #RA20264721, Brad T Martens, RE/MAX Real Estate Executives. RASK
 - $250,0003 bd2 ba1.3k sqft1473 Calgary Way, Bowling Green, KY 42101For Sale
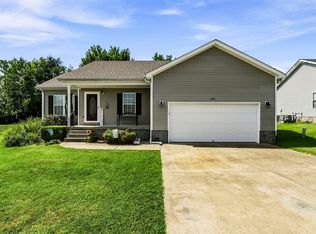 MLS ID #RA20265373, Amanda J West, Crye-Leike Executive Realty. RASK
 - $235,0003 bd2 ba1.4k sqft447 Fairbanks Ave, Bowling Green, KY 42101For Sale
 MLS ID #RA20264790, Leah N Hardin, Benchmark Realty, LLC. RASK
 - $249,9004 bd2 ba1.4k sqft669 Northridge Dr, Bowling Green, KY 42101For Sale
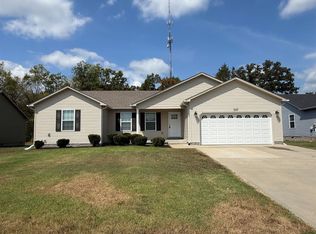 MLS ID #RA20265548, Mark A Douglas, Coldwell Banker Legacy Group. RASK
 - $249,9003 bd2 ba1.3k sqft1233 Kelly Rd, Bowling Green, KY 42101For SaleMLS ID #RA20260685, Chris W Gravil, United Country, Heartland Realty & Auction, LLC. RASK
- $239,9004 bd2 ba1.5k sqft867 Witt Rd, Bowling Green, KY 42101For SaleMLS ID #RA20266073, Gemonee Brown, RE/MAX Real Estate Executives. RASK
- $249,9993 bd2 ba1.5k sqft2801 Gunsmoke Trail Way, Bowling Green, KY 42101For SaleMLS ID #RA20260676, Kelley M Reagan, Keller Williams First Choice R. RASK
- $225,0003 bd2 ba1.1k sqft3407 Garrett Hollow Rd, Bowling Green, KY 42101For SaleMLS ID #RA20265128, Joseph K Rafferty, Keller Williams First Choice R. RASK
- $239,9003 bd2 ba1.3k sqft556 Clark Cir, Bowling Green, KY 42103For SaleMLS ID #RA20265941, Asher Sullivan, Coldwell Banker Legacy Group. RASK
- $269,9003 bd3 ba1.7k sqft2837 Gunsmoke Trail Way, Bowling Green, KY 42101For SaleMLS ID #RA20265106, Dorothy Kathleen Owens, Coldwell Banker Legacy Group. RASK
- $187,5003 bd2 ba1.1k sqft102 Countryside Dr, Bowling Green, KY 42101For SaleMLS ID #RA20265663, Patrick Stewart, Keller Williams First Choice R. RASK
- $232,9003 bd3 ba1.2k sqft505 Coastal Ave, Bowling Green, KY 42103For SaleMLS ID #RA20265885, Susan Burtoft, Keller Williams First Choice R. RASK
- $192,9003 bd1 ba1k sqft110 Countryside Dr, Bowling Green, KY 42101For SaleMLS ID #RA20264795, Jason Mills, Keller Williams First Choice R. RASK
- $274,9003 bd2 ba1.6k sqft2874 Gunsmoke Trail Way, Bowling Green, KY 42101For SaleMLS ID #RA20265014, Rhonda Bowles, Hunt Real Estate Group. RASK
- $249,9003 bd2 ba1k sqft7911 State Highway 185, Bowling Green, KY 42101For SaleMLS ID #RA20264851, Natasha Givens, Keller Williams First Choice R. RASK
- $239,7893 bd2 ba1.2k sqft731 Park Hills St, Bowling Green, KY 42101For SaleMLS ID #RA20264217, Kelley L Mcgough, Jetton Real Estate. RASK
- $219,0003 bd2 ba1.3k sqft2646 Thames Valley Close Ct, Bowling Green, KY 42101For SaleMLS ID #RA20265612, Andrew Mung, Keller Williams First Choice R. RASK
- $234,9004 bd1 ba1.6k sqft2627 Bill Dedmon Rd, Bowling Green, KY 42101For SaleMLS ID #RA20264115, Daniel Puckett, Crye-Leike Executive Realty. RASK
- $224,0003 bd2 ba1.3k sqft1050 Sternwheel Ave, Bowling Green, KY 42103For SaleMLS ID #RA20264780, Jason C Humble, Keller Williams First Choice R. RASK
- $219,9003 bd2 ba1.5k sqft169 W Villa Dr, Bowling Green, KY 42101For SaleMLS ID #RA20264835, Emily Damron, Keller Williams First Choice R. RASK
