Country Charm Meets Modern Comfort on 2.3 Acres!
Welcome home to this beautifully remodeled country property in Henrietta Township! Originally built in 1850, this home perfectly blends timeless character with today's modern updates.
Featuring 3 large bedrooms and 2 full bathrooms, you'll love the spacious layout designed for comfortable living. The inviting living room is highlighted by a wood-burning fireplace with a wood burner insert, creating a warm and cozy gathering space for family and friends.
The first-floor primary bedroom offers direct access to a stunning deck that wraps around to the backyard—an ideal spot to enjoy your morning coffee, entertain guests, or simply take in the peaceful country setting.
The completely remodeled interior includes numerous recent improvements, including a newer furnace, roof, water heater, electrical service, recessed lighting, and central air conditioning, providing peace of mind for years to come.
The full basement offers abundant storage and features a convenient walkout exterior entrance, while the attached 2-car garage provides everyday convenience.
Outside, you'll enjoy 2.3 picturesque acres with plenty of room for gardening, recreation, or simply relaxing in your own private retreat. A charming she shed adds even more versatility—perfect as a hobby space, studio, workshop, or quiet getaway.
There is a 970 foot gas well that needs bailing before it can be used. There is a water well and a spring on the property. The home also has a solar power cell and 20 solar panels.
If you've been searching for a move-in-ready country home with modern updates, acreage, and plenty of charm, this is one you won't want to miss!
Schedule your private showing today and discover everything this exceptional Henrietta Township property has to offer!
Active
Price cut: $24.9K (9/8)
$375,000
12096 Baumhart Rd, Amherst, OH 44001
3beds
--sqft
Single Family Residence
Built in 1850
2.3 Acres Lot
$-- Zestimate®
$--/sqft
$-- HOA
What's special
Charming she shedNewer furnaceFirst-floor primary bedroomRecessed lightingCompletely remodeled interiorPrivate retreatConvenient walkout exterior entrance
- 104 days
- 824
- 29
Zillow last checked:
Listing updated:
Listed by:
William M Swanzer 440-258-4104 bill@swanzer.com,
The Swanzer Agency
Source: MLS Now,MLS#: 5223575 Originating MLS: Lorain County Association Of REALTORS
Originating MLS: Lorain County Association Of REALTORSFacts & features
Interior
Bedrooms & bathrooms
- Bedrooms: 3
- Bathrooms: 2
- Full bathrooms: 2
- Main level bathrooms: 1
- Main level bedrooms: 1
Primary bedroom
- Level: First
- Dimensions: 19 x 11
Bedroom
- Level: Second
- Dimensions: 15 x 14
Bedroom
- Level: Second
- Dimensions: 16 x 13
Dining room
- Level: First
- Dimensions: 11 x 7
Kitchen
- Level: First
- Dimensions: 11 x 15
Laundry
- Level: First
- Dimensions: 12 x 10
Living room
- Features: Fireplace
- Level: First
- Dimensions: 16 x 11
Heating
- Forced Air, Propane
Cooling
- Central Air
Appliances
- Laundry: Main Level, Laundry Room
Features
- Basement: Full
- Number of fireplaces: 1
- Fireplace features: Wood Burning Stove
Video & virtual tour
Property
Parking
- Total spaces: 2
- Parking features: Attached, Garage, Garage Door Opener
- Attached garage spaces: 2
Features
- Levels: Three Or More
- Patio & porch: Deck
- Exterior features: Private Yard
- Has view: Yes
- View description: Meadow, Rural
Lot
- Size: 2.3 Acres
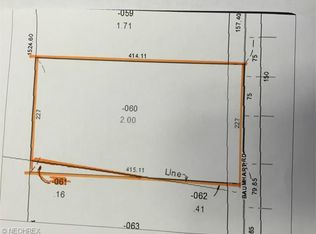
- Dimensions: 233 x 428
Details
- Parcel number: 0815016000024
- Special conditions: Standard
Construction
Type & style
- Home type: SingleFamily
- Architectural style: Colonial
- Property subtype: Single Family Residence
Materials
- Frame
- Foundation: Block
- Roof: Asbestos Shingle
Condition
- Updated/Remodeled
- Year built: 1850
Utilities & green energy
- Sewer: Septic Tank
- Water: Public
Community & HOA
Community
- Subdivision: Henrietta 15
HOA
- Has HOA: No
Location
- Region: Amherst
Financial & listing details
- Tax assessed value: $231,500
- Annual tax amount: $3,500
- Date on market: 7/1/2026
- Cumulative days on market: 105 days
Estimated market value
Not available
Estimated sales range
Not available
Not available
Price history
| Date | Event | Price |
|---|---|---|
| 9/8/2026 | Price change | $375,000-6.2% |
Source:  MLS Now #5223575 Report a problem MLS Now #5223575 Report a problem | ||
| 8/1/2026 | Price change | $399,900-3.6% |
Source: MLS Now #5223575 Report a problem | ||
| 7/1/2026 | Listed for sale | $415,000 |
Source: MLS Now #5223575 Report a problem | ||
Public tax history
| Year | Property taxes | Tax assessment |
|---|---|---|
| 2025 | $3,444 -2.3% | $81,030 +0% |
| 2024 | $3,525 +26.3% | $81,020 +41.9% |
| 2023 | $2,790 +3.6% | $57,080 |
| 2022 | $2,694 +0.1% | $57,080 |
| 2021 | $2,692 +10.3% | $57,080 +15.8% |
| 2020 | $2,439 +0.7% | $49,290 |
| 2019 | $2,422 -2.4% | $49,290 |
| 2018 | $2,481 +9% | $49,290 +5.7% |
| 2017 | $2,276 -0.8% | $46,610 |
| 2016 | $2,294 -0.1% | $46,610 |
| 2015 | $2,296 +3.9% | $46,610 +5.7% |
| 2014 | $2,209 +2.4% | $44,100 |
| 2013 | $2,156 +2.4% | $44,100 |
| 2012 | $2,106 | $44,100 -70.1% |
| 2011 | -- | $147,700 |
| 2010 | -- | -- |
| 2009 | -- | -- |
| 2008 | $2,048 -2.7% | -- |
| 2007 | $2,105 +4.4% | -- |
| 2006 | $2,016 | -- |
Find assessor info on the county website
Monthly payment
Est. payment
Payment breakdown
Explore the cost of this home by adjusting the details. Changes won't be saved.Climate risks
Neighborhood: 44001
Nearby schools
Schools provided by the listing agent
- District: Firelands LSD - 4707
Source: MLS Now. This data may not be complete. We recommend contacting the local school district to confirm school assignments for this home.
Similar homes
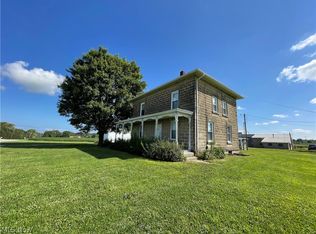
- $399,9993 bd2 ba2.9k sqft8279 Baumhart Rd, Amherst, OH 44001For Sale
 MLS ID #5232963, Captain Ron Allor, The Swanzer Agency. MLS Now
 - $389,9003 bd3 ba3.1k sqft5803 Russia Rd, Amherst, OH 44001For Sale
 MLS ID #5230887, Elizabeth M Vangorder, RE/MAX Transitions. MLS Now
 - $400,0004 bd4 ba2k sqft48401 State Route 511, Oberlin, OH 44074For Sale
 MLS ID #5230301, Alexandra Ruiz, RE/MAX Transitions. MLS Now
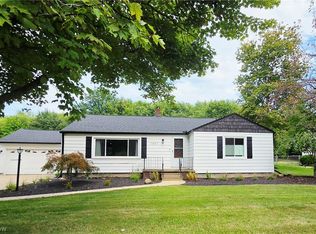
 - $286,0003 bd2 ba1.6k sqft7907 Baumhart Rd, Amherst, OH 44001For Sale
 MLS ID #5241022, Megan E Gabriel, Home Equity Realty Group. MLS Now
