Beautifully renovated 4-bedroom, 2-bath home on a spacious 1-acre lot offering approximately 2,300 sq. ft. of move-in-ready living space! This home has been extensively updated with new windows, new HVAC system, luxury flooring, smooth ceilings, fresh interior and exterior paint, new insulation, and modern finishes throughout. The stunning kitchen features quartz countertops, a custom tile backsplash, large island, built-in pantry, and brand-new stainless steel appliances. Both bathrooms include quartz countertops and new vanities, while the primary suite boasts a beautifully remodeled bath and custom walk-in closet. Additional upgrades include a custom mudroom, accent wall, new front walkway, and a completely rebuilt rear porch with all-new wood. With spacious living areas and countless upgrades, this home offers the perfect blend of style, comfort, and functionality for families. Don't miss this incredible opportunity!
For sale
$299,000
121 Bent Tree Ct, Lillington, NC 27546
4beds
2,309sqft
Manufactured On Land
Built in 2000
1.07 Acres Lot
$291,600 Zestimate®
$129/sqft
$-- HOA
What's special
Modern finishes throughoutSmooth ceilingsLuxury flooringStunning kitchenAccent wallLarge islandNew front walkway
- 32 days
- 421
- 46
Likely to sell faster than
Zillow last checked:
Listing updated:
Listed by:
Rosa Torres 919-650-9052,
Profit Point Real Estate,
Victoria Marin 919-389-2201,
Profit Point Real Estate
Source: Doorify MLS,MLS#: 10184908
Facts & features
Interior
Bedrooms & bathrooms
- Bedrooms: 4
- Bathrooms: 2
- Full bathrooms: 2
- Main level bedrooms: 4
Primary bedroom
- Level: Main
- Area: 224.75 Square Feet
- Dimensions: 15.5 x 14.5
Bedroom 2
- Level: Main
- Area: 170.82 Square Feet
- Dimensions: 11.7 x 14.6
Bedroom 4
- Level: Main
- Area: 136.8 Square Feet
- Dimensions: 11.4 x 12.0
Bathroom 3
- Level: Main
- Area: 149.33 Square Feet
- Dimensions: 13.7 x 10.9
Dining room
- Level: Main
- Area: 226.38 Square Feet
- Dimensions: 15.4 x 14.7
Kitchen
- Level: Main
- Area: 213.12 Square Feet
- Dimensions: 14.8 x 14.4
Laundry
- Level: Main
- Area: 53.35 Square Feet
- Dimensions: 5.5 x 9.7
Heating
- Electric, Heat Pump, None
Cooling
- Central Air, Ceiling Fan(s), Electric, Heat Pump
Appliances
- Included: Dishwasher, Electric Range, Electric Water Heater, Microwave, Refrigerator, Water Heater
- Laundry: Main Level
Features
- Double Vanity, Kitchen Island, Open Floorplan, Pantry, Walk-In Shower, Smooth Ceilings
- Flooring: Ceramic Tile, Laminate
Interior area
- Total structure area: 2,309
- Total interior livable area: 2,309 sqft
- Finished area above ground: 2,309
- Finished area below ground: 0
Property
Parking
- Parking features: Driveway, Unpaved
- Has uncovered spaces: Yes
Features
- Levels: One
- Stories: 1
- Patio & porch: Rear Porch
Lot
- Size: 1.07 Acres
- Features: Cul-De-Sac, Level, Open Lot
Details
- Parcel number: 130620 0002 60
- Zoning: RA-30
- Special conditions: Standard
Construction
Type & style
- Home type: MobileManufactured
- Architectural style: Ranch
- Property subtype: Manufactured On Land
Materials
- Vinyl Siding
- Foundation: Brick/Mortar, Permanent, Crawlspace
- Roof: Shingle
Condition
- Updated/Remodeled
- New construction: No
- Year built: 2000
Utilities & green energy
- Sewer: Septic Tank
- Water: Public
- Utilities for property: Electricity Available, Electricity Connected, Water Available, Septic Available
Community & HOA
Community
- Features: None
- Security: Smoke Detector(s)
- Subdivision: Peach Farm Estates
HOA
- Has HOA: No
Location
- Region: Lillington
Financial & listing details
- Price per square foot: $129/sqft
- Tax assessed value: $217,423
- Annual tax amount: $944
- Date on market: 8/7/2026
- Listing agreement: Exclusive Right To Sell
- Listing terms: Cash,Conventional
- Road surface type: Asphalt
- Body type: Double Wide
Estimated market value
$291,600
$277,000 - $306,000
Not available
Price history
| Date | Event | Price |
|---|---|---|
| 8/7/2026 | Listed for sale | $299,000+164.6%$129/sqft |
Source:  Doorify MLS #10184908 Report a problem Doorify MLS #10184908 Report a problem | ||
| 4/22/2026 | Sold | $113,000+253.1%$49/sqft |
Source: Public Record Report a problem | ||
| 5/23/2013 | Sold | $32,000-8.6%$14/sqft |
Source: Public Record Report a problem | ||
| 4/11/2013 | Listed for sale | $34,999$15/sqft |
Source: CORNER STONE REAL ESTATE PARTNERS, INC. #1884191 Report a problem | ||
Public tax history
| Year | Property taxes | Tax assessment |
|---|---|---|
| 2025 | $944 +1.3% | $122,595 |
| 2024 | $932 | $122,595 |
| 2023 | $932 +4.2% | $122,595 +1.6% |
| 2022 | $895 +1.3% | $120,665 +24% |
| 2021 | $883 | $97,330 |
| 2020 | $883 +1.7% | $97,330 |
| 2019 | $868 | $97,330 |
| 2018 | $868 +15.9% | $97,330 |
| 2017 | $749 | $97,330 +17.5% |
| 2016 | $749 | $82,830 |
| 2015 | -- | $82,830 |
| 2014 | $749 | $82,830 |
| 2012 | -- | $82,830 |
| 2011 | -- | $82,830 |
| 2010 | -- | $82,830 |
| 2009 | -- | $82,830 -18.1% |
| 2008 | -- | $101,130 |
| 2007 | -- | $101,130 |
| 2006 | -- | $101,130 |
| 2005 | -- | $101,130 |
| 2004 | -- | $101,130 |
| 2003 | -- | $101,130 |
| 2001 | -- | -- |
Find assessor info on the county website
Monthly payment
Climate risks
Neighborhood: 27546
Nearby schools
Schools provided by the listing agent
- Elementary: Harnett - Boone Trail Elementary
- Middle: Harnett - Western Harnett Middle
- High: Harnett - West Harnett
Source: Doorify MLS. This data may not be complete. We recommend contacting the local school district to confirm school assignments for this home.
Similar homes
- $296,9003 bd2 ba1.5k sqft272 Shiloh Dr, Lillington, NC 27546New Construction

 MLS ID #10188508, Ron Lee. Doorify MLS
 - $296,9003 bd2 ba1.5k sqft254 Shiloh Dr, Lillington, NC 27546New Construction
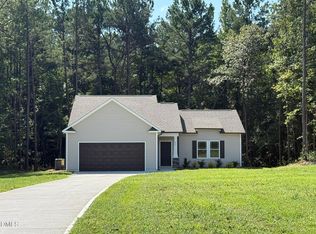 MLS ID #10188654, Tony Lee. Doorify MLS
 - $291,9003 bd2 ba1.4k sqft22 New Bethel Ct, Lillington, NC 27546New Construction
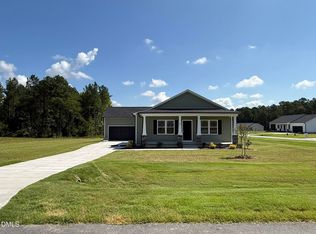 MLS ID #10188644, Tony Lee. Doorify MLS
 - $291,9003 bd2 ba1.4k sqft288 Shiloh Dr, Lillington, NC 27546New Construction
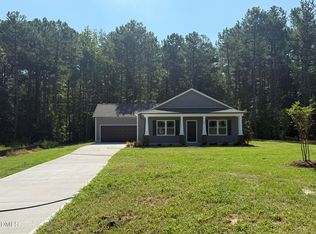 MLS ID #10188645, Tony Lee. Doorify MLS
 - $296,9003 bd2 ba1.5k sqft19 New Bethel Ct, Lillington, NC 27546New ConstructionMLS ID #10186058, Ron Lee. Doorify MLS
- $296,9003 bd2 ba1.5k sqft234 Shiloh Dr, Lillington, NC 27546New ConstructionMLS ID #10186037, Ron Lee. Doorify MLS
- $311,9003 bd2 ba1.9k sqft84 Shiloh Dr, Lillington, NC 27546New ConstructionMLS ID #10186033, Ron Lee. Doorify MLS
- $309,0003 bd2 ba1.6k sqft212 Woodwater Cir, Lillington, NC 27546For SaleMLS ID #10116798, Ann Milton. Doorify MLS
- $290,0003 bd2 ba1.7k sqft87 E Williams St, Coats, NC 27521For SaleMLS ID #10164604, Michael J Johnson. Doorify MLS
- $446,3004 bd3 ba2.5k sqft254 Galway Rd, Lillington, NC 27546New ConstructionMLS ID #10169879, Lisa Lovato. Doorify MLS
- $288,9003 bd3 ba1.5k sqft63 Coharie Dr, Lillington, NC 27546New ConstructionMLS ID #10091366, Tony Lee. Doorify MLS
- $255,0003 bd2 ba1.2k sqft1108 S 6th St, Lillington, NC 27546For SaleMLS ID #10153143, Rick Monroig. Doorify MLS
- $309,9903 bd2 ba1.6k sqft255 Smith Farms Dr, Lillington, NC 27546New ConstructionDoorify MLS
- $309,0004 bd3 ba2k sqft978 McNeill Hobbs Rd, Bunnlevel, NC 28323New ConstructionMLS ID #10185562, Patrick Riley. Doorify MLS
- $347,9163 bd2 ba2.1k sqft17 Windward Pl, Lillington, NC 27546New ConstructionMLS ID #10170793, DP Parham. Doorify MLS
- $349,9004 bd3 ba2.1k sqft193 Falls Of The Cape Dr, Lillington, NC 27546New ConstructionMLS ID #10166191, Lisa Lovato. Doorify MLS
- $324,9903 bd2 ba1.7k sqft234 Smith Farms Dr, Lillington, NC 27546New ConstructionDoorify MLS
- $300,0003 bd2 ba1.4k sqft79 Beaver Tavern Dr, Benson, NC 27504For SaleMLS ID #10190376, Michele Bennett. Doorify MLS
- $361,4833 bd2 ba2.3k sqft35 Windward Pl, Lillington, NC 27546New ConstructionMLS ID #10159430, DP Parham. Doorify MLS
- $300,0004 bd2 ba1.5k sqft504 Saint Andrews Church Rd, Sanford, NC 27332For SaleMLS ID #10162574, Tabitha Birkhead. Doorify MLS
