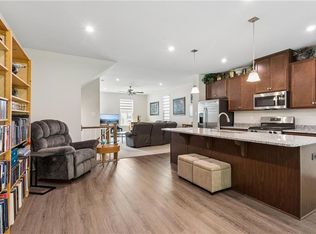
A new phase of townhomes is now available in Yorktown Crescent, with homes expected to be ready in July 2026. This Poplar II end unit townhome offers three levels of living with 4 bedrooms, 3.5 baths, and 1,938 square feet. The first floor includes a bedroom with an en suite full bath, offering a space for guests or flexible use, plus a rear-load two-car garage. On the second floor, the main living area features an open layout with a spacious family room, central kitchen with large island, dining area, walk-in pantry, and a half bath. Upstairs, the third floor includes a private primary suite with double sinks, walk-in shower, and a large closet. Two secondary bedrooms, a full hall bath, and a laundry closet complete the upper level. Photos show a similar home and may include optional or upgraded features.
Under contract
$455,401
121 Bracewell Ln, Yorktown, VA 23692
4beds
1,938sqft
Townhouse
Built in 2026
1,742 Square Feet Lot
$433,500 Zestimate®
$235/sqft
$100/mo HOA
What's special
- 155 days |
- 27 |
- 0 |
Zillow last checked:
Listing updated:
Listed by:
Christopher Sylves,
Nest Realty Group LLC 434-566-0121
Source: REIN Inc.,MLS#: 10624877
Facts & features
Interior
Bedrooms & bathrooms
- Bedrooms: 4
- Bathrooms: 4
- Full bathrooms: 3
- 1/2 bathrooms: 1
Rooms
- Room types: 1st Floor BR, PBR with Bath
Primary bedroom
- Level: Third
- Dimensions: 13'x13'
Bedroom
- Level: First
- Dimensions: 12'x11'
Bedroom
- Level: Third
- Dimensions: 10'x10'
Bedroom
- Level: Third
- Dimensions: 10'x9'
Full bathroom
- Level: First
Full bathroom
- Level: Third
Dining room
- Level: Second
- Dimensions: 14'x9'
Family room
- Level: Second
- Dimensions: 19'x11'
Kitchen
- Level: Second
- Dimensions: 14'x19'
Heating
- Forced Air, Natural Gas, Programmable Thermostat
Cooling
- Central Air
Appliances
- Included: Dishwasher, Disposal, Microwave, Gas Range, Refrigerator, Electric Water Heater
- Laundry: Dryer Hookup, Washer Hookup
Features
- Primary Sink-Double, Walk-In Closet(s), Entrance Foyer, Pantry
- Flooring: Carpet, Laminate/LVP
- Has fireplace: No
Interior area
- Total interior livable area: 1,938 sqft
Property
Parking
- Total spaces: 2
- Parking features: Garage Att 2 Car, Parking Lot, Off Street, Driveway
- Attached garage spaces: 2
- Has uncovered spaces: Yes
Features
- Stories: 3
- Pool features: None
- Fencing: None
- Waterfront features: Not Waterfront
- Frontage length: 20
Lot
- Size: 1,742 Square Feet
- Dimensions: 20 x 76
Details
- Zoning: PDMU
Construction
Type & style
- Home type: Townhouse
- Property subtype: Townhouse
- Attached to another structure: Yes
Materials
- Other, Stone
- Foundation: Slab
- Roof: Asphalt Shingle
Condition
- New construction: Yes
- Year built: 2026
Utilities & green energy
- Sewer: City/County
- Water: City/County
Community & HOA
Community
- Subdivision: Yorktown Crescent
HOA
- Has HOA: Yes
- Amenities included: Clubhouse, Fitness Center, Landscaping, Other, Playground
- HOA fee: $100 monthly
Location
- Region: Yorktown
Financial & listing details
- Price per square foot: $235/sqft
- Annual tax amount: $3,553
- Date on market: 3/12/2026
Estimated market value
$433,500
$412,000 - $455,000
$2,636/mo
Price history
Price history is unavailable.
Public tax history
Tax history is unavailable.
Monthly payment
Est. payment
Payment breakdown
Explore the cost of this home by adjusting the details. Changes won't be saved.Climate risks
Neighborhood: 23692
Nearby schools
GreatSchools rating
- 10/10Seaford Elementary SchoolGrades: K-5Distance: 2.1 mi
- 7/10Yorktown Middle SchoolGrades: 6-8Distance: 3.1 mi
- 8/10York High SchoolGrades: 9-12Distance: 1.4 mi
Schools provided by the listing agent
- Elementary: Seaford Elementary
- Middle: Yorktown Middle
- High: York
Source: REIN Inc.. This data may not be complete. We recommend contacting the local school district to confirm school assignments for this home.
- $447,0003 bd4 ba1.9k sqft117 Bracewell Ln, Yorktown, VA 23692Sold
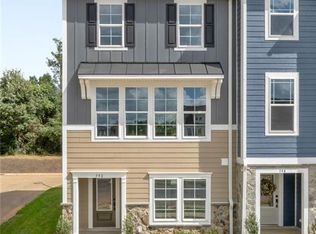
- $435,5613 bd4 ba1.9k sqft127 Bracewell Ln, Yorktown, VA 23692Sold

- $60,400-- bd-- ba-- sqft3222 Fort Eustis Blvd, Yorktown, VA 23692Off Market
- $440,1174 bd4 ba1.9k sqft123 Bracewell Ln, Yorktown, VA 23692Sold
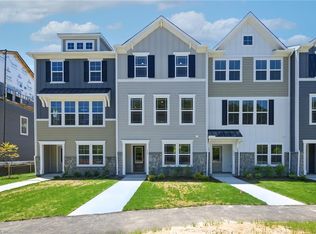
- $438,9914 bd4 ba1.9k sqft125 Bracewell Ln, Yorktown, VA 23692New Construction
- $424,9003 bd4 ba1.9k sqft129 Bracewell Ln, Yorktown, VA 23692Sold
- $438,9914 bd4 ba1.9k sqft115 Bracewell Ln, Yorktown, VA 23692Sold
- $440,4014 bd4 ba1.9k sqft113 Bracewell Ln, Yorktown, VA 23692New Construction
A local agent can set up tours, give advice and negotiate with sellers.
Similar homes
- $409,9003 bd3 ba1.7k sqft213 Wineberry Way, Yorktown, VA 23692For Sale
 MLS ID #10645690, Michael Pattison. REIN Inc.
 - $300,0002 bd3 ba1.6k sqft103 Daybeacon St, Yorktown, VA 23692For Sale
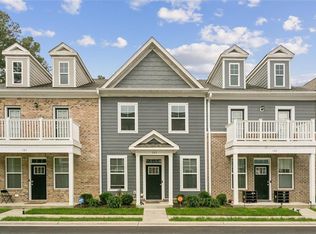 MLS ID #10606475, Greg Garrett. REIN Inc.
 - $429,9903 bd4 ba1.5k sqft2016 Stanford Ln Lot 340, Newport News, VA 23608New Construction
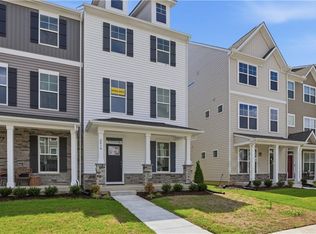 MLS ID #10648101, Melissa Queeney. REIN Inc.
 - $410,0003 bd3 ba2.2k sqft125 Fishermans Way, Poquoson, VA 23662For Sale
 MLS ID #10648431, Anna Gimpel. REIN Inc.
 - $488,9904 bd3 ba2k sqft1533 Waltham Ln, Newport News, VA 23608New ConstructionREIN Inc.
- $425,0004 bd3 ba1.6k sqft310 Normandy Cres, Williamsburg, VA 23185For SaleMLS ID #10648961, Kim Yarema. REIN Inc.
- $489,9904 bd4 ba2.3k sqft1535 Waltham Ln, Newport News, VA 23608New ConstructionREIN Inc.
- $439,9003 bd3 ba2k sqft1434 Independence Blvd, Newport News, VA 23608For SaleMLS ID #10635564, Bradley Gregerson. REIN Inc.
- $359,9994 bd3 ba1.7k sqft2029 Chartwell Dr, Newport News, VA 23608For SaleMLS ID #10642975, Erin Ward. REIN Inc.
- $399,0003 bd3 ba1.9k sqft1510 Stanford Ln, Newport News, VA 23608For SaleMLS ID #10635275, Shanon Johnson. REIN Inc.
- $515,0004 bd3 ba2.2k sqft1429 Waltham Ln, Newport News, VA 23608For SaleMLS ID #10644504, Dina Grandy. REIN Inc.
- $675,0004 bd3 ba2.2k sqft205 Basta Dr, Yorktown, VA 23692New ConstructionMLS ID #10645438, Craig McLellon. REIN Inc.
- $598,8604 bd3 ba2.2k sqft401 Heavens Way, Yorktown, VA 23693New ConstructionREIN Inc.
- $476,2154 bd4 ba2.4k sqft621 Commonwealth Blvd, Yorktown, VA 23693New ConstructionMLS ID #10634209, Kimberly Quinn. REIN Inc.
- $399,0003 bd3 ba1.7k sqft4310 Candace Ln, Williamsburg, VA 23188For SaleMLS ID #10648970, Mayssa Sukkar. REIN Inc.
- $399,9003 bd3 ba1.8k sqft1449 Independence Blvd, Newport News, VA 23608For SaleMLS ID #10640321, JoElle Harvey. REIN Inc.
- $535,0003 bd4 ba2.2k sqft4909 Settlers Market Blvd, Williamsburg, VA 23188For SaleMLS ID #10648647, Ingrid Bayne. REIN Inc.
- $364,9003 bd3 ba1.4k sqft20 Village Park Ln, Poquoson, VA 23662For SaleMLS ID #10645997, Connor Henderson. REIN Inc.
- $500,0004 bd4 ba2.3k sqft115 Legacy Blvd, Poquoson, VA 23662For SaleMLS ID #10645142, Kelly Liedtke. REIN Inc.
- $484,9004 bd3 ba2.3k sqft187 Highgate Rd, Surry, VA 23883New ConstructionMLS ID #10643202, Wendy Plemmons. REIN Inc.
