Welcome to this beautiful, move-in-ready traditional Colonial in the desirable Pierces Colonial Acres. This meticulously maintained home offers a perfect balance of comfort, functionality, and space for entertaining. The main level features an open, inviting layout filled with natural light, perfect for hosting gatherings. The expansive back deck offers a seamless transition to the outdoors, overlooking a private yard blanketed in trees with a tranquil, roaring brook in the back. The upper level boasts four spacious bedrooms, including ample room for a growing family or guests. A unique walk-in attic space provides significant potential for expansion-ideal for a home office, gym, or extra living area. The fully finished, walk-out basement provides versatile square footage, perfect for a media/recreation room, plus a craft room and generous storage space. Fully painted and newly carpeted throughout, this home is truly a "must-see" opportunity.
Coming soon 08/07
$675,000
121 Carriage Drive, Southbury, CT 06488
4beds
2,367sqft
:
Get pre-qualified$4,465/mo
Single Family Residence
Built in 1980
0.92 Acres Lot
$622,800 Zestimate®
$285/sqft
$-- HOA
What's special
- 12 hours |
- 155 |
- 11 |
Zillow last checked:
Listing updated:
Listed by:
Gina Farra (703)314-4872,
Keller Williams Realty 203-438-9494
Source: Smart MLS,MLS#: 24194228
Facts & features
Interior
Bedrooms & bathrooms
- Bedrooms: 4
- Bathrooms: 3
- Full bathrooms: 2
- 1/2 bathrooms: 1
Primary bedroom
- Level: Upper
- Area: 216 Square Feet
- Dimensions: 12 x 18
Bedroom
- Level: Upper
- Area: 156 Square Feet
- Dimensions: 12 x 13
Bedroom
- Level: Upper
- Area: 182 Square Feet
- Dimensions: 13 x 14
Bedroom
- Level: Upper
- Area: 144 Square Feet
- Dimensions: 12 x 12
Dining room
- Level: Main
- Area: 156 Square Feet
- Dimensions: 12 x 13
Family room
- Features: Built-in Features
- Level: Main
- Area: 280 Square Feet
- Dimensions: 14 x 20
Kitchen
- Features: Eating Space, Pantry
- Level: Main
- Area: 231 Square Feet
- Dimensions: 11 x 21
Living room
- Level: Main
- Area: 247 Square Feet
- Dimensions: 13 x 19
Rec play room
- Features: Bookcases, Built-in Features, Entertainment Center, Wall/Wall Carpet
- Level: Lower
Heating
- Hot Water, Oil
Cooling
- Window Unit(s)
Appliances
- Included: Oven/Range, Refrigerator, Freezer, Dishwasher, Washer, Dryer, Water Heater
- Laundry: Main Level
Features
- Basement: Full,Heated,Storage Space,Finished,Liveable Space
- Number of fireplaces: 1
Interior area
- Total structure area: 2,367
- Total interior livable area: 2,367 sqft
- Finished area above ground: 2,367
Property
Parking
- Total spaces: 2
- Parking features: Attached
- Attached garage spaces: 2
Lot
- Size: 0.92 Acres
- Features: Secluded, Subdivided, Few Trees, Wooded, Sloped
Details
- Parcel number: 1328553
- Zoning: R-60
Construction
Type & style
- Home type: SingleFamily
- Architectural style: Colonial
- Property subtype: Single Family Residence
Materials
- Clapboard, Cedar
- Foundation: Concrete Perimeter
- Roof: Asphalt
Condition
- New construction: No
- Year built: 1980
Utilities & green energy
- Sewer: Septic Tank
- Water: Well
Community & HOA
HOA
- Has HOA: No
Location
- Region: Southbury
Financial & listing details
- Price per square foot: $285/sqft
- Tax assessed value: $309,420
- Annual tax amount: $7,488
- Date on market: 7/31/2026
Estimated market value
$622,800
$579,000 - $666,000
$3,716/mo
Price history
| Date | Event | Price |
|---|---|---|
| 4/22/2002 | Sold | $330,000$139/sqft |
Source:  Smart MLS #W1005597 Report a problem Smart MLS #W1005597 Report a problem | ||
Public tax history
| Year | Property taxes | Tax assessment |
|---|---|---|
| 2025 | $7,488 +2.5% | $309,420 |
| 2024 | $7,302 +4.9% | $309,420 |
| 2023 | $6,962 +6.7% | $309,420 +35.8% |
| 2022 | $6,525 -2.2% | $227,830 |
| 2021 | $6,675 0% | $227,830 |
| 2020 | $6,675 +0.7% | $227,830 |
| 2019 | $6,630 +0.3% | $227,830 |
| 2018 | $6,607 -1.9% | $227,830 -0.9% |
| 2017 | $6,734 +3.2% | $229,820 |
| 2015 | $6,527 +2.9% | $229,820 |
| 2014 | $6,343 +4.5% | $229,820 |
| 2013 | $6,067 -5.2% | $229,820 -23.9% |
| 2012 | $6,402 -0.9% | $301,970 |
| 2011 | $6,462 -0.5% | $301,970 |
| 2010 | $6,492 +2.9% | $301,970 |
| 2009 | $6,311 -1% | $301,970 |
| 2008 | $6,372 +3% | $301,970 +23.9% |
| 2007 | $6,188 +1.2% | $243,640 |
| 2006 | $6,115 +5.8% | $243,640 +0.8% |
| 2005 | $5,778 +13.8% | $241,750 |
| 2003 | $5,077 +38.6% | $241,750 +61.7% |
| 2001 | $3,663 | $149,500 |
Find assessor info on the county website
Monthly payment
Est. payment
Payment breakdown
Explore the cost of this home by adjusting the details. Changes won't be saved.Climate risks
Neighborhood: 06488
Nearby schools
GreatSchools rating
- 8/10Gainfield Elementary SchoolGrades: PK-5Distance: 2 mi
- 7/10Rochambeau Middle SchoolGrades: 6-8Distance: 2.6 mi
- 8/10Pomperaug Regional High SchoolGrades: 9-12Distance: 4.5 mi
Schools provided by the listing agent
- Elementary: Gainfield
- Middle: Rochambeau
- High: Pomperaug
Source: Smart MLS. This data may not be complete. We recommend contacting the local school district to confirm school assignments for this home.
- $607,6004 bd2 ba2.2k sqft135 Carriage Dr, Southbury, CT 06488Off Market
- $579,1004 bd2 ba2k sqft105 Carriage Dr, Southbury, CT 06488Off Market
- $695,0004 bd3 ba2.9k sqft126 Carriage Dr, Southbury, CT 06488Sold
- $637,0004 bd3 ba1.9k sqft100 Carriage Dr, Southbury, CT 06488Off Market

- $583,9004 bd2 ba2k sqft142 Carriage Dr, Southbury, CT 06488Off Market
- $874,4004 bd3 ba3.1k sqft228 Coachmans Dr, Southbury, CT 06488Off Market
- $703,7004 bd3 ba2.4k sqft157 Carriage Dr, Southbury, CT 06488Off Market
- $674,7004 bd2 ba2.9k sqft91 Carriage Dr, Southbury, CT 06488Off Market
A local agent can set up tours, give advice and negotiate with sellers.
Similar homes
- $700,0004 bd3 ba2.5k sqft347 Lakeside Road, Southbury, CT 06488For Sale

 MLS ID #24193425, Christine Aquila, Coldwell Banker Realty. Smart MLS
 - $599,9004 bd3 ba2.4k sqft148 Colonial Drive, Southbury, CT 06488For Sale
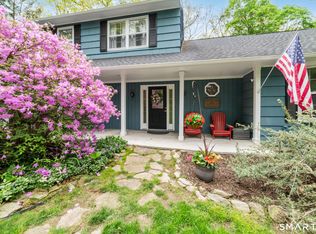 MLS ID #24173019, Marian Van Egas, Berkshire Hathaway NE Prop.. Smart MLS
 - $724,9994 bd3 ba2.7k sqft33 Pond View Drive, Southbury, CT 06488For Sale
 MLS ID #24190967, Katie Ruopp, BHGRE Gaetano Marra Homes. Smart MLS
 - $--3 bd3 ba2.4k sqft217 Georges Hill Rd, Southbury, CT 06488Auction
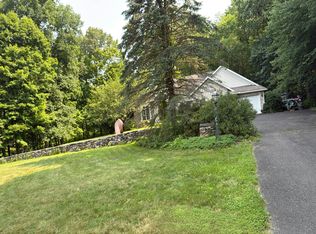 Auction.com 2
 - $665,0003 bd3 ba3.2k sqft106 Bates Rock Road, Southbury, CT 06488For SaleMLS ID #24177902, Gabby Addison, Keller Williams Realty. Smart MLS
- $725,0004 bd3 ba2.5k sqft151 Lantern Park Lane South, Southbury, CT 06488For SaleMLS ID #24191111, Patti Guarantano, William Pitt Sotheby's Int'l. Smart MLS
- $585,0003 bd3 ba2.3k sqft924 Roxbury Road, Southbury, CT 06488For SaleMLS ID #24177862, Scott Hellriegel, Berkshire Hathaway NE Prop.. Smart MLS
- $599,0003 bd3 ba1.8k sqft130 Alpine Drive, Newtown, CT 06482For SaleMLS ID #24192998, Lauren Auresto, BHGRE Gaetano Marra Homes. Smart MLS
- $690,0003 bd3 ba2.2k sqft846 Southford Road, Southbury, CT 06488For SaleMLS ID #24177085, Justin Bette, Century 21 Bette Real Estate. Smart MLS
- $745,0004 bd3 ba3k sqft335 Luna Trl Extension, Southbury, CT 06488For SaleMLS ID #24185952, Donna J. Doyle, Keller Williams Realty. Smart MLS
- $429,9003 bd1 ba1.3k sqft497 Old Field Road, Southbury, CT 06488For SaleMLS ID #24180949, Donna Matula, William Raveis Real Estate. Smart MLS
- $645,0004 bd3 ba2.6k sqftTraditions At Historic So., Southbury, CT 06488For SaleMLS ID #24193893, Gina Farra, Keller Williams Realty. Smart MLS
- $545,0003 bd2 ba1.8k sqft208 Strongtown Road, Southbury, CT 06488For SaleMLS ID #24194206, Sadiki A. Thames, Weichert Realtors MRG. Smart MLS
- $785,0004 bd3 ba2.7k sqft83 Valley Stream Lane, Southbury, CT 06488For SaleMLS ID #24167098, Scott Hellriegel, Berkshire Hathaway NE Prop.. Smart MLS
- $549,0005 bd2 ba2k sqft40 Oleson Drive, Southbury, CT 06488For SaleMLS ID #24174641, Liz Newnham, William Pitt Sotheby's Int'l. Smart MLS
- $475,0003 bd2 ba1.4k sqft272 Peter Road, Southbury, CT 06488For SaleMLS ID #24194227, Pam Famiglietti, William Raveis Real Estate. Smart MLS
- $726,5004 bd3 ba2.7k sqft2 Sutherland Drive, Newtown, CT 06482For SaleMLS ID #24191808, Connie Widmann, William Raveis Real Estate. Smart MLS
- $989,9004 bd3 ba3.1k sqft9 Fox Hollow Lane, Newtown, CT 06482For SaleMLS ID #24193495, Andy Sachs, Compass Connecticut, LLC. Smart MLS
- $699,9004 bd3 ba3.1k sqft7 Arapaho Road, Brookfield, CT 06804For SaleMLS ID #24191261, Danielle Valenti, Compass Connecticut, LLC. Smart MLS
- $789,0004 bd3 ba2.7k sqft11 Cobblers Mill Road, Newtown, CT 06482For SaleMLS ID #24192343, Christina Zainc, BHGRE Gaetano Marra Homes. Smart MLS
