Discover the perfect blend of country charm, privacy, and convenience in the beautiful, established neighborhood of Woodland Meadows! Nestled on an expansive 2.07-acre lot, this exceptional property offers a peaceful retreat surrounded by lush trees, natural beauty, and breathtaking views of wide-open Texas skies. The spacious, thoughtfully designed floor plan flows effortlessly, offering inviting living spaces filled with abundant natural light. Enjoy tranquil views of your own private acreage and mature trees right from your kitchen window! Step outside and embrace the possibilities of country living with no HOA restrictions. This unique property is ready for your homesteading dreams, featuring dual chicken coops, an on-site barn, storage shed, and covered high-clearance carport. Five 4-K hard wired exterior surveillance cameras and DVR. The sellers are even willing to negotiate leaving the sheep and chickens for a truly turnkey homestead opportunity! Relax on the balcony while taking in the serene surroundings and picturesque views. Enjoy the best of both worlds with a peaceful country atmosphere while remaining conveniently close to shopping, dining, and everyday essentials. Located in Anna ISD. Schedule your private showing today and don't miss this rare opportunity to own your own slice of Texas paradise!
For sale
$465,000
121 County Road 916, Anna, TX 75409
4beds
2,170sqft
Single Family Residence
Built in 1996
2.08 Acres Lot
$-- Zestimate®
$214/sqft
$-- HOA
What's special
On-site barnStorage shedDual chicken coopsCovered high-clearance carport
- 5 days
- 756
- 87
Likely to sell faster than
Zillow last checked:
Listing updated:
Listed by:
Matthew Solimine 0645106 972-954-4791,
Redfin Corporation 972-954-4791
Source: NTREIS,MLS#: 21420072
Facts & features
Interior
Bedrooms & bathrooms
- Bedrooms: 4
- Bathrooms: 3
- Full bathrooms: 2
- 1/2 bathrooms: 1
Primary bedroom
- Features: Ceiling Fan(s), En Suite Bathroom, Walk-In Closet(s)
- Level: Second
- Dimensions: 15 x 13
Bedroom
- Features: Ceiling Fan(s), Walk-In Closet(s)
- Level: Second
- Dimensions: 21 x 20
Bedroom
- Features: Walk-In Closet(s)
- Level: Second
- Dimensions: 10 x 9
Bedroom
- Level: Second
- Dimensions: 11 x 10
Primary bathroom
- Features: Built-in Features, Dual Sinks, En Suite Bathroom, Garden Tub/Roman Tub, Separate Shower
- Level: Second
- Dimensions: 8 x 8
Dining room
- Level: First
- Dimensions: 10 x 10
Other
- Features: Built-in Features
- Level: Second
- Dimensions: 8 x 8
Half bath
- Level: First
- Dimensions: 7 x 4
Kitchen
- Features: Built-in Features, Stone Counters
- Level: First
- Dimensions: 15 x 11
Laundry
- Level: Second
- Dimensions: 5 x 3
Living room
- Features: Ceiling Fan(s), Fireplace
- Level: First
- Dimensions: 15 x 15
Appliances
- Included: Dishwasher, Electric Oven, Electric Range, Electric Water Heater, Gas Oven, Microwave
Features
- Cable TV
- Has basement: No
- Number of fireplaces: 1
- Fireplace features: Family Room
Interior area
- Total interior livable area: 2,170 sqft
Video & virtual tour
Property
Parking
- Total spaces: 2
- Parking features: Carport, Driveway, Garage Faces Front, Garage, Garage Door Opener, Private, RV Carport, RV Access/Parking, Secured, Storage
- Attached garage spaces: 2
Features
- Levels: Two
- Stories: 2
- Pool features: None
Lot
- Size: 2.08 Acres
Details
- Parcel number: R144000002501
Construction
Type & style
- Home type: SingleFamily
- Architectural style: Traditional,Detached
- Property subtype: Single Family Residence
Materials
- Brick
- Foundation: Slab
- Roof: Composition
Condition
- Resale
- Year built: 1996
Utilities & green energy
- Utilities for property: Cable Available
Community & HOA
Community
- Subdivision: Woodland Meadows
HOA
- Has HOA: No
Location
- Region: Anna
Financial & listing details
- Price per square foot: $214/sqft
- Tax assessed value: $389,025
- Annual tax amount: $5,720
- Date on market: 11/4/2026
- Listing terms: Cash,Conventional,FHA,VA Loan
- Exclusions: None.
Estimated market value
Not available
Estimated sales range
Not available
Not available
Price history
| Date | Event | Price |
|---|---|---|
| 11/4/2026 | Listed for sale | $465,000+86.7%$214/sqft |
Source: NTREIS #21420072 Report a problem | ||
| 10/6/2015 | Sold | -- |
Source: Agent Provided Report a problem | ||
| 8/11/2015 | Pending sale | $249,000$115/sqft |
Source: Mission Real Estate Group #13212636 Report a problem | ||
| 7/27/2015 | Listed for sale | $249,000$115/sqft |
Source: Owner Report a problem | ||
Public tax history
| Year | Property taxes | Tax assessment |
|---|---|---|
| 2026 | -- | $389,025 -6.5% |
| 2025 | $4,286 -13.3% | $416,221 -1.9% |
| 2024 | $4,944 +12.7% | $424,148 +10% |
| 2023 | $4,387 -16.7% | $385,589 +10% |
| 2022 | $5,268 +4.3% | $350,535 +10% |
| 2021 | $5,051 +9.6% | $318,668 +10% |
| 2020 | $4,609 +1.9% | $289,698 +6.8% |
| 2019 | $4,524 +4.7% | $271,176 +10% |
| 2018 | $4,319 +11.6% | $246,524 +5.5% |
| 2017 | $3,870 | $233,562 +6.2% |
| 2016 | $3,870 +18.5% | $219,944 +24.9% |
| 2015 | $3,266 | $176,158 +0.2% |
| 2014 | $3,266 | $175,894 +0.9% |
| 2013 | -- | $174,312 -0.2% |
| 2012 | -- | $174,641 +0.7% |
| 2011 | -- | $173,442 -2.9% |
| 2010 | -- | $178,578 -3.5% |
| 2009 | -- | $185,022 -1.5% |
| 2008 | -- | $187,858 +5.1% |
| 2007 | -- | $178,762 +8.5% |
| 2006 | -- | $164,808 -0.1% |
| 2005 | -- | $164,974 +1.7% |
| 2004 | -- | $162,146 +3% |
| 2003 | -- | $157,467 -3.1% |
| 2002 | -- | $162,482 +1.5% |
| 2001 | -- | $160,085 +12% |
| 2000 | -- | $142,981 |
Find assessor info on the county website
Monthly payment
Est. payment
Payment breakdown
Explore the cost of this home by adjusting the details. Changes won't be saved.Climate risks
Neighborhood: 75409
Nearby schools
Schools provided by the listing agent
- Elementary: Sue Evelyn Rattan
- Middle: Anna
- High: Anna
- District: Anna ISD
Source: NTREIS. This data may not be complete. We recommend contacting the local school district to confirm school assignments for this home.
Similar homes
- $449,0005 bd3 ba2.8k sqft2012 Pacific Ave, Anna, TX 75409For Sale
 MLS ID #21416105, Caitlyn Kincaid. NTREIS
- $315,0004 bd2 ba2.1k sqft2049 Helmoken Falls Dr, Anna, TX 75409For Sale
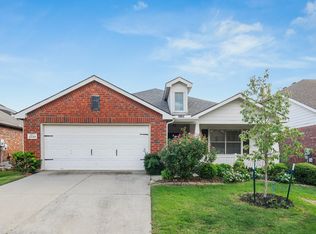 MLS ID #21427725, Chantile Evans. NTREIS
- $457,7504 bd3 ba2.8k sqft1813 Marvin Gardens Trl, Anna, TX 75409For Sale
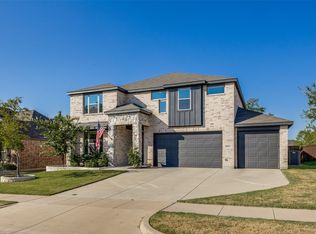 MLS ID #21372707, David Short. NTREIS
- $470,0004 bd3 ba3k sqft1205 Rockridge Trl, Anna, TX 75409For Sale
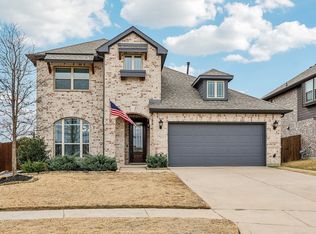 MLS ID #21306225, Nick Berrios. NTREIS
