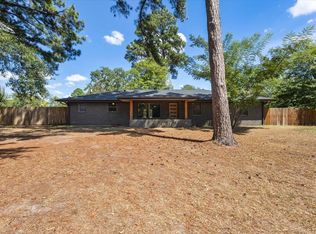
Unique opportunity in the desirable gated community of River Oaks! Situated on approximately 2.8 acres, this property is ready for you to build your dream home with much of the upfront work already completed. The dirt work is done, and water and power are ready, giving you a head start on bringing your vision to life. While you build, enjoy the convenience of the existing shop home featuring a comfortable two bedroom, one bathroom living space that is move in ready. The large shotgun style shop offers two oversized bays along with a two car garage setup, providing plenty of room for vehicles, equipment, storage, hobbies, or a workshop. Build your new home in front of the shop and keep the existing space as a guest house, workshop, additional living quarters, or recreational space. The shop home also offers flexibility to be converted into additional bedrooms if desired. With 2.8 acres, utilities ready, dirt work completed, an existing living space, and a large shop already in place, this property gives you the opportunity to start enjoying the land now while creating the home you have always wanted. All within the privacy and security of the gated River Oaks community.
For sale
Price cut: $90K (8/13)
$270,000
121 Hill Ter, Kilgore, TX 75662
2beds
1,600sqft
Single Family Residence
Built in 2022
-- sqft lot
$266,000 Zestimate®
$169/sqft
$33/mo HOA
What's special
Two oversized baysLarge shotgun style shopTwo car garage setupExisting shop home
- 22 days
- 234
- 25
Zillow last checked:
Listing updated:
Listed by:
Janti Patel 903-241-8955,
Ramsey Realty Group - Longview
Source: GTARMLS,MLS#: 26012254
Facts & features
Interior
Bedrooms & bathrooms
- Bedrooms: 2
- Bathrooms: 1
- Full bathrooms: 1
Bathroom
- Features: Shower Only
Heating
- Central/Electric
Cooling
- Central Electric
Appliances
- Included: Electric Range
Features
- Breakfast Bar, Ceiling Fan
- Fireplace features: Other
Interior area
- Total structure area: 1,600
- Total interior livable area: 1,600 sqft
Property
Parking
- Total spaces: 3
- Parking features: Garage
- Garage spaces: 2
- Carport spaces: 1
- Covered spaces: 3
Features
- Levels: One
- Stories: 1
- Exterior features: Other
- Pool features: None
- Fencing: None
Details
- Parcel number: 1604345
Construction
Type & style
- Home type: SingleFamily
- Architectural style: Barndominium
- Property subtype: Single Family Residence
Materials
- Aluminum Siding
- Foundation: Slab
- Roof: Aluminum/Metal
Condition
- Pre-owned
- Year built: 2022
Utilities & green energy
- Sewer: Conventional Septic
Community & HOA
Community
- Security: Audio and Video Surveillance
- Subdivision: River Oaks
HOA
- Has HOA: Yes
- HOA fee: $400 annually
Location
- Region: Kilgore
Financial & listing details
- Price per square foot: $169/sqft
- Date on market: 9/2/2026
- Listing terms: Conventional,Cash
Estimated market value
$266,000
$253,000 - $279,000
$1,439/mo
Price history
| Date | Event | Price |
|---|---|---|
| 8/13/2026 | Price change | $270,000-25%$169/sqft |
Source:  LGVBOARD #20263808 Report a problem LGVBOARD #20263808 Report a problem | ||
| 5/27/2026 | Listed for sale | $360,000$225/sqft |
Source: LGVBOARD #20263808 Report a problem | ||
Public tax history
Tax history is unavailable.
Monthly payment
Est. payment
Payment breakdown
Explore the cost of this home by adjusting the details. Changes won't be saved.Climate risks
Neighborhood: 75662
Nearby schools
Schools provided by the listing agent
- Elementary: Sabine
- Middle: Sabine
- High: Sabine
Source: GTARMLS. This data may not be complete. We recommend contacting the local school district to confirm school assignments for this home.


Similar homes
- $276,9003 bd2 ba1.7k sqft3509 Dudley Rd, Kilgore, TX 75662For Sale
 MLS ID #20266540, Greg Holmes, East Texas Preferred Properties, LLC - Kilgore. LGVBOARD
 - $265,0003 bd2 ba1.8k sqft4994 Fm 2204, Kilgore, TX 75662For Sale
 MLS ID #20257593, Jamie Quebedeaux, Julie Woods & Associate RE Firm. LGVBOARD
 - $299,0003 bd2 ba1.5k sqft5741 Fm 349, Kilgore, TX 75662For Sale
 MLS ID #26012476, Cherika Johnson, Johnson Realty. GTARMLS
 - $192,5003 bd2 ba1.6k sqft809 Emmons St, Kilgore, TX 75662For Sale
 MLS ID #20266463, Stephanie T McKinney, Elite Group Real Estate. LGVBOARD
