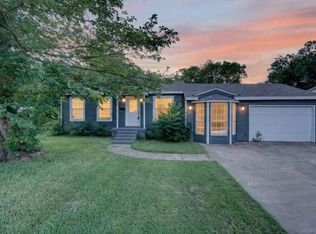
Beautifully updated 4 bedroom 2 bathroom home in DeSoto! Freshly painted inside and out, this home features updated carpet, modern flooring, a front door, charming shutters, and a recently installed roof. The original wood cabinets in kitchen add timeless charm. The spacious layout offers comfortable living with plenty of room for both everyday living and entertaining. Large backyard provides endless possibilities for outdoor enjoyment. Rear entry 2 car garage. Conveniently located near schools, parks, shopping, dining and major highways. Schedule your showing today!
Under contract
$265,000
121 Hillside Ln, Desoto, TX 75115
4beds
1,622sqft
:
Get pre-qualified$1,915/mo
Single Family Residence
Built in 1969
0.27 Acres Lot
$256,800 Zestimate®
$163/sqft
$-- HOA
What's special
Modern flooringUpdated carpetCharming shuttersRecently installed roof
- 150 days |
- 894 |
- 87 |
Zillow last checked:
Listing updated:
Listed by:
Gracie Jaimes 0828700 214-948-9444,
CENTURY 21 Judge Fite Co. 214-948-9444
Source: NTREIS,MLS#: 21184995
Facts & features
Interior
Bedrooms & bathrooms
- Bedrooms: 4
- Bathrooms: 2
- Full bathrooms: 2
Primary bedroom
- Features: Built-in Features, Ceiling Fan(s), Walk-In Closet(s)
- Level: First
- Dimensions: 11 x 13
Bedroom
- Features: Ceiling Fan(s)
- Level: First
- Dimensions: 10 x 11
Bedroom
- Features: Ceiling Fan(s)
- Level: First
- Dimensions: 11 x 12
Bedroom
- Features: Built-in Features
- Level: First
- Dimensions: 9 x 9
Living room
- Level: First
- Dimensions: 17 x 13
Heating
- Central
Cooling
- Central Air, Ceiling Fan(s)
Appliances
- Included: Dishwasher, Gas Cooktop, Disposal, Gas Oven, Vented Exhaust Fan
- Laundry: Washer Hookup, Electric Dryer Hookup, Laundry in Utility Room
Features
- Built-in Features, Cedar Closet(s), Paneling/Wainscoting
- Flooring: Carpet, Luxury Vinyl Plank
- Windows: Window Coverings
- Has basement: No
- Number of fireplaces: 1
- Fireplace features: Masonry
Interior area
- Total interior livable area: 1,622 sqft
Video & virtual tour
Property
Parking
- Total spaces: 2
- Parking features: Alley Access, Garage, Inside Entrance, Garage Faces Rear
- Attached garage spaces: 2
Features
- Levels: One
- Stories: 1
- Pool features: None
- Fencing: Back Yard,Fenced,High Fence,Wood
Lot
- Size: 0.27 Acres
Details
- Parcel number: 20025500060190000
Construction
Type & style
- Home type: SingleFamily
- Architectural style: Traditional,Detached
- Property subtype: Single Family Residence
Materials
- Brick, Unknown
- Foundation: Slab
- Roof: Shingle
Condition
- Year built: 1969
Utilities & green energy
- Water: Public
- Utilities for property: Water Available
Community & HOA
Community
- Features: Playground, Park, Restaurant, Sidewalks
- Subdivision: Crestwood Village 02
HOA
- Has HOA: No
Location
- Region: Desoto
Financial & listing details
- Price per square foot: $163/sqft
- Tax assessed value: $238,370
- Annual tax amount: $5,826
- Date on market: 2/23/2026
- Cumulative days on market: 152 days
- Listing terms: Cash,Conventional,FHA,VA Loan
Estimated market value
$256,800
$244,000 - $270,000
$2,164/mo
Price history
| Date | Event | Price |
|---|---|---|
| 7/23/2026 | Contingent | $265,000$163/sqft |
Source: NTREIS #21184995 Report a problem | ||
| 4/22/2026 | Price change | $265,000-3.6%$163/sqft |
Source: NTREIS #21184995 Report a problem | ||
| 2/23/2026 | Listed for sale | $275,000$170/sqft |
Source: NTREIS #21184995 Report a problem | ||
Public tax history
| Year | Property taxes | Tax assessment |
|---|---|---|
| 2025 | $5,826 +7.1% | $238,370 |
| 2024 | $5,443 +15.4% | $238,370 +16.4% |
| 2023 | $4,715 -14.3% | $204,700 -5.9% |
| 2022 | $5,501 +22% | $217,490 +30.6% |
| 2021 | $4,509 -5.7% | $166,590 |
| 2020 | $4,782 +10.4% | $166,590 +10.6% |
| 2019 | $4,331 +239.3% | $150,580 +18% |
| 2018 | $1,277 +8.2% | $127,660 +20.1% |
| 2017 | $1,180 +6.9% | $106,320 +11.2% |
| 2016 | $1,104 +4.9% | $95,650 +5.5% |
| 2015 | $1,052 | $90,680 +9.4% |
| 2014 | $1,052 | $82,920 |
| 2013 | -- | -- |
| 2012 | -- | -- |
| 2011 | -- | -- |
| 2010 | -- | -- |
| 2009 | -- | -- |
| 2008 | -- | -- |
| 2007 | -- | -- |
| 2005 | -- | -- |
| 2004 | -- | -- |
| 2003 | -- | -- |
| 2002 | -- | -- |
| 2001 | -- | -- |
Find assessor info on the county website
Monthly payment
Est. payment
Payment breakdown
Explore the cost of this home by adjusting the details. Changes won't be saved.Climate risks
Neighborhood: Crestwood Village
Nearby schools
GreatSchools rating
- 4/10Woodridge Elementary SchoolGrades: K-4Distance: 0.3 mi
- 4/10Curtistene S McCowan Middle SchoolGrades: 6-8Distance: 3.5 mi
- 3/10Desoto High SchoolGrades: 9-12Distance: 2.4 mi
Schools provided by the listing agent
- Elementary: Woodridge
- Middle: Curtistene S Mccowan
- High: Desoto
- District: Desoto ISD
Source: NTREIS. This data may not be complete. We recommend contacting the local school district to confirm school assignments for this home.
- $287,2003 bd2 ba1.6k sqft125 Hillside Ln, Desoto, TX 75115Off Market
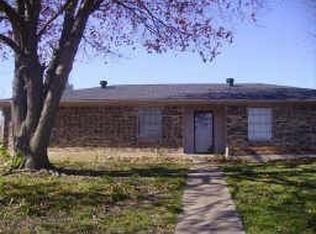
- $254,3003 bd2 ba1.8k sqft117 Hillside Ln, Desoto, TX 75115Off Market

- $270,4003 bd2 ba2k sqft122 S Crestwood Blvd, Desoto, TX 75115Off Market
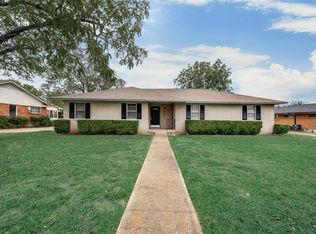
- $292,4003 bd2 ba2.2k sqft126 Crestwood Rd, Desoto, TX 75115Off Market
- $306,7003 bd2 ba2.2k sqft118 S Crestwood Blvd, Desoto, TX 75115Off Market
- $256,8003 bd2 ba1.6k sqft129 Hillside Ln, Desoto, TX 75115Off Market
- $289,0003 bd2 ba1.6k sqft113 Hillside Ln, Desoto, TX 75115Off Market
- $--3 bd2 ba1.5k sqft124 Hillside Ln, Desoto, TX 75115Sold
A local agent can set up tours, give advice and negotiate with sellers.
Similar homes
- $258,0003 bd2 ba1.5k sqft504 Rickey Canyon Ave, Desoto, TX 75115For Sale
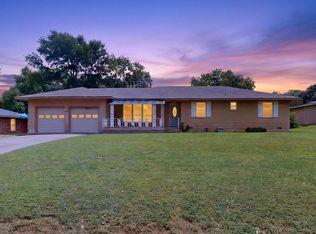 MLS ID #21307389, Cassidy Spilker. NTREIS
 - $289,9003 bd2 ba1.9k sqft1047 Westlake Dr, Desoto, TX 75115For Sale
 MLS ID #21291344, Gabby Garcia. NTREIS
 - $263,9993 bd2 ba1.9k sqft108 Pearly Top Dr, Glenn Heights, TX 75154For Sale
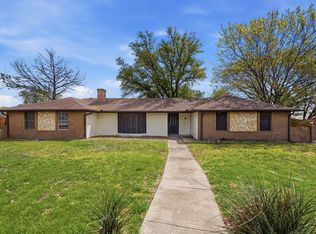 MLS ID #21218639, David Garcia. NTREIS
 - $245,0004 bd2 ba1.7k sqft6633 Emhouse St, Dallas, TX 75232For Sale
 MLS ID #21309728, Rosario Gallegos. NTREIS
 - $264,5003 bd2 ba1.9k sqft3015 Goldenrod Dr, Lancaster, TX 75134For SaleMLS ID #21314613, Jeremy Earnest. NTREIS
- $275,0003 bd2 ba1.5k sqft7832 Kansas Ave, Dallas, TX 75241For SaleMLS ID #21312888, Jared English. NTREIS
- $269,9003 bd2 ba1.4k sqft412 Tara Ln, Red Oak, TX 75154For SaleMLS ID #21239492, Victor Richetti. NTREIS
- $245,0004 bd2 ba1.9k sqft1029 S Bryan St, Mesquite, TX 75149For SaleMLS ID #21338670, Cristobal Salinas. NTREIS
- $249,0003 bd2 ba898 sqft116 Opal St, Waxahachie, TX 75165For SaleMLS ID #21338030, Dania Gomez. NTREIS
- $385,0004 bd3 ba2.2k sqft1821 Montauk Way, Desoto, TX 75115For SaleMLS ID #21125305, Anthony Brown. NTREIS
- $315,0004 bd2 ba1.6k sqft439 Candlelight Ave, Duncanville, TX 75137For SaleMLS ID #21308038, Angela Hines-Langrum. NTREIS
- $224,5003 bd2 ba1.1k sqft1410 Clearbrook St, Lancaster, TX 75134For SaleMLS ID #21314007, Miranda Pereyda. NTREIS
- $275,0004 bd2 ba1.6k sqft2725 Aster St, Dallas, TX 75211For SaleMLS ID #21314968, Brittany Cruz. NTREIS
- $218,0003 bd2 ba1.5k sqft1137 Meadow Creek Ct, Lancaster, TX 75146For SaleMLS ID #21268043, Michelle Woodland. NTREIS
- $249,0003 bd2 ba1.7k sqft2217 52nd St, Dallas, TX 75216For SaleMLS ID #21295287, Jennifer Olivares. NTREIS
- $--3 bd2 ba1.5k sqft3425 Doolittle Dr, Arlington, TX 76014AuctionAuction.com 2
- $247,0003 bd1 ba1.1k sqft509 Bluewood Dr, Dallas, TX 75232For SaleMLS ID #21129496, Chandra Giggins. NTREIS
- $265,0004 bd2 ba1.4k sqft1414 Wynn Ter, Arlington, TX 76010For SaleMLS ID #21320714, Preston Dean. NTREIS
- $277,0004 bd3 ba1.7k sqft2725 Mark Dr, Mesquite, TX 75150For SaleMLS ID #21295241, Lisa Richardson. NTREIS
- $317,0003 bd2 ba1.4k sqft108 Prairie Creek Rd, Red Oak, TX 75154For SaleMLS ID #21305632, Chelsie Andrews. NTREIS
