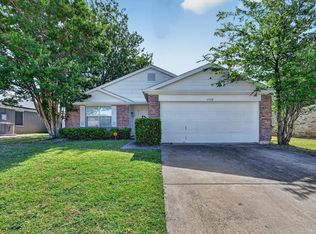
This inviting home offers a comfortable layout designed for both everyday living and easy entertaining. The main living area welcomes you in with a natural flow into the kitchen and dining spaces, creating a connected and functional environment. The kitchen provides ample room for meal preparation and gathering, while the bedrooms offer a relaxing retreat at the end of the day. Outside, enjoy a spacious yard with plenty of potential for outdoor living, gardening, or entertaining. Conveniently located near major roadways, shopping, and dining, this home combines comfort, space, and accessibility.
Pending
Price cut: $14K (7/15)
$263,999
108 Pearly Top Dr, Glenn Heights, TX 75154
3beds
1,916sqft
Single Family Residence
Built in 1977
0.33 Acres Lot
$255,100 Zestimate®
$138/sqft
$-- HOA
What's special
Connected and functional environmentSpacious yard
- 145 days |
- 90 |
- 4 |
Zillow last checked:
Listing updated:
Listed by:
David Garcia 0824721 800-583-2914,
Mainstay Brokerage LLC 800-583-2914
Source: NTREIS,MLS#: 21218639
Facts & features
Interior
Bedrooms & bathrooms
- Bedrooms: 3
- Bathrooms: 2
- Full bathrooms: 2
Primary bedroom
- Level: First
- Dimensions: 22 x 13
Bedroom
- Level: First
- Dimensions: 11 x 14
Bedroom
- Level: First
- Dimensions: 11 x 14
Bedroom
- Level: First
- Dimensions: 14 x 9
Kitchen
- Level: First
- Dimensions: 14 x 11
Living room
- Level: First
- Dimensions: 21 x 15
Appliances
- Included: Double Oven, Dishwasher, Electric Cooktop, Electric Oven, Microwave, Refrigerator
- Laundry: Washer Hookup, Dryer Hookup
Features
- Eat-in Kitchen, Open Floorplan
- Flooring: Vinyl
- Has basement: No
- Has fireplace: No
Interior area
- Total interior livable area: 1,916 sqft
Video & virtual tour
Property
Parking
- Parking features: Driveway
Features
- Levels: One
- Stories: 1
- Pool features: None
Lot
- Size: 0.33 Acres
Details
- Parcel number: 27001500050020000
Construction
Type & style
- Home type: SingleFamily
- Architectural style: Ranch,Detached
- Property subtype: Single Family Residence
Materials
- Other
- Roof: Composition
Condition
- Year built: 1977
Utilities & green energy
- Utilities for property: See Remarks
Community & HOA
Community
- Features: Curbs, Sidewalks
- Subdivision: Top Hill Farms
HOA
- Has HOA: No
Location
- Region: Glenn Heights
Financial & listing details
- Price per square foot: $138/sqft
- Tax assessed value: $367,490
- Annual tax amount: $8,533
- Date on market: 4/1/2026
- Cumulative days on market: 116 days
- Listing terms: Cash,Conventional,FHA,VA Loan
Estimated market value
$255,100
$242,000 - $268,000
$2,292/mo
Price history
| Date | Event | Price |
|---|---|---|
| 8/23/2026 | Pending sale | $263,999$138/sqft |
Source: NTREIS #21218639 Report a problem | ||
| 7/24/2026 | Contingent | $263,999$138/sqft |
Source: NTREIS #21218639 Report a problem | ||
| 7/15/2026 | Price change | $263,999-5%$138/sqft |
Source: NTREIS #21218639 Report a problem | ||
| 7/1/2026 | Price change | $277,999-4.1%$145/sqft |
Source: NTREIS #21218639 Report a problem | ||
| 6/17/2026 | Price change | $289,999-3.3%$151/sqft |
Source: NTREIS #21218639 Report a problem | ||
| 6/2/2026 | Price change | $299,999-3.2%$157/sqft |
Source: NTREIS #21218639 Report a problem | ||
| 5/16/2026 | Price change | $309,950-7.5%$162/sqft |
Source: NTREIS #21218639 Report a problem | ||
| 5/4/2026 | Price change | $334,950-3.1%$175/sqft |
Source: NTREIS #21218639 Report a problem | ||
| 4/1/2026 | Listed for sale | $345,500+15.6%$180/sqft |
Source: NTREIS #21218639 Report a problem | ||
| 1/29/2026 | Listing removed | $299,000$156/sqft |
Source: NTREIS #21120842 Report a problem | ||
| 1/8/2026 | Price change | $299,000-2%$156/sqft |
Source: NTREIS #21120842 Report a problem | ||
| 12/16/2025 | Price change | $305,000-3.2%$159/sqft |
Source: NTREIS #21120842 Report a problem | ||
| 12/2/2025 | Listed for sale | $315,000$164/sqft |
Source: NTREIS #21120842 Report a problem | ||
| 3/21/2025 | Listing removed | $2,035$1/sqft |
Source: Zillow Rentals Report a problem | ||
| 3/19/2025 | Listed for rent | $2,035-9.4%$1/sqft |
Source: Zillow Rentals Report a problem | ||
| 7/16/2022 | Listing removed | -- |
Source: Zillow Rental Network Premium Report a problem | ||
| 7/12/2022 | Listed for rent | $2,245$1/sqft |
Source: Zillow Rental Network Premium Report a problem | ||
Public tax history
| Year | Property taxes | Tax assessment |
|---|---|---|
| 2025 | $7,979 +28.8% | $367,490 +28.3% |
| 2024 | $6,195 -9.7% | $286,350 -8.9% |
| 2023 | $6,861 +189.1% | $314,310 +18.7% |
| 2022 | $2,373 -2.8% | $264,740 +28.8% |
| 2021 | $2,442 +5.2% | $205,470 +3% |
| 2020 | $2,322 +5.9% | $199,540 |
| 2019 | $2,192 +4.5% | $199,540 +40.4% |
| 2018 | $2,098 +7.3% | $142,130 |
| 2017 | $1,955 +4.9% | $142,130 +27.3% |
| 2016 | $1,864 -1.8% | $111,660 |
| 2015 | $1,898 | $111,660 |
| 2014 | $1,898 | $111,660 |
| 2013 | -- | -- |
| 2012 | -- | -- |
| 2011 | -- | -- |
| 2010 | -- | -- |
| 2009 | -- | -- |
| 2008 | -- | -- |
| 2007 | -- | -- |
| 2005 | -- | -- |
| 2004 | -- | -- |
| 2003 | -- | -- |
| 2002 | -- | -- |
| 2001 | -- | -- |
Find assessor info on the county website
Monthly payment
Est. payment
Payment breakdown
Explore the cost of this home by adjusting the details. Changes won't be saved.Climate risks
Neighborhood: 75154
Nearby schools
GreatSchools rating
- 3/10Frank D Moates Elementary SchoolGrades: 3-5Distance: 1.1 mi
- 4/10Curtistene S McCowan Middle SchoolGrades: 6-8Distance: 1.7 mi
- 3/10Desoto High SchoolGrades: 9-12Distance: 2.3 mi
Schools provided by the listing agent
- Elementary: Woodridge
- Middle: Curtistene S Mccowan
- High: Desoto
- District: Desoto ISD
Source: NTREIS. This data may not be complete. We recommend contacting the local school district to confirm school assignments for this home.
- $302,0003 bd2 ba1.9k sqft202 Pearly Top Dr, Glenn Heights, TX 75154Off Market
- $329,8003 bd2 ba2.4k sqft102 Pearly Top Dr, Glenn Heights, TX 75154Off Market
- $344,9003 bd2 ba1.3k sqft2115 S Hampton Rd, Glenn Heights, TX 75154Off Market
- $142,800-- bd2 ba1 sqft2115 S Hampton Rd, Glenn Heights, TX 75154Off Market
- $372,8004 bd3 ba2.2k sqft208 Pearly Top Dr, Glenn Heights, TX 75154Off Market
- $312,7003 bd2 ba2.1k sqft201 Pearly Top Dr, Glenn Heights, TX 75154Off Market
- $377,3004 bd2 ba2k sqft101 Sleepy Top Dr, Glenn Heights, TX 75154Off Market
- $--3.17 acres2121 S Hampton Rd, Glenn Heights, TX 75154Sold
A local agent can set up tours, give advice and negotiate with sellers.
Similar homes
- $280,0004 bd2 ba1.5k sqft1720 Dartmouth Dr, Glenn Heights, TX 75154For Sale
 MLS ID #21344353, Angela Hines-Langrum. NTREIS
 - $279,0003 bd2 ba1.7k sqft111 Dunn St, Waxahachie, TX 75154For Sale
 MLS ID #21347418, Brittany Denison. NTREIS
 - $285,0003 bd2 ba1.5k sqft710 Austin Dr, Desoto, TX 75115For Sale
 MLS ID #21309778, Heather Clay. NTREIS
 - $329,0003 bd2 ba1.3k sqft105 Prairie Creek Rd, Red Oak, TX 75154For Sale
 MLS ID #21358588, Jonathan Burke. NTREIS
 - $289,9003 bd2 ba1.9k sqft1047 Westlake Dr, Desoto, TX 75115For SaleMLS ID #21291344, Gabby Garcia. NTREIS
- $323,4504 bd3 ba2.1k sqft104 Bow Creek Cir, Red Oak, TX 75154For SaleMLS ID #21281589, Paulina Loera. NTREIS
- $289,9903 bd2 ba1.5k sqft1032 Twin Falls Dr, Desoto, TX 75115For SaleMLS ID #21243851, Jessica Negrete. NTREIS
- $285,0004 bd4 ba1.9k sqft702 Crescent Dr, Desoto, TX 75115For SaleMLS ID #21224606, Jason Saucedo. NTREIS
- $290,0003 bd2 ba1.5k sqft501 Sunrise Dr, Waxahachie, TX 75165For SaleMLS ID #21285572, Kathleen Richards. NTREIS
- $255,0004 bd1 ba1.7k sqft516 E Wintergreen Rd, Desoto, TX 75115For SaleMLS ID #21270128, Larissa Irizarry. NTREIS
- $359,0003 bd3 ba2.2k sqft110 Pecan Creek St, Red Oak, TX 75154For SaleMLS ID #21325783, Jonathan Burke. NTREIS
- $387,5003 bd2 ba2.1k sqft314 Clay Ln, Red Oak, TX 75154For SaleMLS ID #21241523, Katie Miller. NTREIS
- $295,0003 bd2 ba1.3k sqft1533 E Springcrest Cir, Lancaster, TX 75134For SaleMLS ID #21238172, Diana Escamilla. NTREIS
- $275,0003 bd2 ba1.4k sqft2505 Cloverdale St, Arlington, TX 76010For SaleMLS ID #21367351, Abigail Hurtado. NTREIS
- $260,0003 bd2 ba1.4k sqft1017 Hoke Smith Dr, Dallas, TX 75224For SaleMLS ID #21345275, Daniel Cline. NTREIS
- $297,0003 bd2 ba1.6k sqft710 Waynelee Dr, Lancaster, TX 75146For SaleMLS ID #21202717, Rebecca Dominguez. NTREIS
- $279,9993 bd2 ba1.8k sqft205 San Jacinto Ct, Waxahachie, TX 75165For SaleMLS ID #21170157, Shacondra Gates. NTREIS
- $259,5003 bd3 ba1.8k sqft108 N Baker St, Ferris, TX 75125For SaleMLS ID #21164730, Johnny Gamez. NTREIS
- $265,0003 bd2 ba1.2k sqft7220 Elderberry Ln, Dallas, TX 75249For SaleMLS ID #21245927, Rebecca Anderson. NTREIS
- $269,9993 bd2 ba1.4k sqft429 Clearwood Dr, Grand Prairie, TX 75052For SaleMLS ID #21292443, Maximilian Dier. NTREIS
